


For saleMLS® X14201056
943 Whitton Avenue
London, N6H 4H4
$695,000
- Bedrooms
- 4
- Bathrooms
- 3
- Interior
- 1,500-2,000 ft²
- Lot
- 60 × 204.44 ft
- Type
- Detached
About this home
Fantastic Oakridge opportunity for those looking to upsize into an extra large 4 bedroom, 3 bathroom, double garage on a 1/3 acre 200 ft deep lot with updated kitchen, windows & doors. A chance to get the size you are looking for at a price you can afford and still have room to add your own cosmetic flair. Plenty of room potentially for tiny home, in-ground pool or any backyard oasis you can dream of. Bright & spacious main fl living room, dining area w patio door to back yard deck overlooking humongous back yard , updated kitchen w quartz counter tops & plenty of cabinets, 2pc powder room, large family room with cozy gas fireplace & garden doors to back yard.
Upper level includes 4 good size bedrooms, updated windows, hardwoods throughout (needs refinishing) ensuite off the Primary bedroom, full main bath and built in cabinetry for great work from home set up. Lower level completely open with good ceiling height to create even more living area while keeping a large separate storage area as well. Located in desirable Oakridge, close to parks, Oakridge Arena & pool, shopping and much more.
Also within the catchment area of schools such as Clara Brenton, St. Paul's, West Oaks French Immersion, Oakridge S.S. and S.T.A.
Property details
- Property type
- Detached
- Ownership
- Freehold
- Style
- 2-Storey
- Property taxes
- $5,163 (2025)
- Heating
- Forced Air, Gas
- Cooling
- Central Air
- Basement
- Full
- Fireplace
- Family Room
- Parking
- 6 spaces, attached garage
- Sewer
- Sewer
- Lot
- 60 × 204.44 ft lot
- Time on market
- Listed today
Features
Inside
- Water Heater Owned
Outside
- Porch
- Privacy
- Aluminum Siding
- Brick
- Asphalt Shingle roof
Rooms
Measurements are deemed reliable but not guaranteed.
| Room | Level | Size | Details |
|---|---|---|---|
| Foyer | Main | 9' 4" × 12' 5" | |
| Living Room | Main | 17' 10" × 12' 1" | |
| Dining Room | Main | 9' 4" × 12' 10" | |
| Kitchen | Main | 12' 3" × 12' 10" | |
| Family Room | Main | 19' 9" × 13' 9" | |
| Primary Bedroom | Second | 11' 5" × 13' 2" | |
| Bedroom 2 | Second | 9' 6" × 16' 8" | |
| Bedroom 3 | Second | 11' 4" × 9' 11" | |
| Bedroom 4 | Main | 8' 2" × 9' 11" | |
| Bedroom | Second | 18' 6" × 12' 7" | |
| Game Room | Basement | 27' 5" × 25' 2" | |
| Utility Room | Basement | 20' 4" × 11' 4" | |
| Bathroom | Main | 5' 7" × 4' 8" | 2 Pc Bath |
| Bathroom | Second | 7' 3" × 7' 11" | |
| Bathroom | Second | 5' 11" × 7' 5" | 3 Pc Ensuite |
Location
Thinking about the area? Read my guide to London.
Estimate your payment
20% down. The minimum on this price is $44,500.
Your monthly payment
$3,077
- Mortgage amount
- $556,000
- Interest over the amortization
- $367,193
An estimate at a fixed rate compounded twice a year, with default insurance under 20% down. Your lender sets the real numbers. I am also a licensed mortgage agent, so I can help with the mortgage too.
More homes in London.
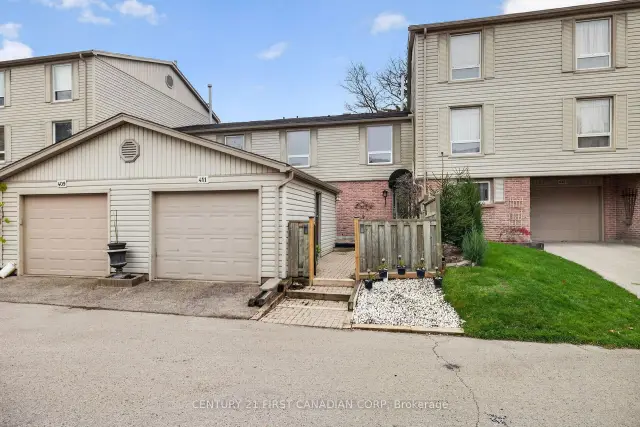 Century 21 First Canadian listing
$479,900
411 Everglade Crescent, Unit 14
London · Condo townhouse
- 3 bedrooms
- 2 bathrooms
- 1,400-1,599 ft²
Listed by CENTURY 21 FIRST CANADIAN CORP
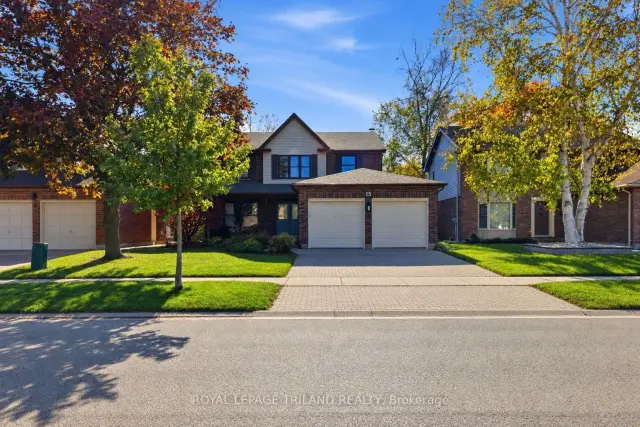
$899,900
15 Chalfont Road
London · Detached
- 5 bedrooms
- 4 bathrooms
- 2,500-3,000 ft²
Listed by ROYAL LEPAGE TRILAND REALTY
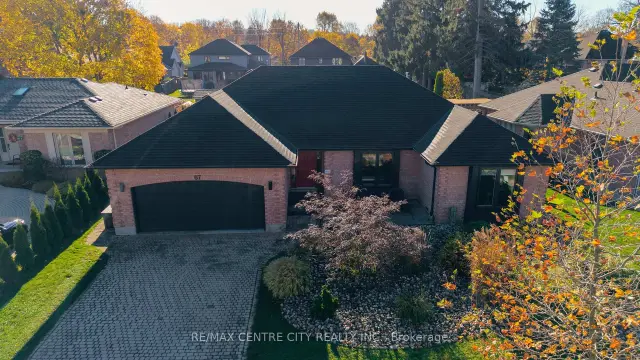
$798,888
67 Green Hedge Lane
London · Detached
- 3 bedrooms
- 2 bathrooms
- 1,500-2,000 ft²
Listed by RE/MAX CENTRE CITY REALTY INC.
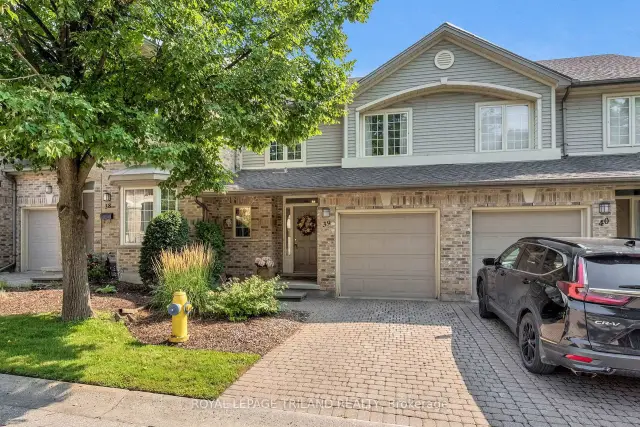
$479,900
519 Riverside Drive, Unit 39
London · Condo townhouse
- 3 bedrooms
- 3 bathrooms
- 1,200-1,399 ft²
Listed by ROYAL LEPAGE TRILAND REALTY
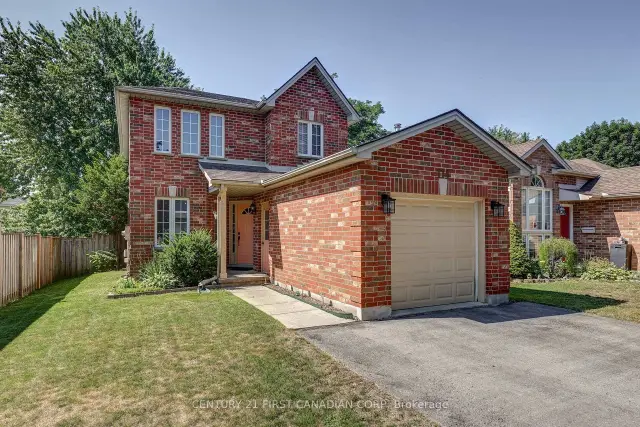 Century 21 First Canadian listing
$634,900
114 Meadowridge Road
London · Detached
- 3 bedrooms
- 3 bathrooms
- 1,500-2,000 ft²
Listed by CENTURY 21 FIRST CANADIAN CORP
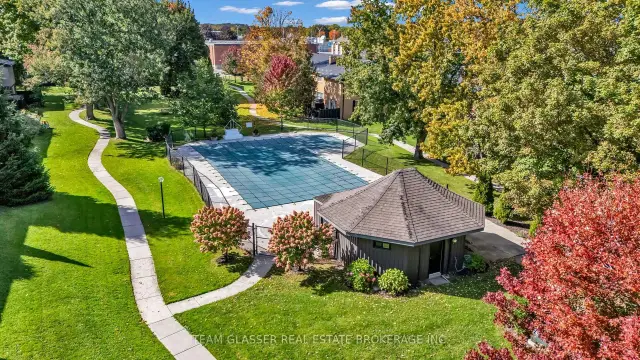 Open house Sun, Nov 22
$399,627
1141 Oxford Street W, Unit 66
London · Condo townhouse
- 2 bedrooms
- 1 bathroom
- 900-999 ft²
Listed by TEAM GLASSER REAL ESTATE BROKERAGE INC.