


For saleMLS® X14195826
15 Chalfont Road
London, N6H 4Y1
$899,900
- Bedrooms
- 4 + 1
- Bathrooms
- 4
- Interior
- 2,500-3,000 ft²
- Lot
- 49 × 150 ft
- Type
- Detached
About this home
Welcome to 15 Chalfont Road, a thoughtfully updated home in London's desirable Oakridge neighbourhood, offering generous living space, impressive upgrades and beautiful views of Springbank Park. The main floor underwent extensive renovations in 2025, highlighted by a completely transformed kitchen and dining area featuring an expanded, open layout, custom cabinetry, quartz countertops, a large island, upgraded appliances and functional pantry storage. The main floor also offers a bright dinette with a large bay window and backyard access, a cozy den with gas fireplace and stone feature wall, an additional comfortable living space overlooking the front porch, a dedicated office, updated powder room and convenient mudroom with side entrance, laundry hookups and inside entry from the garage.
Upstairs, you'll find four spacious bedrooms, including a generous primary suite with custom closet storage and a private 3-piece ensuite. The additional bedrooms feature upgraded flooring and fresh paint. The main 5-piece bathroom offers a double-sink vanity and tub/shower combination with updated shutters and toilet. The finished basement provides even more living space with a comfortable recreation room, an additional bedroom with egress window, a 3-piece bathroom, spacious laundry room and plenty of storage. Additional improvements include a roof replacement (2025), sump pump with battery backup (2025), expanded electrical panel and upgraded garage doors with individual keypad entry.
Complete with a double-car garage, stone driveway, fully fenced backyard and large deck, this home is situated in a quiet, established neighbourhood close to excellent schools, shopping, amenities and the beautiful trails and green spaces of Springbank Park. A wonderful opportunity to enjoy an extensively updated home in one of London's most sought-after communities!
Property details
- Property type
- Detached
- Ownership
- Freehold
- Style
- 2-Storey
- Age
- 31-50 years
- Property taxes
- $6,354 (2025)
- Heating
- Forced Air, Gas
- Cooling
- Central Air
- Basement
- Finished, Full
- Fireplace
- Family Room, Natural Gas
- Parking
- 4 spaces, attached garage
- Sewer
- Sewer
- Lot
- 49 × 150 ft lot
- Time on market
- Listed today
Features
Inside
- Auto Garage Door Remote
- Sump Pump
Outside
- Deck
- Porch
- Aluminum Siding
- Brick
- Asphalt Shingle roof
The lot
- View: River
- View: Bridge
- View: Forest
Rooms
Measurements are deemed reliable but not guaranteed.
| Room | Level | Size | Details |
|---|---|---|---|
| Living Room | Main | 11' 6" × 17' 9" | |
| Dining Room | Main | 10' 6" × 14' 4" | |
| Kitchen | Main | 10' 4" × 10' 5" | |
| Breakfast | Main | 10' 4" × 10' 3" | |
| Family Room | Main | 11' × 16' 4" | Gas Fireplace |
| Bedroom 5 | Main | 11' × 8' 6" | |
| Bathroom | Main | 6' 9" × 3' 5" | |
| Mud Room | Main | 7' 5" × 6' 9" | |
| Primary Bedroom | Second | 19' 9" × 11' 5" | 3 Pc Ensuite, Walk-In Closet(s) |
| Bedroom 2 | Second | 10' 7" × 10' 5" | |
| Bedroom 3 | Second | 12' × 10' 7" | |
| Bedroom 4 | Second | 10' 8" × 9' 9" |
Location
Thinking about the area? Read my guide to London.
Estimate your payment
20% down. The minimum on this price is $64,990.
Your monthly payment
$3,985
- Mortgage amount
- $719,920
- Interest over the amortization
- $475,449
An estimate at a fixed rate compounded twice a year, with default insurance under 20% down. Your lender sets the real numbers. I am also a licensed mortgage agent, so I can help with the mortgage too.
More homes in London.
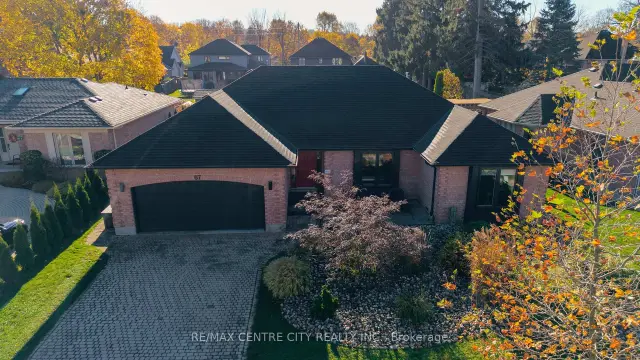 Open house Sat, Nov 21
$798,888
67 Green Hedge Lane
London · Detached
- 3 bedrooms
- 2 bathrooms
- 1,500-2,000 ft²
Listed by RE/MAX CENTRE CITY REALTY INC.
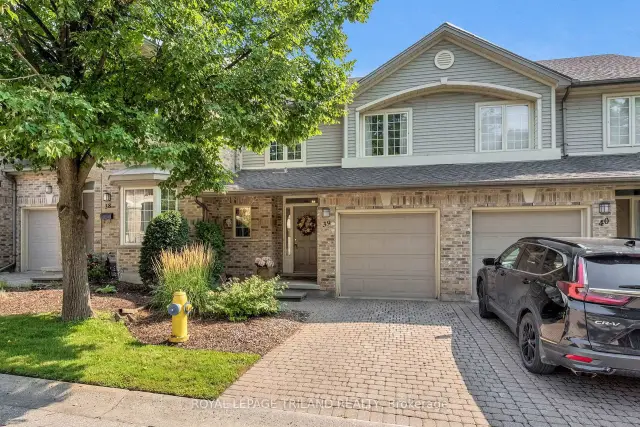
$479,900
519 Riverside Drive, Unit 39
London · Condo townhouse
- 3 bedrooms
- 3 bathrooms
- 1,200-1,399 ft²
Listed by ROYAL LEPAGE TRILAND REALTY
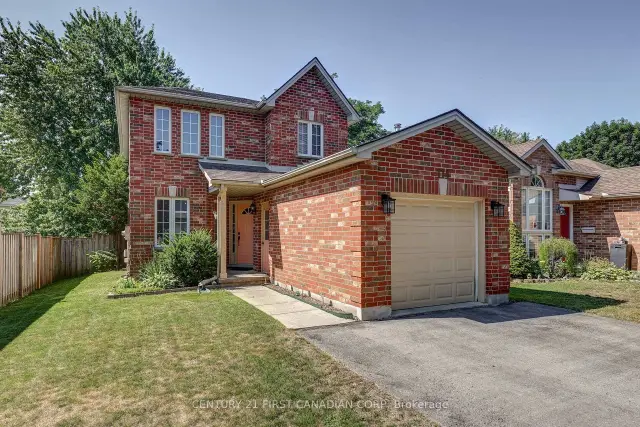 Century 21 First Canadian listing
$634,900
114 Meadowridge Road
London · Detached
- 3 bedrooms
- 3 bathrooms
- 1,500-2,000 ft²
Listed by CENTURY 21 FIRST CANADIAN CORP
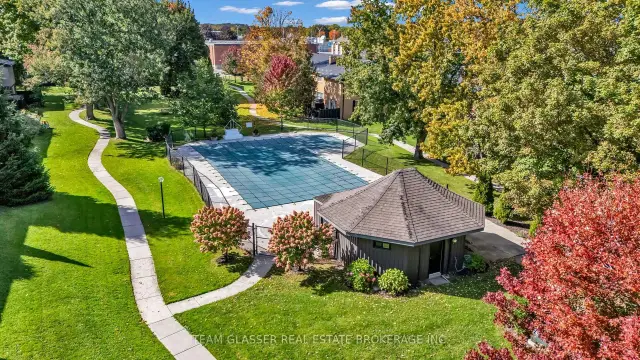 Open house Sun, Nov 22
$399,627
1141 Oxford Street W, Unit 66
London · Condo townhouse
- 2 bedrooms
- 1 bathroom
- 900-999 ft²
Listed by TEAM GLASSER REAL ESTATE BROKERAGE INC.
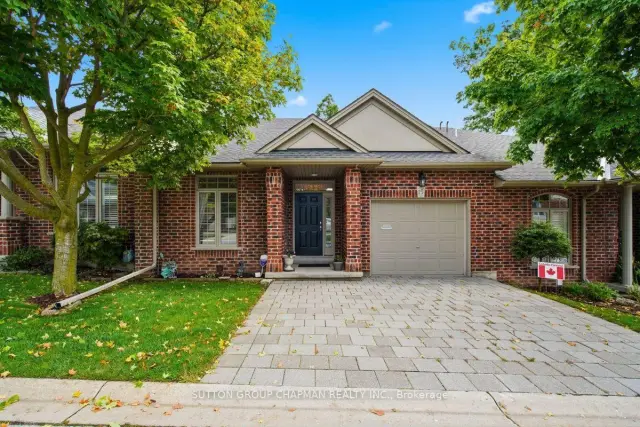
$534,900
455 Hyde Park Road, Unit 15
London · Condo townhouse
- 3 bedrooms
- 3 bathrooms
- 1,200-1,399 ft²
Listed by SUTTON GROUP CHAPMAN REALTY INC.
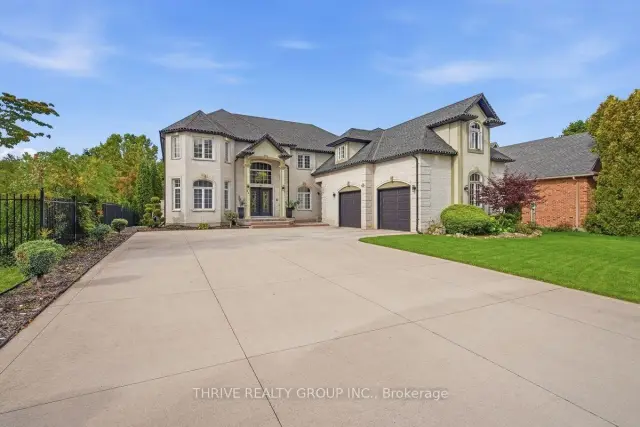
$2,050,000
62 Fitzwilliam Boulevard
London · Detached
- 5 bedrooms
- 5 bathrooms
- 3,500-5,000 ft²
Listed by THRIVE REALTY GROUP INC.