


For saleMLS® X14172234
62 Fitzwilliam Boulevard
London, N6H 5M6
$2,050,000
- Bedrooms
- 4 + 1
- Bathrooms
- 5
- Interior
- 3,500-5,000 ft²
- Lot
- 77.98 × 278.68 ft
- Type
- Detached
About this home
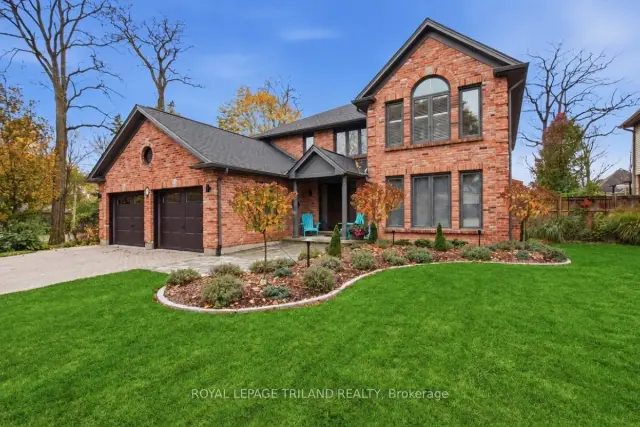
An exceptional custom-designed residence where luxury, elegance, and thoughtful design come together beautifully. Offering over 4,663 sq. ft. of above-grade living space, plus an additional 700 sq. ft. of fully finished lower-level living, this impressive 5-bedroom, 4.5-bath home is sure to captivate from the moment you arrive. Breathtaking curb appeal welcomes you into a grand entrance, setting the tone for the sophisticated interiors beyond. The main level is designed for both refined entertaining and everyday living, featuring expansive floor-to-ceiling windows in the dining area, a stunning kitchen with stainless steel appliances, cooktop, built-in oven, an oversized island and an abundance of cabinetry and storage.
The inviting living room is anchored by a beautiful fireplace, while a formal dining room with elegant chandelier and a dedicated main-floor office complete this exceptional space. Upstairs, the luxurious primary retreat offers a spacious walk-in closet and a beautifully appointed five-piece ensuite. A second bedroom enjoys its own private ensuite, while two additional generously sized bedrooms and a third full bathroom provide exceptional comfort for family and guests. The fully finished lower level with a separate entrance extends the living space with a media room, recreation room, fifth bedroom and full bathroom, offering endless possibilities for entertaining and accommodating family and guests.
Step outside to your own private backyard oasis, surrounded by mature trees and designed for resort-inspired living. Enjoy the sparkling pool, charming pool house with bathroom and expansive patio, creating the perfect setting for summer gatherings, outdoor dining and relaxing in complete privacy. A truly remarkable home offering space, sophistication and an extraordinary lifestyle.
Property details
- Property type
- Detached
- Ownership
- Freehold
- Style
- 2-Storey
- Age
- 16-30 years
- Property taxes
- $16,900 (2025)
- Heating
- Forced Air, Gas
- Cooling
- Central Air
- Basement
- Finished, Full
- Parking
- 8 spaces, attached garage
- Sewer
- Sewer
- Lot
- 77.98 × 278.68 ft lot
- Time on market
- 1 day on market
Features
Inside
- Central Vacuum
Outside
- Lawn Sprinkler System
- Brick
- Shingles roof
Pool
- Inground
Rooms
Measurements are deemed reliable but not guaranteed.
| Room | Level | Size | Details |
|---|---|---|---|
| Living Room | Main | 19' 10" × 19' 3" | |
| Dining Room | Main | 15' 3" × 15' 4" | |
| Office | Main | 12' 2" × 21' 5" | |
| Other | Main | 10' 8" × 9' 8" | |
| Kitchen | Main | 14' 2" × 17' 8" | Eat-in Kitchen |
| Kitchen | Main | 17' 9" × 15' | |
| Laundry | Main | 10' 11" × 8' | |
| Foyer | Main | 10' 8" × 6' 7" | |
| Powder Room | Main | 10' 10" × 4' 10" | 2 Pc Bath |
| Primary Bedroom | Second | 13' 7" × 20' 1" | 5 Pc Ensuite, Walk-In Closet(s) |
| Bathroom | Second | 15' 7" × 11' 10" | 5 Pc Ensuite |
| Bedroom 2 | Second | 13' 6" × 11' 2" | |
| Bedroom 3 | Second | 37' 7" × 12' 2" | |
| Bedroom 4 | Second | 14' 3" × 19' 3" | 4 Pc Ensuite |
| Bathroom | Second | 8' 11" × 5' 4" | 4 Pc Ensuite |
| Bathroom | Second | 8' 6" × 10' 8" | 5 Pc Bath |
| Bedroom 5 | Lower | 11' 5" × 21' 10" | |
| Recreation | Lower | 29' 4" × 16' 7" | |
| Media Room | Lower | 15' × 9' | |
| Bathroom | Lower | 12' × 6' 6" | 3 Pc Bath |
| Room |
Location
Thinking about the area? Read my guide to London.
Estimate your payment
20% down. The minimum on this price is $410,000.
Your monthly payment
$9,077
- Mortgage amount
- $1,640,000
- Interest over the amortization
- $1,083,087
An estimate at a fixed rate compounded twice a year, with default insurance under 20% down. Your lender sets the real numbers. I am also a licensed mortgage agent, so I can help with the mortgage too.
More homes in London.
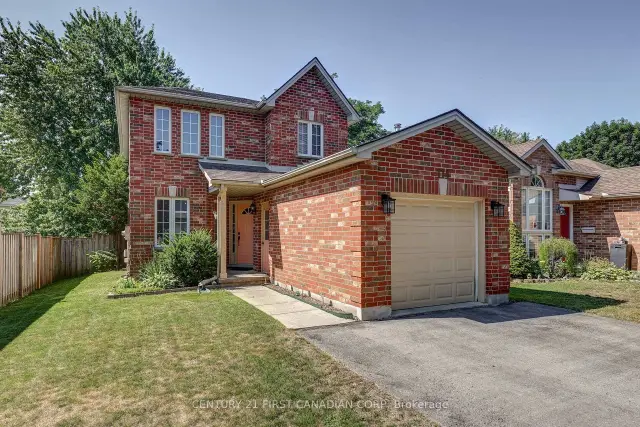 Century 21 First Canadian listing
$634,900
114 Meadowridge Road
London · Detached
- 3 bedrooms
- 3 bathrooms
- 1,500-2,000 ft²
Listed by CENTURY 21 FIRST CANADIAN CORP
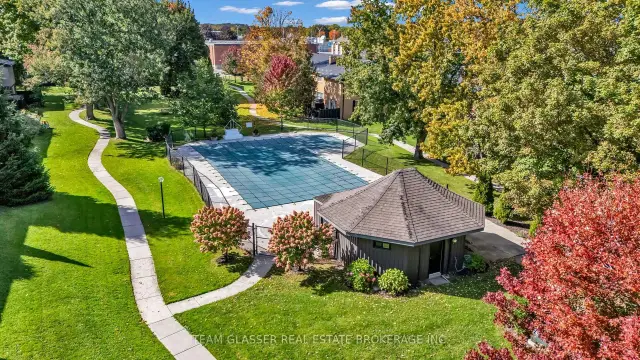 Open house Sat, Nov 14
$399,627
1141 Oxford Street W, Unit 66
London · Condo townhouse
- 2 bedrooms
- 1 bathroom
- 900-999 ft²
Listed by TEAM GLASSER REAL ESTATE BROKERAGE INC.
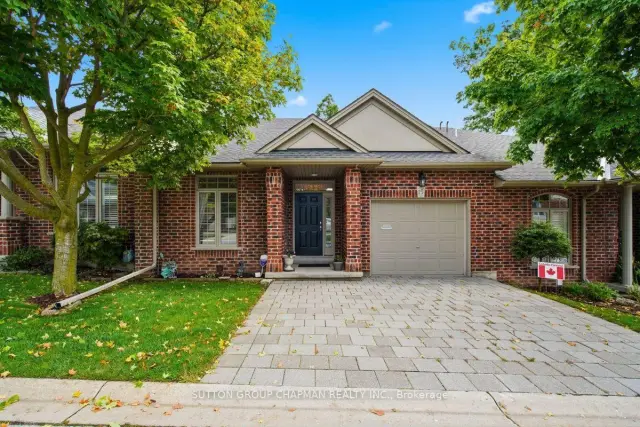 Open house Sat, Nov 14
$534,900
455 Hyde Park Road, Unit 15
London · Condo townhouse
- 3 bedrooms
- 3 bathrooms
- 1,200-1,399 ft²
Listed by SUTTON GROUP CHAPMAN REALTY INC.
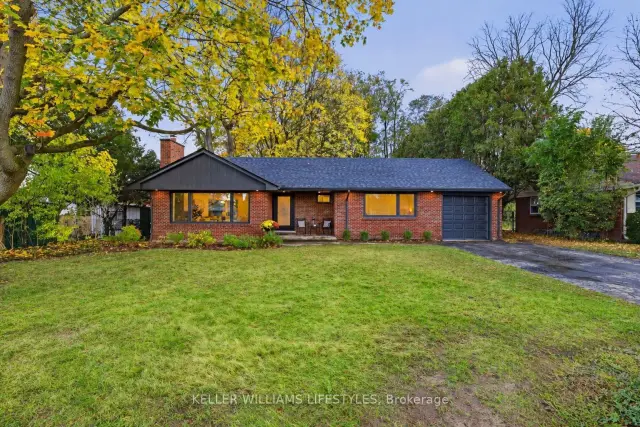 Open house Sun, Nov 15
$749,000
414 Dolway Place
London · Detached
- 3 bedrooms
- 3 bathrooms
- 1,100-1,500 ft²
Listed by KELLER WILLIAMS LIFESTYLES
 Open house Sun, Nov 15
$1,199,900
88 Hartson Road
London · Detached
- 4 bedrooms
- 3 bathrooms
- 3,000-3,500 ft²
Listed by ROYAL LEPAGE TRILAND REALTY
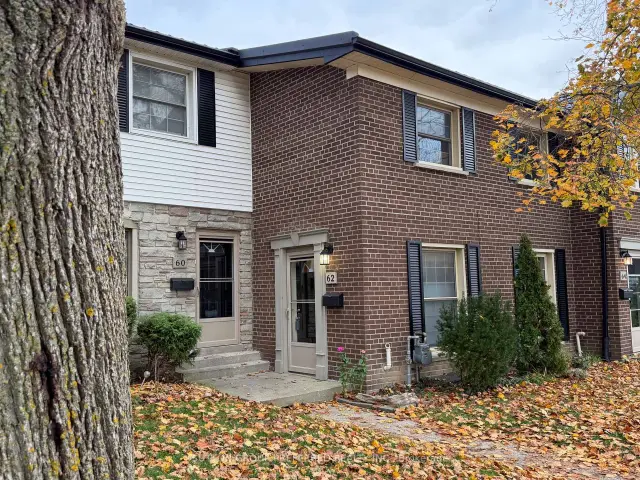
$384,900
62 Guildwood Walk, Unit 4
London · Condo townhouse
- 2 bedrooms
- 2 bathrooms
- 900-999 ft²
Listed by SUTTON GROUP PREFERRED REALTY INC.