


For saleMLS® X14174044
1141 Oxford Street W, Unit 66
London, N6H 1V6
$399,627
Open house Sat, Nov 14, 12 to 2 pm
- Bedrooms
- 2
- Bathroom
- 1
- Interior
- 900-999 ft²
- Type
- Condo townhouse
About this home
Welcome to 1141 Oxford Street West, a two-bedroom condominium townhome in London's established Oakridge nieghbourhood, offering comfortable living and outstanding everyday convenience. Ideally located near Oxford Street West and Hyde Park Road, this property places schools, grocery stores, shopping, restaurants, parks and public transit within easy reach. Nearby amenities include Remark Fresh Markets, Real Canadian Superstore and a variety of nieghbourhood services.
Convenient access to Western University and major routes makes getting around London simple. Enjoy the benefits of condominium living in an established community with landscaped common areas and an outdoor swimming pool. Pool maintenance is included in the condominium fees, allowing you to spend your summer afternoons enjoying the water rather than maintaining it. Whether you're a first-time buyer, looking to downsize or simply seeking a convenient West London location, this townhome offers an appealing combination of lifestyle, location and value.
A welcoming community, everyday conveniences and a pool to enjoy all summer long.
Property details
- Property type
- Condo Townhouse
- Ownership
- Condominium
- Style
- 2-Storey
- Age
- 51-99 years
- Property taxes
- $2,112 (2025)
- Condo fees
- $337 a month
- Fees include
- Water Included, Parking Included
- Heating
- Baseboard, Electric
- Basement
- Unfinished
- Fireplace
- Yes
- Parking
- 1 space
- Time on market
- Listed today
Features
Inside
- Floor Drain
- Separate Hydro Meter
Outside
- Brick
- Brick Front
- Metal roof
The lot
- View: Pool
Rooms
Measurements are deemed reliable but not guaranteed.
| Room | Level | Size | Details |
|---|---|---|---|
| Bedroom 2 | Second | 8' 7" × 12' 2" | Vaulted Ceiling(s), Hardwood Floor |
| Bedroom | Second | 17' 2" × 12' 2" | Vaulted Ceiling(s), Hardwood Floor |
| Living Room | Ground | 15' 9" × 12' 2" | Electric Fireplace, Walk-Out, Laminate |
| Dining Room | Ground | 12' 10" × 12' 2" | Laminate |
| Kitchen | Ground | 8' 1" × 8' 7" | Large Window, Tile Floor |
| Utility Room | Basement | 15' 7" × 15' 2" | Unfinished |
| Room | Basement | 22' × 12' 2" | Unfinished |
| Bathroom | Second | 8' 11" × 4' 10" | Vaulted Ceiling(s), Skylight, 4 Pc Bath |
Open houses
- Sat, Nov 14, 12 to 2 pmDrop in, no appointment needed
- Sun, Nov 15, 2 to 4 pmDrop in, no appointment needed
Location
Thinking about the area? Read my guide to London.
Estimate your payment
20% down. The minimum on this price is $19,981.
Your monthly payment
$1,819
- Mortgage amount
- $328,654
- Default insurance (2.80%)
- $8,952
- Interest over the amortization
- $217,049
An estimate at a fixed rate compounded twice a year, with default insurance under 20% down. Your lender sets the real numbers. I am also a licensed mortgage agent, so I can help with the mortgage too.
More homes in London.
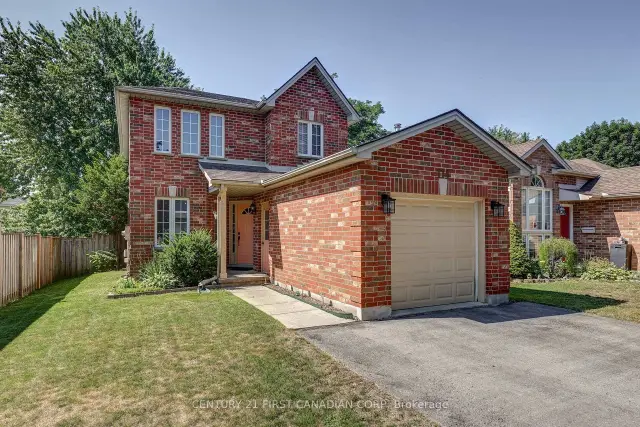 Century 21 First Canadian listing
$634,900
114 Meadowridge Road
London · Detached
- 3 bedrooms
- 3 bathrooms
- 1,500-2,000 ft²
Listed by CENTURY 21 FIRST CANADIAN CORP
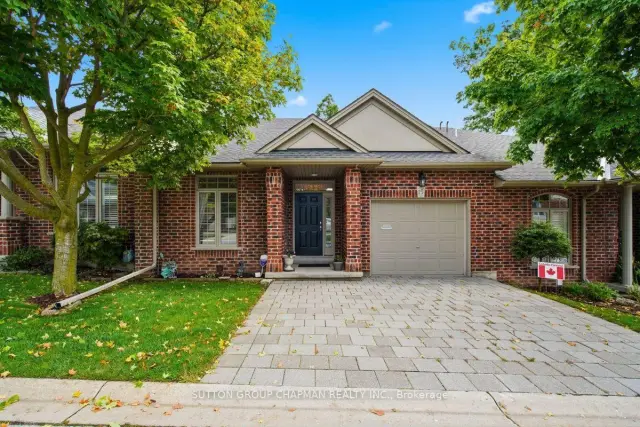 Open house Sat, Nov 14
$534,900
455 Hyde Park Road, Unit 15
London · Condo townhouse
- 3 bedrooms
- 3 bathrooms
- 1,200-1,399 ft²
Listed by SUTTON GROUP CHAPMAN REALTY INC.
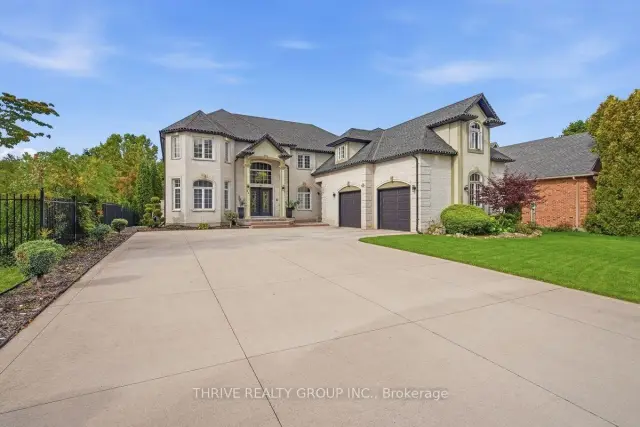
$2,050,000
62 Fitzwilliam Boulevard
London · Detached
- 5 bedrooms
- 5 bathrooms
- 3,500-5,000 ft²
Listed by THRIVE REALTY GROUP INC.
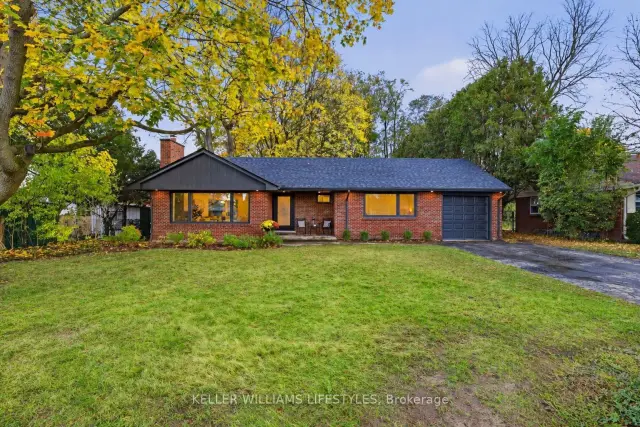 Open house Sun, Nov 15
$749,000
414 Dolway Place
London · Detached
- 3 bedrooms
- 3 bathrooms
- 1,100-1,500 ft²
Listed by KELLER WILLIAMS LIFESTYLES
 Open house Sun, Nov 15
$1,199,900
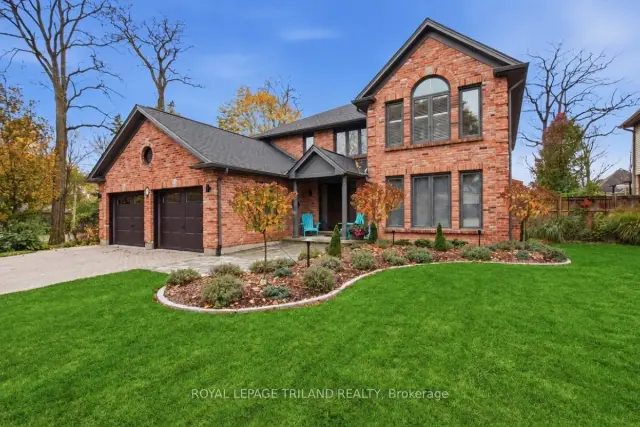
88 Hartson Road
London · Detached
- 4 bedrooms
- 3 bathrooms
- 3,000-3,500 ft²
Listed by ROYAL LEPAGE TRILAND REALTY
$384,900
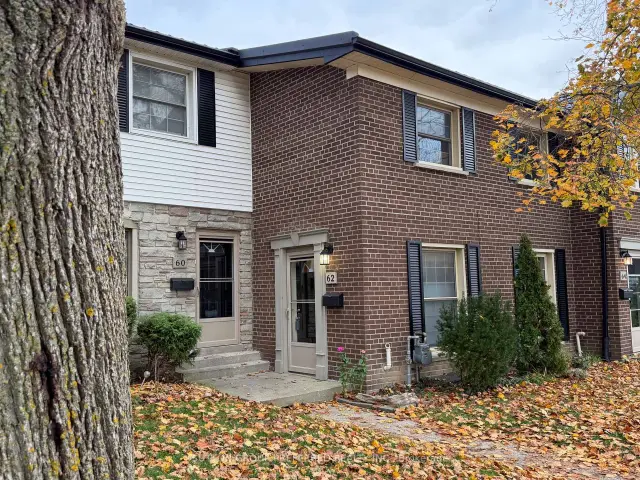
62 Guildwood Walk, Unit 4
London · Condo townhouse
- 2 bedrooms
- 2 bathrooms
- 900-999 ft²
Listed by SUTTON GROUP PREFERRED REALTY INC.