


For saleMLS® X14194600
67 Green Hedge Lane
London, N6H 4Z4
$798,888
Open house Sat, Nov 21, 1:30 to 3 pm
- Bedrooms
- 3
- Bathrooms
- 2
- Interior
- 1,500-2,000 ft²
- Lot
- 63.02 × 105.06 ft
- Type
- Detached
About this home
Welcome to 67 Green Hedge Lane, nestled in the beautiful and highly desirable Hazelden subdivision! This move-in-ready 3-bedroom, 2-full-bathroom home offers a wonderful combination of space, comfort and functionality in an established neighbourhood surrounded by mature trees and close to excellent schools, parks, shopping and amenities. The inviting main floor features a versatile den or formal living room, perfect for a home office or quiet retreat. The spacious kitchen is sure to impress, offering an abundance of cabinetry, generous counter space and a large eat-at island, ideal for everyday living and entertaining. The welcoming family room features a cozy gas fireplace and brand-new carpeting, creating the perfect space to relax and unwind.
Step outside to enjoy the spacious, fully fenced backyard, complete with deck with privacy fences and a gazebo for outdoor entertaining, beautiful garden beds and a large storage shed. A double-car garage provides plenty of parking and additional storage. An added bonus is direct access from the garage to the unfinished lower level, offering fantastic potential for a future in-law suite or mortgage-helper apartment! With its separate access and unfinished space, the lower level presents an exciting opportunity to customize to suit your needs. Recent updates offer peace of mind, including, recent bathroom renovation, fresh paint, new family room carpeting, furnace, A/C heat pump & Tankless Hot Water Tank (2024), and a new roof (2025).
Ideally located in a fantastic family-friendly neighbourhood with access to highly regarded schools, including John Dearness PS, Oakridge SS, West Oaks FI PS, Sir Frederick Banting FI SS, St. Nicholas Catholic PS and St. Thomas Aquinas Catholic SS, St. John FI, Mother Teresa FI SS. Beautifully maintained, thoughtfully updated and ready for its next owners, this is a wonderful opportunity to make your home in one of west London's most sought-after neighbourhoods. Just move in and enjoy!
Property details
- Property type
- Detached
- Ownership
- Freehold
- Style
- Bungalow
- Age
- 16-30 years
- Property taxes
- $7,426 (2025)
- Heating
- Forced Air, Gas
- Cooling
- Central Air
- Basement
- Unfinished, Development Potential
- Fireplace
- Family Room, Natural Gas
- Parking
- 6 spaces, attached garage
- Sewer
- Sewer
- Lot
- 63.02 × 105.06 ft lot
- Time on market
- Listed today
Features
Inside
- Central Vacuum
- In-Law Capability
- Primary Bedroom - Main Floor
Outside
- Brick
- Asphalt Shingle roof
The lot
- View: City
Rooms
Measurements are deemed reliable but not guaranteed.
| Room | Level | Size | Details |
|---|---|---|---|
| Kitchen | Main | 13' 1" × 13' 10" | |
| Living Room | Main | 15' × 10' 10" | |
| Dining Room | Main | 14' 1" × 13' 1" | |
| Family Room | Main | 18' × 12' 5" | |
| Room | Main | 14' × 12' | |
| Bedroom | Main | 11' 10" × 9' | |
| Bedroom | Main | 12' × 12' | |
| Bathroom | 4 Pc Bath | ||
| Bathroom | 3 Pc Bath |
Open houses
- Sat, Nov 21, 1:30 to 3 pmDrop in, no appointment needed
Location
Thinking about the area? Read my guide to London.
Estimate your payment
20% down. The minimum on this price is $54,889.
Your monthly payment
$3,537
- Mortgage amount
- $639,110
- Interest over the amortization
- $422,080
An estimate at a fixed rate compounded twice a year, with default insurance under 20% down. Your lender sets the real numbers. I am also a licensed mortgage agent, so I can help with the mortgage too.
More homes in London.
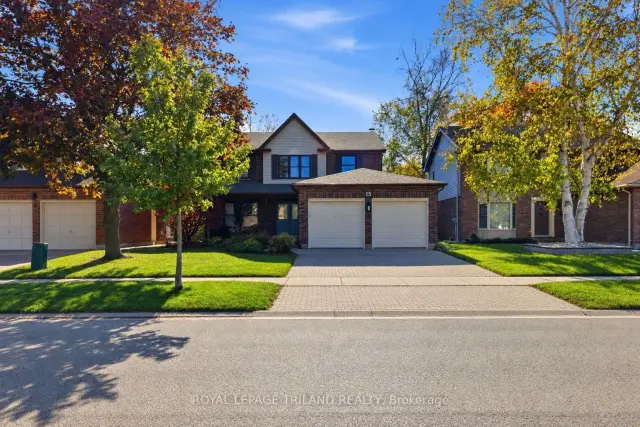
$899,900
15 Chalfont Road
London · Detached
- 5 bedrooms
- 4 bathrooms
- 2,500-3,000 ft²
Listed by ROYAL LEPAGE TRILAND REALTY
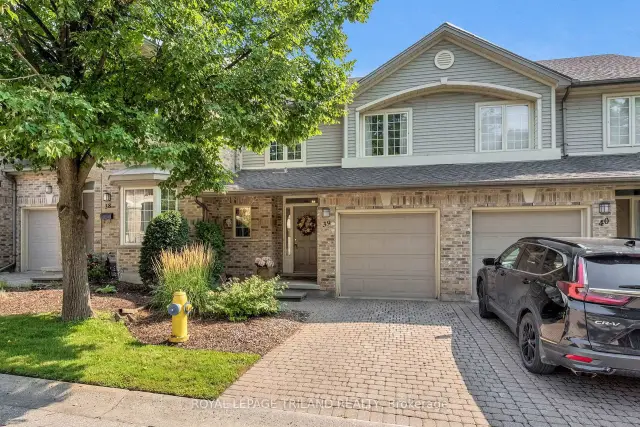
$479,900
519 Riverside Drive, Unit 39
London · Condo townhouse
- 3 bedrooms
- 3 bathrooms
- 1,200-1,399 ft²
Listed by ROYAL LEPAGE TRILAND REALTY
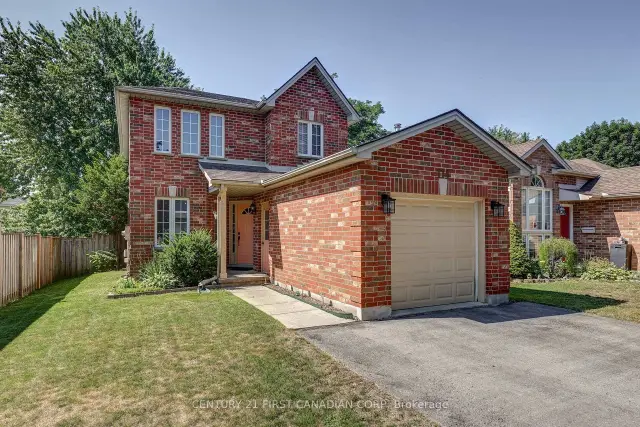 Century 21 First Canadian listing
$634,900
114 Meadowridge Road
London · Detached
- 3 bedrooms
- 3 bathrooms
- 1,500-2,000 ft²
Listed by CENTURY 21 FIRST CANADIAN CORP
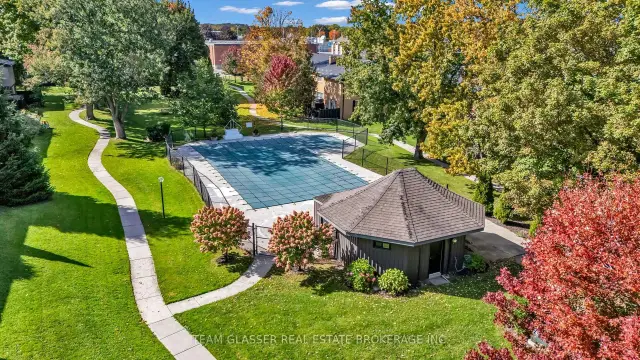 Open house Sun, Nov 22
$399,627
1141 Oxford Street W, Unit 66
London · Condo townhouse
- 2 bedrooms
- 1 bathroom
- 900-999 ft²
Listed by TEAM GLASSER REAL ESTATE BROKERAGE INC.
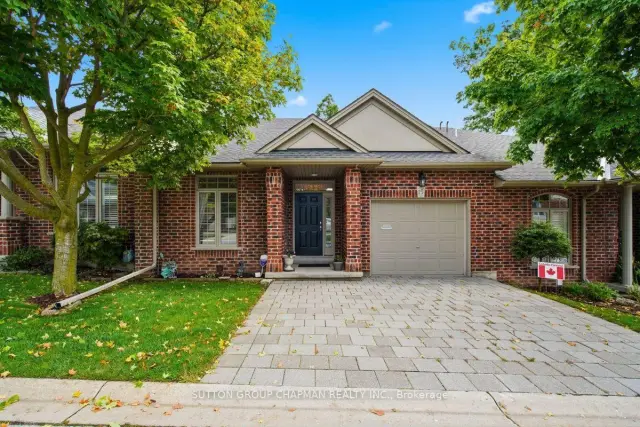
$534,900
455 Hyde Park Road, Unit 15
London · Condo townhouse
- 3 bedrooms
- 3 bathrooms
- 1,200-1,399 ft²
Listed by SUTTON GROUP CHAPMAN REALTY INC.
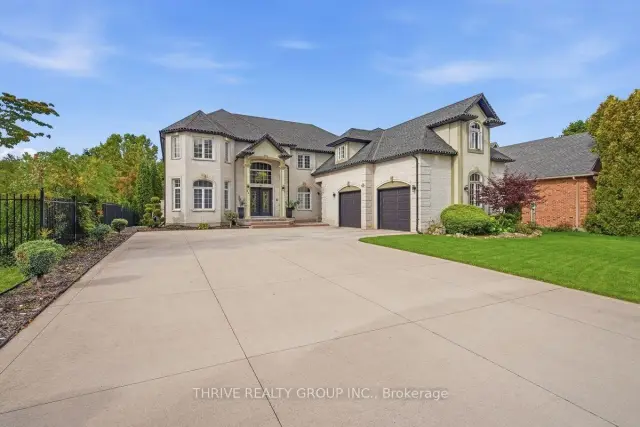
$2,050,000
62 Fitzwilliam Boulevard
London · Detached
- 5 bedrooms
- 5 bathrooms
- 3,500-5,000 ft²
Listed by THRIVE REALTY GROUP INC.