


For saleMLS® X14174252Century 21 First Canadian listing
114 Meadowridge Road
London, N6H 5N6
$634,900
- Bedrooms
- 3
- Bathrooms
- 3
- Interior
- 1,500-2,000 ft²
- Lot
- 40 × 100 ft
- Type
- Detached
About this home
Some streets just feel like home the moment you turn onto them - and Meadowridge Road is one of them. Tucked onto a picture-perfect red-brick streetscape in sought-after Oakridge, 114 Meadowridge is the kind of home that makes getting into a great neighbourhood feel easy.Step inside and the light hits you first. The main floor is made for real family life - a functional, easy layout with newer flooring, stainless steel appliances, and a convenient 2-piece powder room for guests.
Upstairs, three well-sized bedrooms give everyone room to breathe, including a primary suite with its own full ensuite and walk-in closet, plus a second full bathroom serving the other bedrooms. Downstairs, the finished basement is pure flexibility , a family room, home office, gym, rec space, or playroom, ready to become whatever your life needs next. Outside, the fully fenced backyard is built for slow mornings and long summer evenings, with a deck made for coffee, company, or a quiet book.
A single-car garage and a newer roof round out the practical wins that let you just move in and enjoy it. And the location does the rest: close to Clara Brenton Public School, a short hop to Hunt Club, and minutes to shopping, amenities, and everything Oakridge is known for. For buyers looking to put down roots in one of London's most loved neighbourhoods, this is your way in, a home with the space, the street, and the lifestyle to grow into.
Property details
- Property type
- Detached
- Ownership
- Freehold
- Style
- 2-Storey
- Property taxes
- $4,476 (2025)
- Heating
- Forced Air, Gas
- Cooling
- Central Air
- Basement
- Full, Finished
- Parking
- 5 spaces, attached garage
- Sewer
- Sewer
- Lot
- 40 × 100 ft lot
- Time on market
- Listed today
Features
Inside
- Water Heater
Outside
- Brick
- Vinyl Siding
- Asphalt Shingle roof
Rooms
Measurements are deemed reliable but not guaranteed.
| Room | Level | Size | Details |
|---|---|---|---|
| Dining Room | Main | 9' 3" × 11' 8" | |
| Kitchen | Main | 9' 5" × 10' 7" | |
| Living Room | Main | 11' 2" × 13' 9" | |
| Office | Main | 10' 8" × 17' 9" | |
| Bedroom 3 | Second | 8' 11" × 8' 4" | |
| Bedroom 2 | Second | 9' 7" × 11' 7" | |
| Bedroom | Second | 11' 11" × 17' 7" | |
| Bathroom | Second | 9' 6" × 6' 9" | 4 Pc Bath |
| Bathroom | Second | 8' 11" × 8' 4" | 4 Pc Ensuite |
| Laundry | Basement | 19' 11" × 6' 11" | |
| Recreation | Basement | 19' 9" × 22' 5" | |
| Utility Room | Basement | 8' 11" × 9' 4" |
Location
Thinking about the area? Read my guide to London.
Estimate your payment
20% down. The minimum on this price is $38,490.
Your monthly payment
$2,811
- Mortgage amount
- $507,920
- Interest over the amortization
- $335,440
An estimate at a fixed rate compounded twice a year, with default insurance under 20% down. Your lender sets the real numbers. I am also a licensed mortgage agent, so I can help with the mortgage too.
More homes in London.
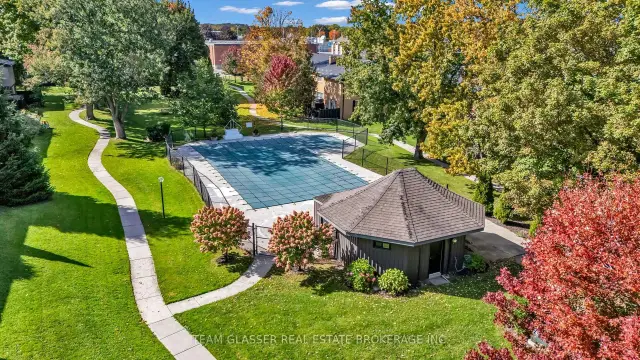 Open house Sat, Nov 14
$399,627
1141 Oxford Street W, Unit 66
London · Condo townhouse
- 2 bedrooms
- 1 bathroom
- 900-999 ft²
Listed by TEAM GLASSER REAL ESTATE BROKERAGE INC.
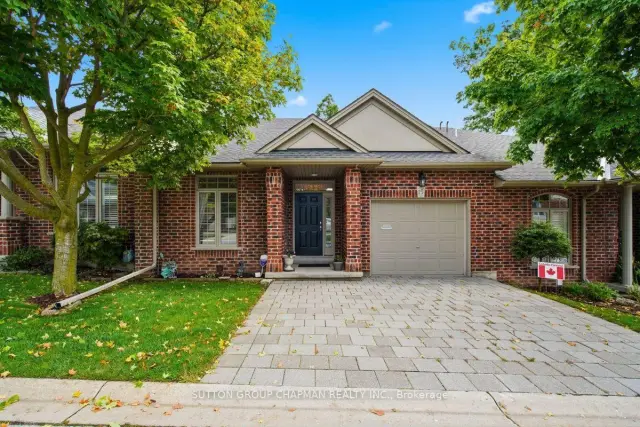 Open house Sat, Nov 14
$534,900
455 Hyde Park Road, Unit 15
London · Condo townhouse
- 3 bedrooms
- 3 bathrooms
- 1,200-1,399 ft²
Listed by SUTTON GROUP CHAPMAN REALTY INC.
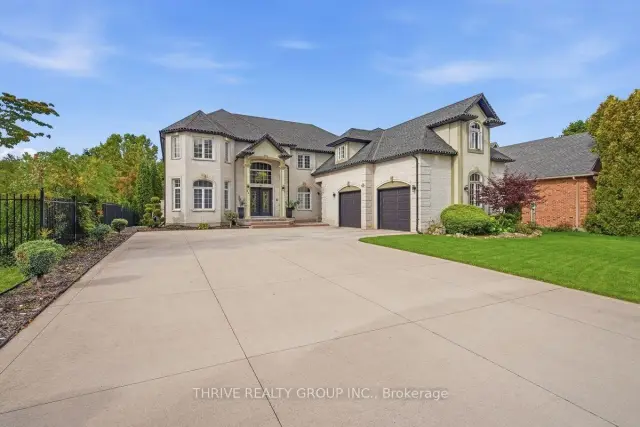
$2,050,000
62 Fitzwilliam Boulevard
London · Detached
- 5 bedrooms
- 5 bathrooms
- 3,500-5,000 ft²
Listed by THRIVE REALTY GROUP INC.
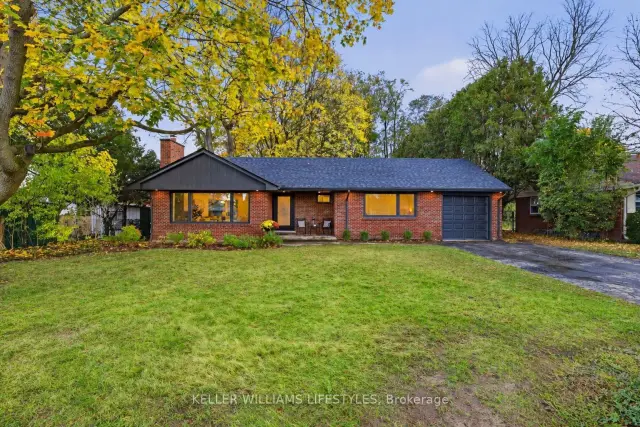 Open house Sun, Nov 15
$749,000
414 Dolway Place
London · Detached
- 3 bedrooms
- 3 bathrooms
- 1,100-1,500 ft²
Listed by KELLER WILLIAMS LIFESTYLES
 Open house Sun, Nov 15
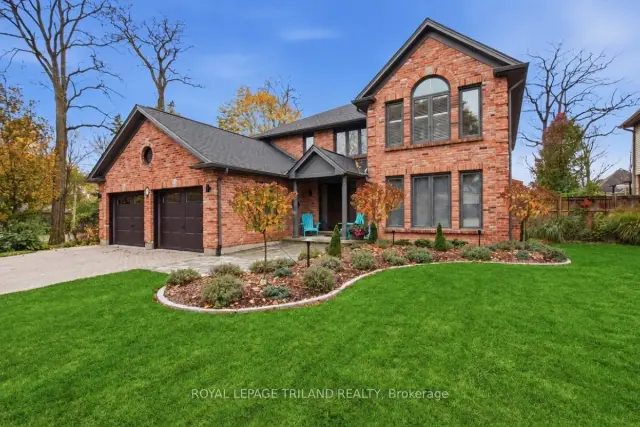
$1,199,900
88 Hartson Road
London · Detached
- 4 bedrooms
- 3 bathrooms
- 3,000-3,500 ft²
Listed by ROYAL LEPAGE TRILAND REALTY
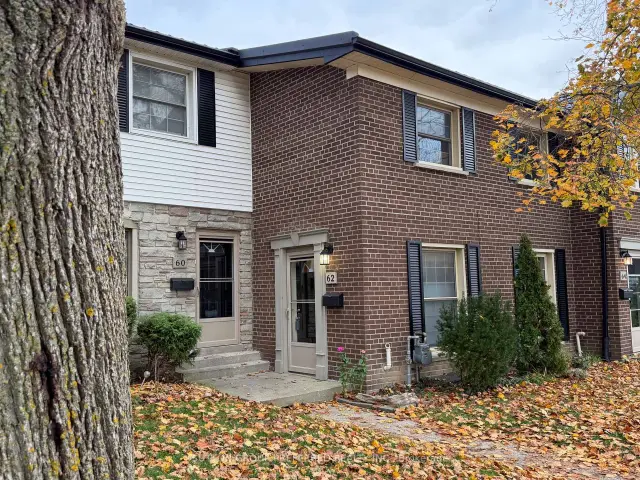
$384,900
62 Guildwood Walk, Unit 4
London · Condo townhouse
- 2 bedrooms
- 2 bathrooms
- 900-999 ft²
Listed by SUTTON GROUP PREFERRED REALTY INC.