


For saleMLS® X14191196
2700 Foxbend Link
London, N6G 0M7
$619,000
- Bedrooms
- 3
- Bathrooms
- 4
- Interior
- 1,100-1,500 ft²
- Lot
- 36.09 × 120.41 ft
- Type
- Detached
About this home
Welcome to this beautifully finished 2-storey home built in 2015, offering 1,271 square feet above grade plus a fully finished basement for approximately 1,732 square feet of total living space. This 3 bedroom, 4 bathroom home has been thoughtfully updated over the years, including a renovated kitchen counter, an updated ensuite, fresh paint, a custom-built closet organization in the primary suite and front entry, and a finished basement that has become the heart of family movie nights. Step outside to a concrete patio and a landscaped, fenced backyard where mornings start with fresh strawberries from the family garden and summer evenings are spent entertaining under the sun the lot enjoys most of the day.
The attached garage and total of three parking spaces add everyday convenience, while forced air gas heating and central air keep the home comfortable year round. Set on the edge of the city in a family-friendly North London community, this location offers the best of both worlds, with downtown just 15 minutes away and major highways reachable in about 20 minutes. Neighbourhood highlights include nearby trails perfect for biking, Foxcreek Park's playground and splash pad, summer movie nights and food truck events, the beloved Hyde Park Pond Fest, an aquatic centre, multiple hockey rinks, and local favourites like Sunripe and Piping Kettle just a stone's throw away.
Raised by the same family for over a decade, this home has been the backdrop for birthdays, holidays, and countless everyday moments, and it's ready to welcome its next chapter
Property details
- Property type
- Detached
- Ownership
- Freehold
- Style
- 2-Storey
- Age
- 6-15 years
- Property taxes
- $4,200 (2026)
- Heating
- Forced Air, Gas
- Cooling
- Central Air
- Basement
- Finished, Full
- Parking
- 3 spaces, attached garage
- Sewer
- Sewer
- Lot
- 36.09 × 120.41 ft lot
- Time on market
- Listed today
Features
Inside
- Bar Fridge
- Storage
- Sump Pump
Outside
- Landscaped
- Patio
- Brick
- Vinyl Siding
- Asphalt Shingle roof
Rooms
Measurements are deemed reliable but not guaranteed.
| Room | Level | Size | Details |
|---|---|---|---|
| Kitchen | Main | 10' 1" × 9' 8" | |
| Dining Room | Main | 9' 8" × 7' 10" | |
| Living Room | Main | 12' 2" × 11' 7" | |
| Primary Bedroom | Second | 16' 5" × 12' 4" | 3 Pc Ensuite |
| Bedroom | Second | 12' 6" × 10' 10" | |
| Bedroom | Second | 10' 8" × 9' 10" | |
| Recreation | Basement | 21' 10" × 12' 4" | |
| Laundry | Basement | 11' 7" × 10' | |
| Utility Room | Basement | 9' 8" × 6' 3" |
Location
Thinking about the area? Read my guide to London.
Estimate your payment
20% down. The minimum on this price is $36,900.
Your monthly payment
$2,741
- Mortgage amount
- $495,200
- Interest over the amortization
- $327,039
An estimate at a fixed rate compounded twice a year, with default insurance under 20% down. Your lender sets the real numbers. I am also a licensed mortgage agent, so I can help with the mortgage too.
More homes in London.
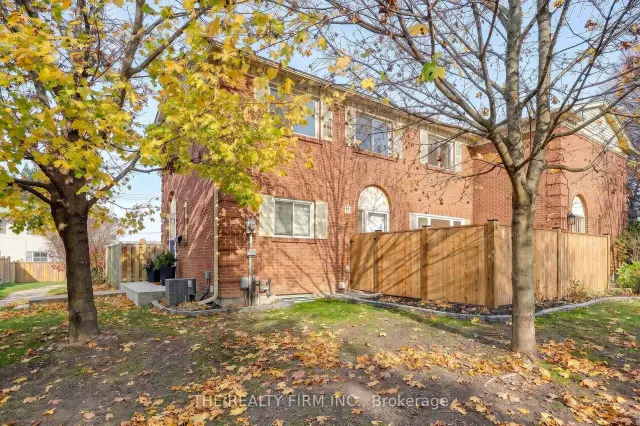
$399,900
276 Homestead Crescent
London · Condo townhouse
- 3 bedrooms
- 3 bathrooms
- 1,200-1,399 ft²
Listed by THE REALTY FIRM INC.
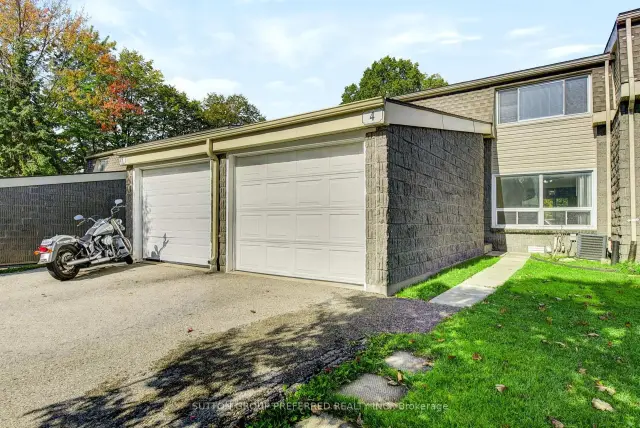 Open house Sun, Nov 22
$375,000
1460 Limberlost Road, Unit 4
London · Condo townhouse
- 3 bedrooms
- 4 bathrooms
- 1,200-1,399 ft²
Listed by SUTTON GROUP PREFERRED REALTY INC.
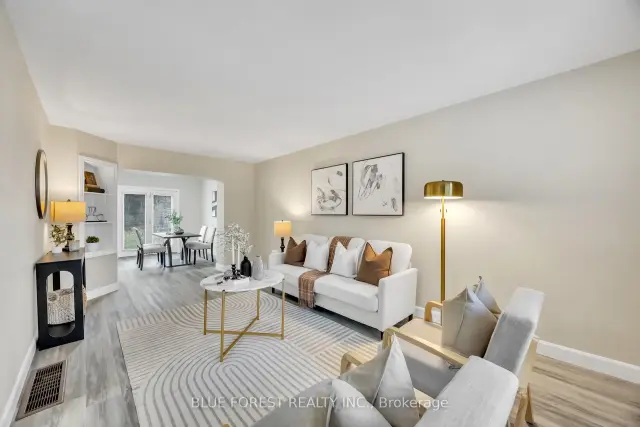 Open house Sat, Nov 21
$399,900
40 Fairfax Court, Unit 31
London · Condo townhouse
- 3 bedrooms
- 4 bathrooms
- 1,200-1,399 ft²
Listed by BLUE FOREST REALTY INC.
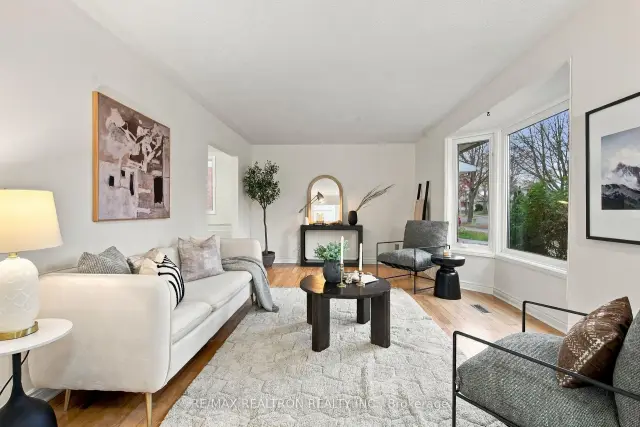 Open house Sat, Nov 21
$549,900
136 Concord Crescent
London · Detached
- 4 bedrooms
- 2 bathrooms
- 1,100-1,500 ft²
Listed by RE/MAX REALTRON REALTY INC.
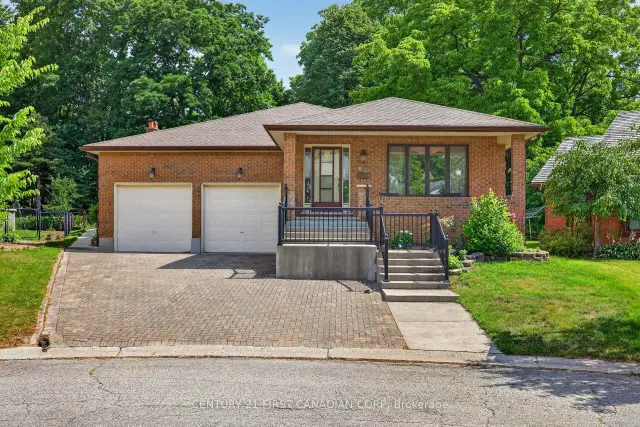 Century 21 First Canadian listing
$749,000
27 Stirrup Court
London · Detached
- 3 bedrooms
- 3 bathrooms
- 2,000-2,500 ft²
Listed by CENTURY 21 FIRST CANADIAN CORP
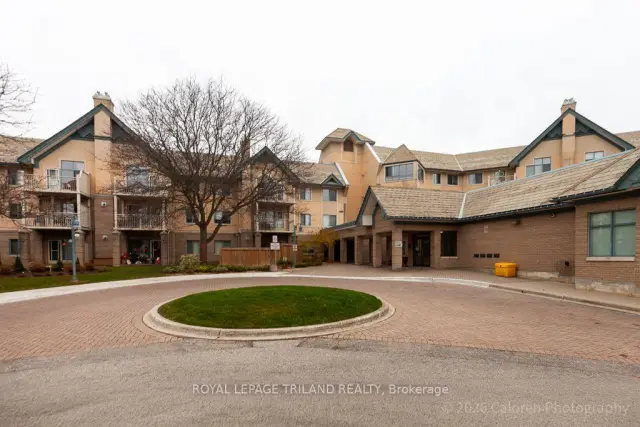
$222,900
511 Gainsborough Road, Unit 333
London · Condo
- 2 bedrooms
- 1 bathroom
- 800-899 ft²
Listed by ROYAL LEPAGE TRILAND REALTY