


For saleMLS® X14185854
136 Concord Crescent
London, N6G 3H7
$549,900
Open house Sat, Nov 21, 2 to 4 pm
- Bedrooms
- 3 + 1
- Bathrooms
- 2
- Interior
- 1,100-1,500 ft²
- Lot
- 49.31 × 116.2 ft
- Type
- Detached
About this home
More space, more flexibility, and plenty of recent improvements. Welcome to 136 Concord Crescent, a detached four-level backsplit on a quiet street in Northwest London, offering 3+1bedrooms and 2 full bathrooms. The main floor features a spacious living room with a large bay window that brings in abundant natural light, along with a dining area and kitchen. Three bedrooms are located upstairs. The lower level offers a separate family room with a traditional brick fireplace, an additional bedroom, and a newly completed three-piece bathroom.
One of the home's distinctive features is its two enclosed sunrooms, one at the front and another by the side, providing additional spaces to enjoy. A separate side entrance, attached garage, stamped concrete driveway, rear patio, and fully fenced backyard add to the home's everyday practicality. Recent improvements include roof shingles (2025), updated flooring, kitchen and bathroom countertops, a new lower-level bathroom, lighting fixtures, and select interior painting (2026).
Several appliances were also replaced in 2025-2026. Conveniently located near Wilfrid Jury Public School, Sir Frederick Banting Secondary School, parks, public transit,shopping, Costco, and Western University.
Property details
- Property type
- Detached
- Ownership
- Freehold
- Style
- Backsplit 4
- Age
- 31-50 years
- Property taxes
- $4,594 (2026)
- Heating
- Forced Air, Gas
- Cooling
- Central Air
- Basement
- Separate Entrance
- Fireplace
- Family Room, Wood
- Parking
- 3 spaces, attached garage
- Sewer
- Sewer
- Lot
- 49.31 × 116.2 ft lot
- Time on market
- Listed today
Features
Inside
- Auto Garage Door Remote
- Carpet Free
- Central Vacuum
- Storage
- Water Heater
Outside
- Landscaped
- Patio
- Porch Enclosed
- Brick
- Vinyl Siding
- Asphalt Shingle roof
Rooms
Measurements are deemed reliable but not guaranteed.
| Room | Level | Size | Details |
|---|---|---|---|
| Foyer | Ground | 6' 11" × 10' 9" | Tile Floor, Closet, Updated |
| Living Room | Ground | 17' 8" × 12' 3" | Hardwood Floor, Bay Window, Updated |
| Kitchen | Ground | 15' 1" × 8' 3" | Tile Floor, Quartz Counter, Updated |
| Dining Room | Ground | 9' 7" × 8' 3" | Hardwood Floor, Wainscoting, Updated |
| Sunroom | Ground | 5' 11" × 7' 6" | Access To Garage, Side Door, Updated |
| Primary Bedroom | Upper | 11' 7" × 12' 2" | Updated |
| Bedroom 2 | Upper | 9' 7" × 11' | Updated |
| Bedroom 3 | Upper | 9' 7" × 9' 7" | Updated |
| Bedroom 4 | Lower | 11' 3" × 11' 10" | Updated |
| Family Room | Lower | 16' 2" × 20' 7" | Fireplace, Updated, 3 Pc Bath |
| Office | Basement | 11' 7" × 10' 8" | |
| Recreation | Basement | 24' 11" × 8' 2" | |
| Utility Room | Basement | 9' 3" × 10' 10" |
Open houses
- Sat, Nov 21, 2 to 4 pmDrop in, no appointment needed
Location
Thinking about the area? Read my guide to London.
Estimate your payment
20% down. The minimum on this price is $29,990.
Your monthly payment
$2,435
- Mortgage amount
- $439,920
- Interest over the amortization
- $290,531
An estimate at a fixed rate compounded twice a year, with default insurance under 20% down. Your lender sets the real numbers. I am also a licensed mortgage agent, so I can help with the mortgage too.
More homes in London.
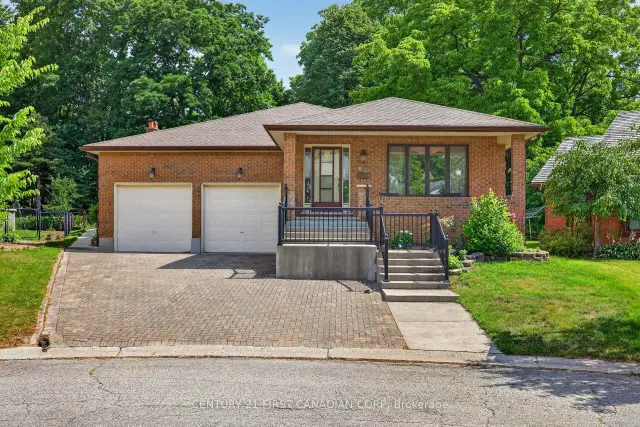 Century 21 First Canadian listing
$749,000
27 Stirrup Court
London · Detached
- 3 bedrooms
- 3 bathrooms
- 2,000-2,500 ft²
Listed by CENTURY 21 FIRST CANADIAN CORP
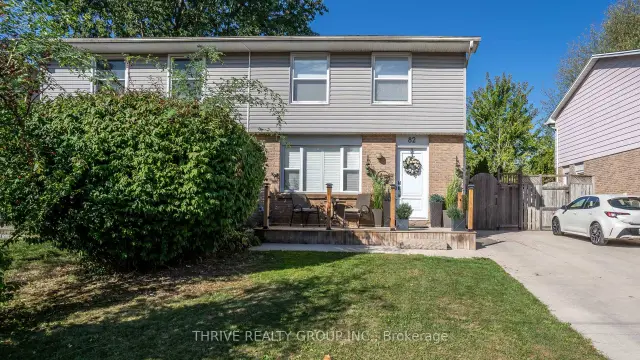 Open house Sat, Nov 21
$399,900
82 Inverary Road
London · Semi-detached
- 3 bedrooms
- 3 bathrooms
- 1,100-1,500 ft²
Listed by THRIVE REALTY GROUP INC.
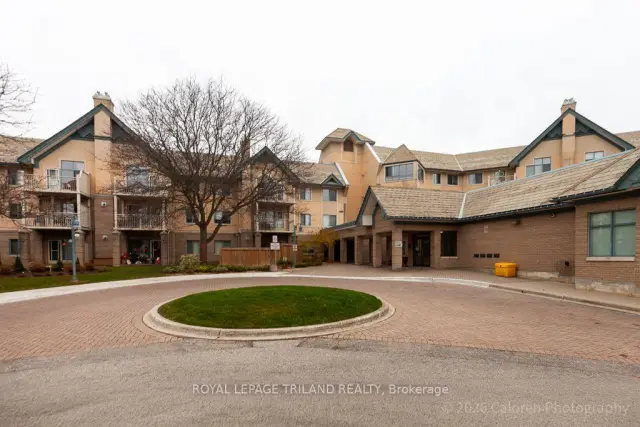
$222,900
511 Gainsborough Road, Unit 333
London · Condo
- 2 bedrooms
- 1 bathroom
- 800-899 ft²
Listed by ROYAL LEPAGE TRILAND REALTY
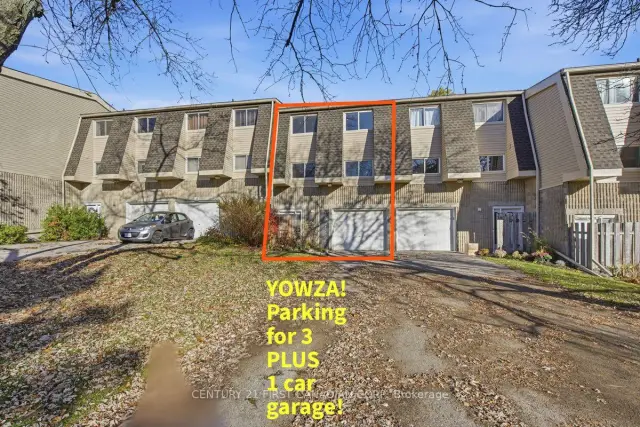 Century 21 First Canadian listing
$404,914
14 Fairfax Court
London · Condo townhouse
- 3 bedrooms
- 3 bathrooms
- 1,200-1,399 ft²
Listed by CENTURY 21 FIRST CANADIAN CORP
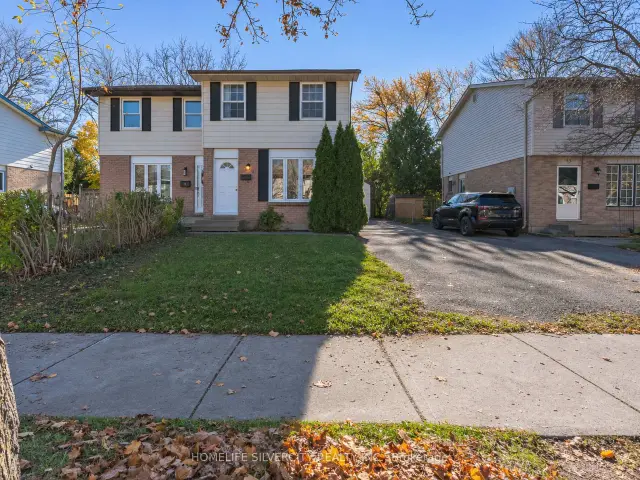
$429,000
41 Inverary Road
London · Semi-detached
- 4 bedrooms
- 3 bathrooms
- 700-1,100 ft²
Listed by HOMELIFE SILVERCITY REALTY INC.
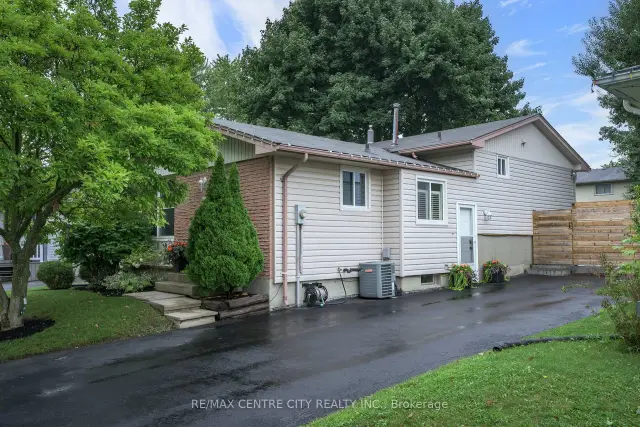
$537,900
71 Ardsley Road
London · Detached
- 3 bedrooms
- 2 bathrooms
- 700-1,100 ft²
Listed by RE/MAX CENTRE CITY REALTY INC