


For saleMLS® X14184874Century 21 First Canadian listing
27 Stirrup Court
London, N6G 3T8
$749,000
- Bedrooms
- 3
- Bathrooms
- 3
- Interior
- 2,000-2,500 ft²
- Lot
- 41.5 × 102 ft
- Type
- Detached
About this home
LOCATION, LOCATION!!! Welcome to 27 Stirrup Crt! This one owner home has been lovingly cared for over the past 43 years and is the perfect opportunity for investors, those looking for granny suite potential, or just a solid family home on a quiet court. Enjoy your morning coffee on the huge front porch in this quiet court location.
This home boasts over 2200 square feet on the main floor, featuring three generously sized bedrooms, two full baths, a formal living and dining room, family room with wood fireplace and a large kitchen with tons of cupboards and all appliances included. Downstairs there is a partial kitchen with a huge great room, three piece bath and a family room that could easily be converted to two additional bedrooms.
Out back you have a partially covered cement patio, beautiful gardens and tons of trees with lots of privacy. Only steps from Western University, public schools and on a major bus route, and only 7minutes to downtown.
Property details
- Property type
- Detached
- Ownership
- Freehold
- Style
- Bungalow
- Age
- 31-50 years
- Property taxes
- $7,460 (2025)
- Heating
- Forced Air, Gas
- Cooling
- Central Air
- Basement
- Full
- Fireplace
- Family Room, Natural Gas
- Parking
- 7 spaces, attached garage
- Sewer
- Sewer
- Lot
- 41.5 × 102 ft lot
- Time on market
- Listed today
Features
Inside
- Auto Garage Door Remote
- Carpet Free
- Central Vacuum
- Primary Bedroom - Main Floor
- Storage
- Water Heater Owned
Outside
- Landscaped
- Patio
- Privacy
- Porch
- Brick
- Shingle
- Shingles roof
Rooms
Measurements are deemed reliable but not guaranteed.
| Room | Level | Size | Details |
|---|---|---|---|
| Foyer | Main | 6' × 8' 8" | |
| Living Room | Main | 14' 2" × 13' 11" | |
| Primary Bedroom | Main | 20' 9" × 15' 2" | |
| Bedroom 2 | Main | 16' 3" × 8' 11" | |
| Bedroom 3 | Main | 15' 1" × 10' 10" | |
| Family Room | Main | 15' 11" × 14' 4" | |
| Kitchen | Main | 10' 4" × 13' 9" | |
| Dining Room | Main | 13' 3" × 15' | |
| Great Room | Lower | 21' 7" × 31' 3" | |
| Kitchen | Lower | 11' 3" × 10' 7" | |
| Breakfast | Main | 9' 6" × 13' 9" | |
| Bathroom | Main | 3 Pc Ensuite | |
| Bathroom | Main | 4 Pc Bath | |
| Bathroom | Lower | 3 Pc Bath |
Location
Thinking about the area? Read my guide to London.
Estimate your payment
20% down. The minimum on this price is $49,900.
Your monthly payment
$3,316
- Mortgage amount
- $599,200
- Interest over the amortization
- $395,723
An estimate at a fixed rate compounded twice a year, with default insurance under 20% down. Your lender sets the real numbers. I am also a licensed mortgage agent, so I can help with the mortgage too.
More homes in London.
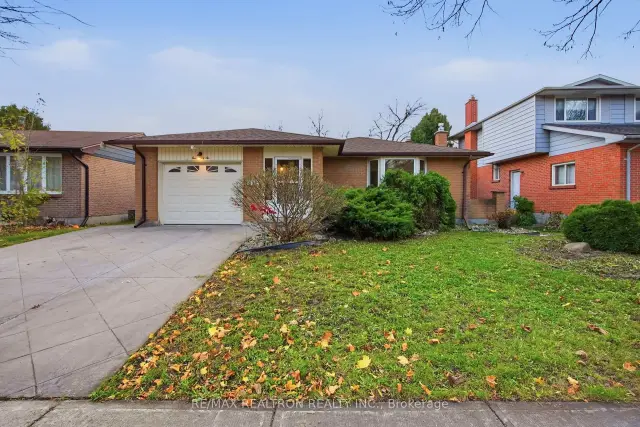 Open house Sat, Nov 21
$549,900
136 Concord Crescent
London · Detached
- 4 bedrooms
- 2 bathrooms
- 1,100-1,500 ft²
Listed by RE/MAX REALTRON REALTY INC.
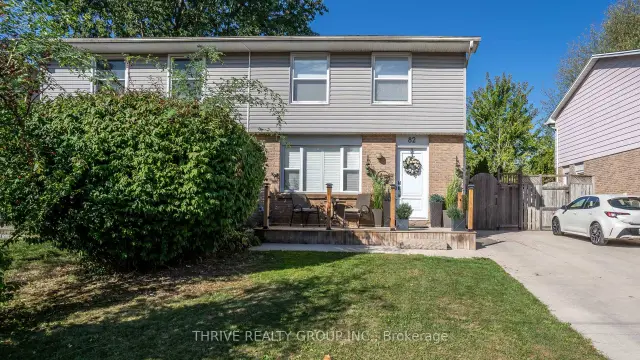 Open house Sat, Nov 21
$399,900
82 Inverary Road
London · Semi-detached
- 3 bedrooms
- 3 bathrooms
- 1,100-1,500 ft²
Listed by THRIVE REALTY GROUP INC.
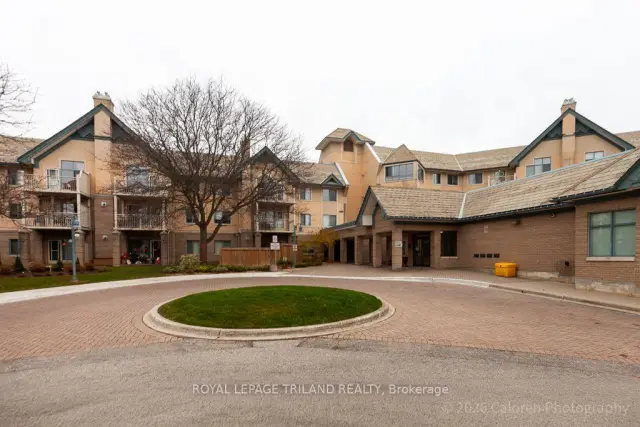
$222,900
511 Gainsborough Road, Unit 333
London · Condo
- 2 bedrooms
- 1 bathroom
- 800-899 ft²
Listed by ROYAL LEPAGE TRILAND REALTY
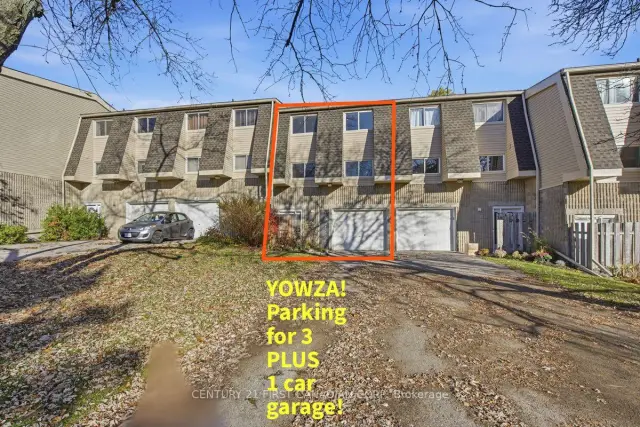 Century 21 First Canadian listing
$404,914
14 Fairfax Court
London · Condo townhouse
- 3 bedrooms
- 3 bathrooms
- 1,200-1,399 ft²
Listed by CENTURY 21 FIRST CANADIAN CORP
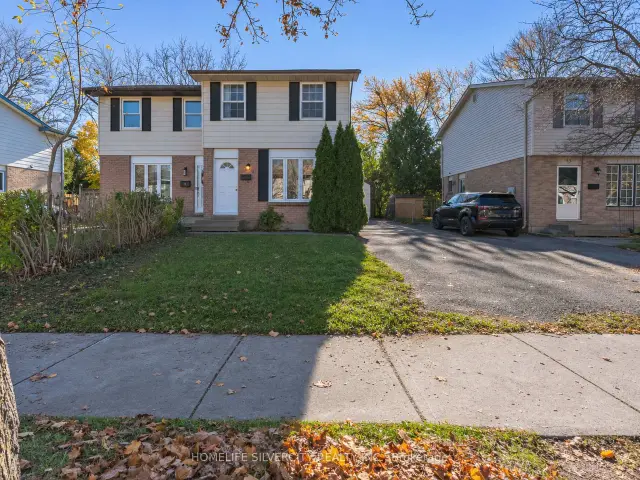
$429,000
41 Inverary Road
London · Semi-detached
- 4 bedrooms
- 3 bathrooms
- 700-1,100 ft²
Listed by HOMELIFE SILVERCITY REALTY INC.
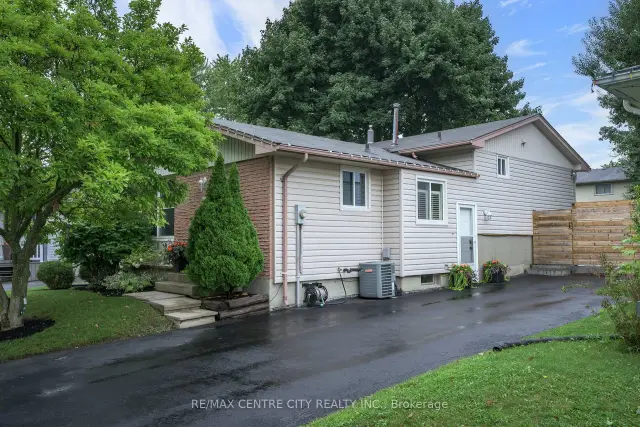
$537,900
71 Ardsley Road
London · Detached
- 3 bedrooms
- 2 bathrooms
- 700-1,100 ft²
Listed by RE/MAX CENTRE CITY REALTY INC