


For saleMLS® X14189758
1460 Limberlost Road, Unit 4
London, N6G 2C6
$375,000
Open house Sun, Nov 22, 2 to 4 pm
- Bedrooms
- 3
- Bathrooms
- 4
- Interior
- 1,200-1,399 ft²
- Type
- Condo townhouse
About this home
Welcome to this beautifully maintained 3-bedroom condo offering 2 full bathrooms and 2 convenient powder rooms. Freshly painted throughout, this home features stylish vinyl flooring on the main level, a single-car attached garage, and a fully finished basement providing additional living space for the whole family.
With a functional layout and plenty of room to enjoy, this property is a fantastic opportunity for comfortable, low-maintenance living!
Property details
- Property type
- Condo Townhouse
- Ownership
- Condominium
- Style
- 2-Storey
- Property taxes
- $2,448 (2026)
- Condo fees
- $423 a month
- Fees include
- Common Elements Included, Building Insurance Included
- Heating
- Forced Air, Gas
- Cooling
- Central Air
- Basement
- Finished
- Parking
- 2 spaces, attached garage
- Time on market
- Listed today
Features
Outside
- Landscaped
- Deck
- Brick
- Vinyl Siding
- Shingles roof
Rooms
Measurements are deemed reliable but not guaranteed.
| Room | Level | Size | Details |
|---|---|---|---|
| Living Room | Main | 19' 3" × 10' 5" | |
| Dining Room | Main | 10' 6" × 10' 5" | |
| Kitchen | Main | 14' 4" × 9' 1" | |
| Primary Bedroom | Second | 15' 1" × 10' 6" | |
| Bedroom 2 | Second | 10' 3" × 10' 6" | |
| Bedroom 3 | Second | 9' × 8' 7" | |
| Living Room | Basement | 19' 4" × 19' 3" | |
| Laundry | Basement | 11' 11" × 10' 4" |
Open houses
- Sun, Nov 22, 2 to 4 pmDrop in, no appointment needed
Location
Thinking about the area? Read my guide to London.
Estimate your payment
20% down. The minimum on this price is $18,750.
Your monthly payment
$1,660
- Mortgage amount
- $300,000
- Interest over the amortization
- $198,126
An estimate at a fixed rate compounded twice a year, with default insurance under 20% down. Your lender sets the real numbers. I am also a licensed mortgage agent, so I can help with the mortgage too.
More homes in London.
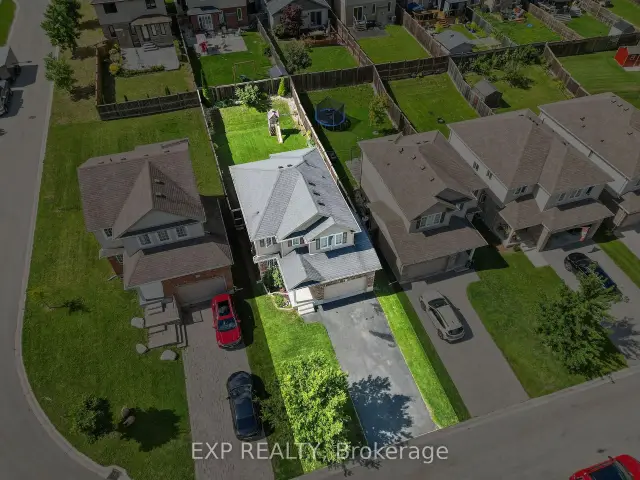
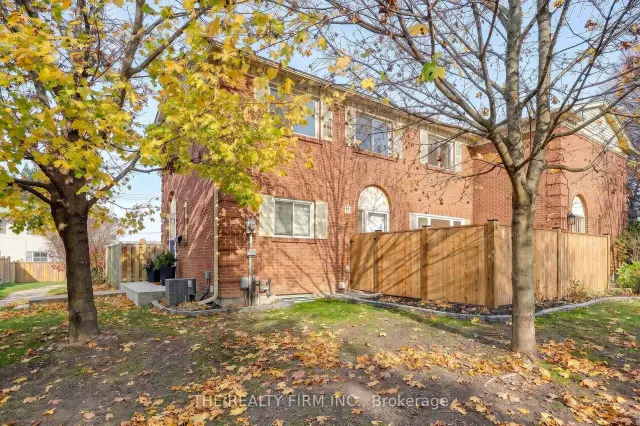
$399,900
276 Homestead Crescent
London · Condo townhouse
- 3 bedrooms
- 3 bathrooms
- 1,200-1,399 ft²
Listed by THE REALTY FIRM INC.
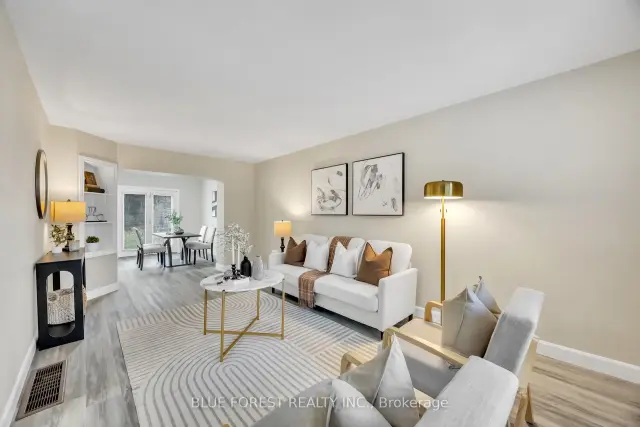 Open house Sat, Nov 21
$399,900
40 Fairfax Court, Unit 31
London · Condo townhouse
- 3 bedrooms
- 4 bathrooms
- 1,200-1,399 ft²
Listed by BLUE FOREST REALTY INC.
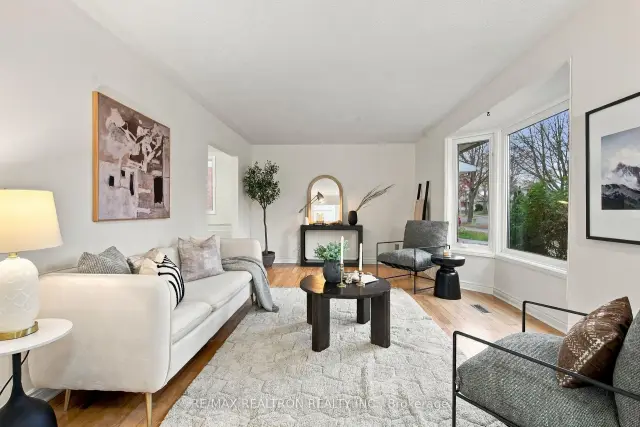 Open house Sat, Nov 21
$549,900
136 Concord Crescent
London · Detached
- 4 bedrooms
- 2 bathrooms
- 1,100-1,500 ft²
Listed by RE/MAX REALTRON REALTY INC.
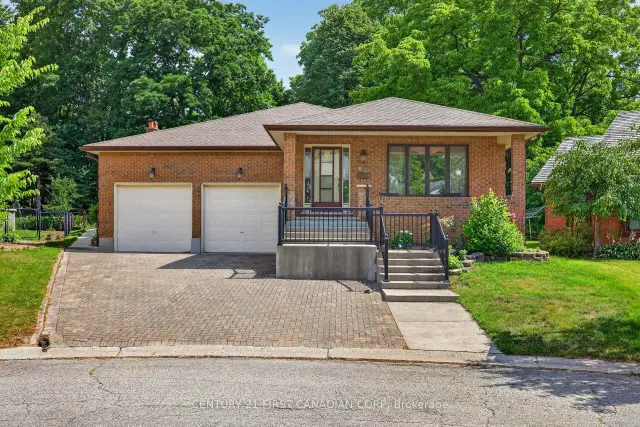 Century 21 First Canadian listing
$749,000
27 Stirrup Court
London · Detached
- 3 bedrooms
- 3 bathrooms
- 2,000-2,500 ft²
Listed by CENTURY 21 FIRST CANADIAN CORP
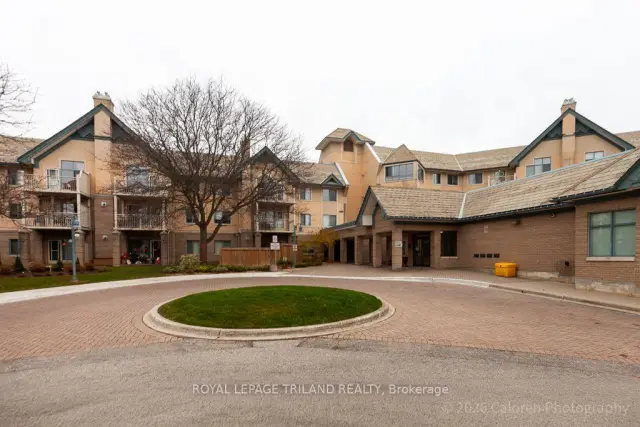
$222,900
511 Gainsborough Road, Unit 333
London · Condo
- 2 bedrooms
- 1 bathroom
- 800-899 ft²
Listed by ROYAL LEPAGE TRILAND REALTY