


For saleMLS® X14187448
40 Fairfax Court, Unit 31
London, N6G 3Y3
$399,900
Open house Sat, Nov 21, 2 to 4 pm
- Bedrooms
- 3
- Bathrooms
- 4
- Interior
- 1,200-1,399 ft²
- Type
- Condo townhouse
About this home
Welcome to 40 Fairfax Court, Unit 31, a beautifully renovated 3-bedroom, 2-storey townhome offering modern comfort, functional living space, and an unbeatable location in one of North London's most desirable family-friendly communities. Freshly painted and thoughtfully updated with new flooring and contemporary finishes, this move-in-ready home is perfect for families, first-time buyers, and investors alike. The bright and inviting main floor features an open-concept kitchen that flows seamlessly into the living and dining areas, creating an ideal space for everyday living and entertaining.
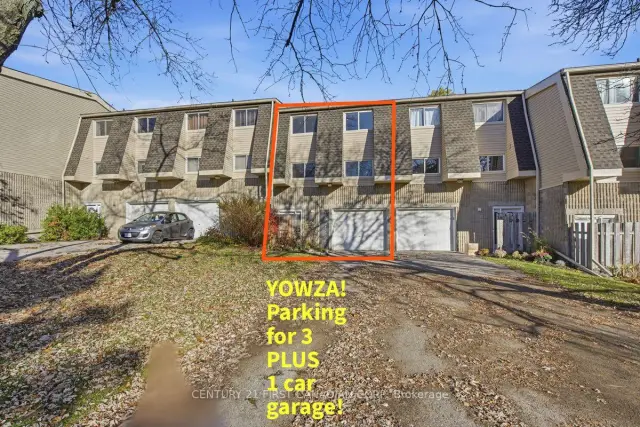
Upstairs, you'll find three well-sized bedrooms offering comfortable accommodations for the whole family. The finished basement adds valuable living space, complete with a full bathroom and a versatile recreation area that can serve as a family room, entertainment space, home office, or children's playroom. Enjoy year-round comfort with the convenience of a forced-air furnace and central air conditioning. Parking is another standout feature, with an attached single-car garage and a private driveway accommodating two additional vehicles, providing parking for up to three cars.
Ideally situated within walking distance to Sherwood Forest Mall, schools, parks, public transit, the Aquatic Centre, restaurants, and everyday amenities, with Western University just minutes away. Combining modern updates, a practical traditional two-storey layout, a finished basement, and exceptional convenience, this home presents a fantastic opportunity to enjoy comfortable living in a well-established North London neighbourhood.
Property details
- Property type
- Condo Townhouse
- Ownership
- Condominium
- Style
- 2-Storey
- Property taxes
- $2,213 (2025)
- Condo fees
- $370 a month
- Fees include
- Parking Included, Common Elements Included, Building Insurance Included
- Heating
- Forced Air, Gas
- Cooling
- Central Air
- Basement
- Finished
- Parking
- 3 spaces, attached garage
- Time on market
- Listed today
Features
Inside
- Water Heater
Outside
- Brick
- Vinyl Siding
- Metal roof
Rooms
Measurements are deemed reliable but not guaranteed.
| Room | Level | Size | Details |
|---|---|---|---|
| Living Room | Main | 10' 3" × 19' 3" | |
| Kitchen | Main | 9' × 14' 1" | |
| Dining Room | Main | 10' 3" × 10' 6" | |
| Bathroom | Main | 4' 2" × 4' 3" | 2 Pc Bath |
| Primary Bedroom | Upper | 10' 6" × 16' 1" | 2 Pc Ensuite |
| Bathroom | Upper | 4' 2" × 4' 9" | 2 Pc Bath |
| Bedroom 2 | Upper | 11' 2" × 10' 2" | |
| Bedroom 3 | Upper | 9' 10" × 10' 2" | |
| Bathroom | Upper | 5' 5" × 10' 1" | 3 Pc Bath |
| Recreation | Basement | 29' 6" × 17' 9" | |
| Bathroom | Basement | 8' 9" × 9' 1" | 3 Pc Bath, Combined w/Laundry |
Open houses
- Sat, Nov 21, 2 to 4 pmDrop in, no appointment needed
- Sun, Nov 22, 2 to 4 pmDrop in, no appointment needed
- Sat, Nov 28, 2 to 4 pmDrop in, no appointment needed
- Sun, Nov 29, 2 to 4 pmDrop in, no appointment needed
Location
Thinking about the area? Read my guide to London.
Estimate your payment
20% down. The minimum on this price is $19,995.
Your monthly payment
$1,771
- Mortgage amount
- $319,920
- Interest over the amortization
- $211,281
An estimate at a fixed rate compounded twice a year, with default insurance under 20% down. Your lender sets the real numbers. I am also a licensed mortgage agent, so I can help with the mortgage too.
More homes in London.
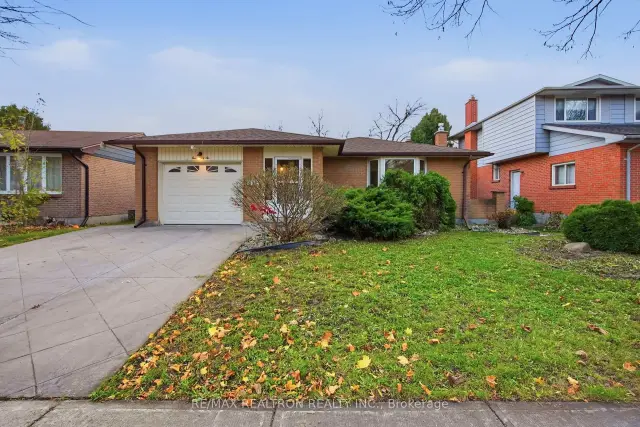 Open house Sat, Nov 21
$549,900
136 Concord Crescent
London · Detached
- 4 bedrooms
- 2 bathrooms
- 1,100-1,500 ft²
Listed by RE/MAX REALTRON REALTY INC.
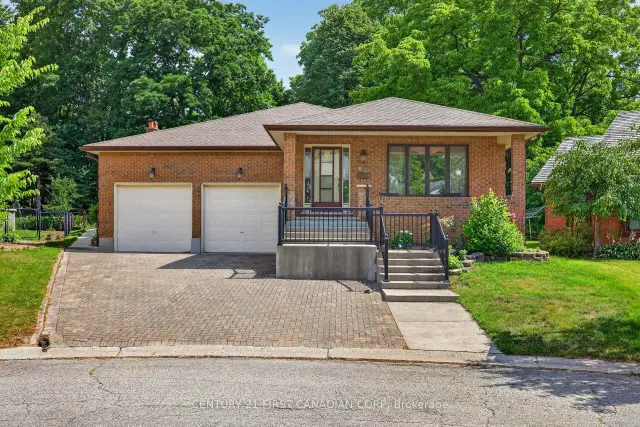 Century 21 First Canadian listing
$749,000
27 Stirrup Court
London · Detached
- 3 bedrooms
- 3 bathrooms
- 2,000-2,500 ft²
Listed by CENTURY 21 FIRST CANADIAN CORP
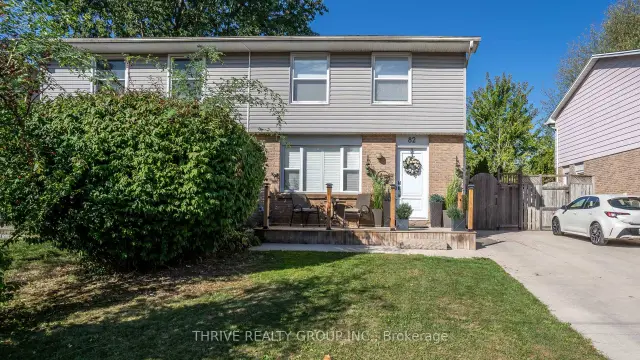 Open house Sat, Nov 21
$399,900
82 Inverary Road
London · Semi-detached
- 3 bedrooms
- 3 bathrooms
- 1,100-1,500 ft²
Listed by THRIVE REALTY GROUP INC.
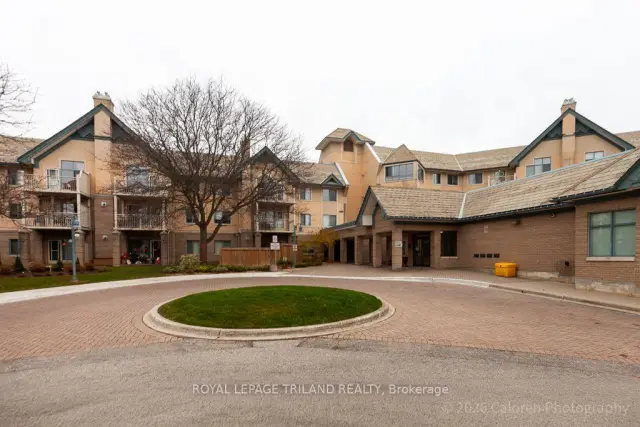
$222,900
511 Gainsborough Road, Unit 333
London · Condo
- 2 bedrooms
- 1 bathroom
- 800-899 ft²
Listed by ROYAL LEPAGE TRILAND REALTY
 Century 21 First Canadian listing
$404,914
14 Fairfax Court
London · Condo townhouse
- 3 bedrooms
- 3 bathrooms
- 1,200-1,399 ft²
Listed by CENTURY 21 FIRST CANADIAN CORP
$429,000
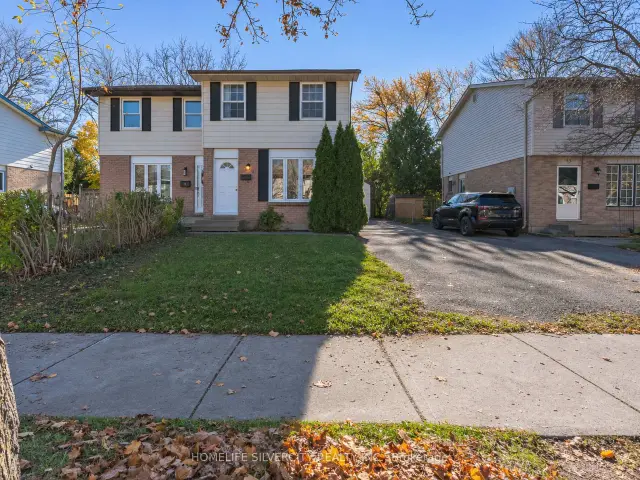
41 Inverary Road
London · Semi-detached
- 4 bedrooms
- 3 bathrooms
- 700-1,100 ft²
Listed by HOMELIFE SILVERCITY REALTY INC.