


For saleMLS® X14196222
199 Burlington Street
London, N5Z 3V9
$489,900
Open house Sat, Nov 21, 2 to 3 pm
- Bedrooms
- 3
- Bathrooms
- 2
- Interior
- 700-1,100 ft²
- Lot
- 60 × 100.08 ft
- Type
- Detached
About this home
Welcome to this beautifully maintained 3-bedroom, 2-bathroom bungalow, ideally situated on a quiet, family-oriented street in London, Ontario. Demonstrating true pride of ownership, this home has been exceptionally well cared for inside and out, with more than $75,000 in thoughtful updates that offer comfort, style, and peace of mind for its next owner. The bright main level features new flooring and fresh paint throughout, a fully renovated kitchen with updated appliances - including a induction stove - and a beautifully renovated bathroom. Downstairs, the finished basement offers a separate entrance and excellent flexibility for extended family, rental income, or multi-generational living.
The basement previously contained a full kitchen apartment; although the kitchen was removed by the current owner, the space could be easily converted back. This creates an exciting opportunity for a savvy house hacker looking to offset mortgage costs or an investor exploring two-unit potential. Major improvements by the Owner include: New Furnace (2020), Basement renovation (2022), Full kitchen renovation (2022), New kitchen appliances (2022), New Washer & Dryer (2022), Fully renovated bathroom (2022), Hot water on Demand (2022), New sump pump (2023), New Bay window (2024) New air conditioner (2025), New deck (2025), New Fence (2025), New flooring (2026), Main floor painted (2026), New Roof (2026) From its extensive mechanical and cosmetic upgrades to its inviting indoor and outdoor spaces, every detail reflects the owner's commitment to maintaining and improving this home.
Move in with confidence and enjoy a turnkey property with outstanding versatility and income potential.
Property details
- Property type
- Detached
- Ownership
- Freehold
- Style
- Bungalow
- Property taxes
- $3,620 (2025)
- Heating
- Forced Air, Gas
- Cooling
- Central Air
- Basement
- Separate Entrance, Finished
- Fireplace
- Yes
- Parking
- 3 spaces
- Sewer
- Sewer
- Lot
- 60 × 100.08 ft lot
- Time on market
- Listed today
Features
Inside
- Carpet Free
- In-Law Capability
- On Demand Water Heater
- Primary Bedroom - Main Floor
- Water Heater Owned
Outside
- Aluminum Siding
- Brick
- Asphalt Shingle roof
Rooms
Measurements are deemed reliable but not guaranteed.
| Room | Level | Size | Details |
|---|---|---|---|
| Living Room | Main | 20' 8" × 13' 2" | |
| Dining Room | Main | 10' 7" × 8' 3" | |
| Kitchen | Main | 9' 7" × 11' 6" | |
| Primary Bedroom | Main | 11' 1" × 11' 2" | |
| Bedroom 2 | Main | 8' 6" × 11' 2" | |
| Bedroom 3 | Main | 11' 7" × 9' 3" | |
| Recreation | Basement | 20' 8" × 11' | |
| Other | Basement | 7' 6" × 11' 3" | |
| Study | Basement | 15' 9" × 11' | |
| Common Room | Basement | 24' 4" × 11' |
Open houses
- Sat, Nov 21, 2 to 3 pmDrop in, no appointment needed
Location
Thinking about the area? Read my guide to London.
Estimate your payment
20% down. The minimum on this price is $24,495.
Your monthly payment
$2,169
- Mortgage amount
- $391,920
- Interest over the amortization
- $258,831
An estimate at a fixed rate compounded twice a year, with default insurance under 20% down. Your lender sets the real numbers. I am also a licensed mortgage agent, so I can help with the mortgage too.
More homes in London.
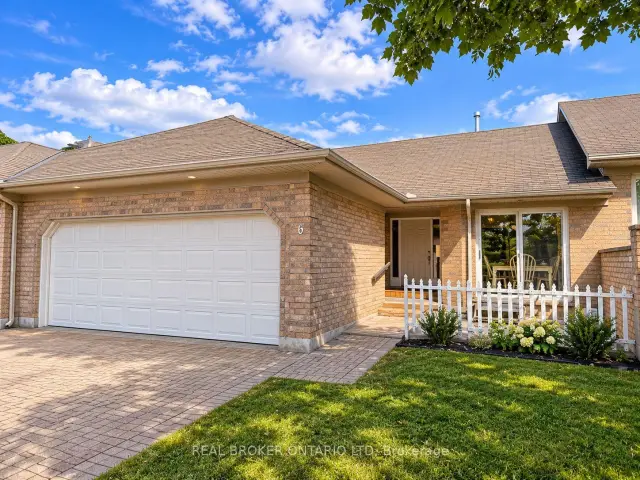 Open house Sun, Nov 22
$494,900
861 Shelborne Street, Unit 6
London · Condo townhouse
- 2 bedrooms
- 3 bathrooms
- 1,200-1,399 ft²
Listed by REAL BROKER ONTARIO LTD
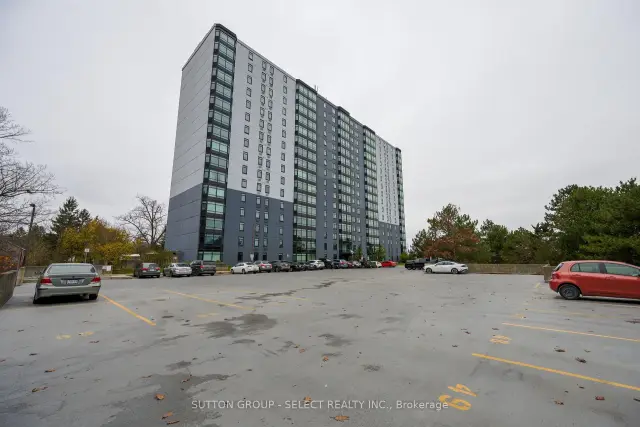
$310,000
45 Pond Mills Road, Unit 1708
London · Condo
- 2 bedrooms
- 2 bathrooms
- 1,000-1,199 ft²
Listed by SUTTON GROUP - SELECT REALTY INC.
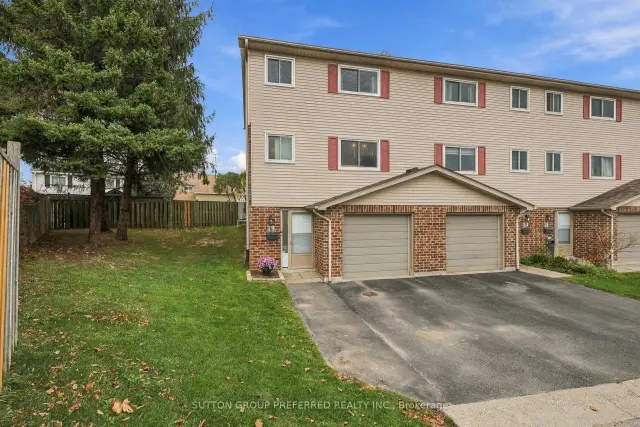
$375,000
450 Pond Mills Road, Unit 19
London · Condo townhouse
- 4 bedrooms
- 2 bathrooms
- 1,000-1,199 ft²
Listed by SUTTON GROUP PREFERRED REALTY INC.
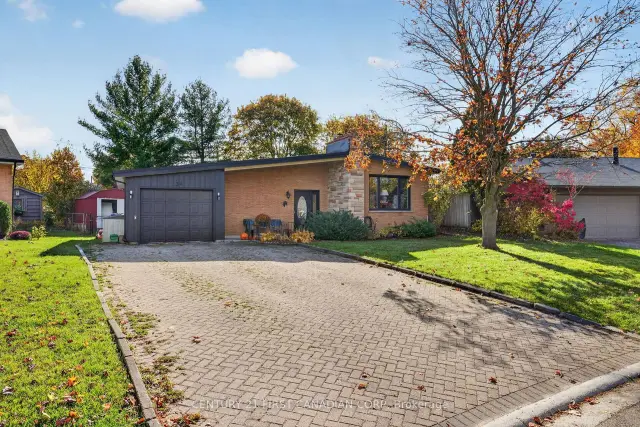 Open house Sat, Nov 21Century 21 First Canadian listing
$589,000
34 East Afton Place
London · Detached
- 4 bedrooms
- 2 bathrooms
- 700-1,100 ft²
Listed by CENTURY 21 FIRST CANADIAN CORP
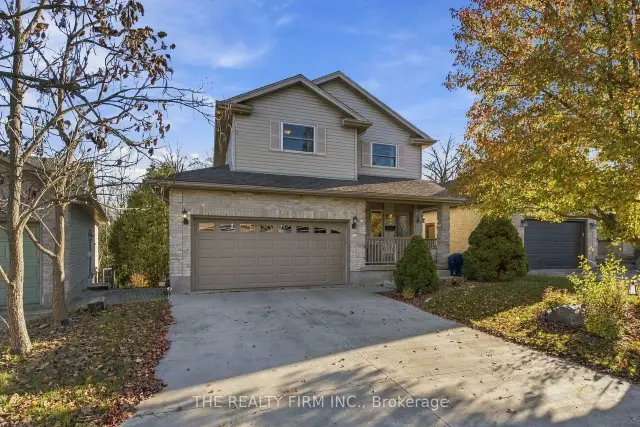
$669,900
374 Jonathan Street
London · Detached
- 3 bedrooms
- 3 bathrooms
- 1,500-2,000 ft²
Listed by THE REALTY FIRM INC.
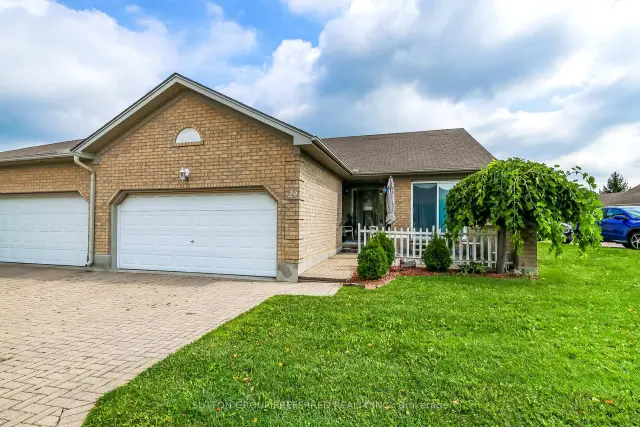
$514,900
861 Shelborne Street, Unit 29
London · Condo townhouse
- 2 bedrooms
- 3 bathrooms
- 1,200-1,399 ft²
Listed by SUTTON GROUP PREFERRED REALTY INC.