


For saleMLS® X14174480
374 Jonathan Street
London, N5Z 5C8
$669,900
- Bedrooms
- 3
- Bathrooms
- 3
- Interior
- 1,500-2,000 ft²
- Lot
- 40.51 × 101 ft
- Type
- Detached
About this home
Backing onto a beautiful forested ravine in Glen Cairn, this two-storey home offers 3 bedrooms, 1 full bathroom, 2 half bathrooms and a double garage. The bright eat-in kitchen features warm wood cabinetry, newer stainless steel appliances and a peninsula that adds extra prep space. Large windows in the dining area frame views of the ravine, making it a lovely spot for morning coffee.
Upstairs, the spacious primary bedroom features a walk-in closet. The walkout basement offers additional living space with new carpet, a wet bar and patio doors that open directly to the backyard. A separate entrance through the garage provides direct access to the lower level, offering flexibility for extended family and potential for an in-law setup.
Property details
- Property type
- Detached
- Ownership
- Freehold
- Style
- 2-Storey
- Property taxes
- $4,308 (2025)
- Heating
- Forced Air, Gas
- Cooling
- Central Air
- Basement
- Finished
- Fireplace
- Electric, Natural Gas
- Parking
- 6 spaces, attached garage
- Sewer
- Sewer
- Lot
- 40.51 × 101 ft lot
- Time on market
- Listed today
Features
Inside
- Bar Fridge
- In-Law Capability
Outside
- Brick
- Vinyl Siding
- Asphalt Shingle roof
The lot
- View: Forest
Rooms
Measurements are deemed reliable but not guaranteed.
| Room | Level | Size | Details |
|---|---|---|---|
| Foyer | Main | 9' 2" × 10' 11" | |
| Bathroom | Main | 6' 6" × 3' 1" | |
| Living Room | Main | 14' 3" × 10' 11" | |
| Kitchen | Main | 11' 8" × 12' 5" | |
| Dining Room | Main | 6' 3" × 12' 5" | |
| Primary Bedroom | Second | 14' 8" × 18' 10" | |
| Bedroom 2 | Second | 12' 8" × 13' 3" | |
| Bedroom 3 | Second | 9' 7" × 11' | |
| Bathroom | Second | 8' × 9' 7" | |
| Bathroom | Basement | 4' 10" × 3' 8" | |
| Laundry | Basement | 8' 2" × 9' 11" | |
| Recreation | Basement | 13' 11" × 22' 11" | |
| Utility Room | Basement | 3' 3" × 12' 8" |
Location
Thinking about the area? Read my guide to London.
Estimate your payment
20% down. The minimum on this price is $41,990.
Your monthly payment
$2,966
- Mortgage amount
- $535,920
- Interest over the amortization
- $353,932
An estimate at a fixed rate compounded twice a year, with default insurance under 20% down. Your lender sets the real numbers. I am also a licensed mortgage agent, so I can help with the mortgage too.
More homes in London.
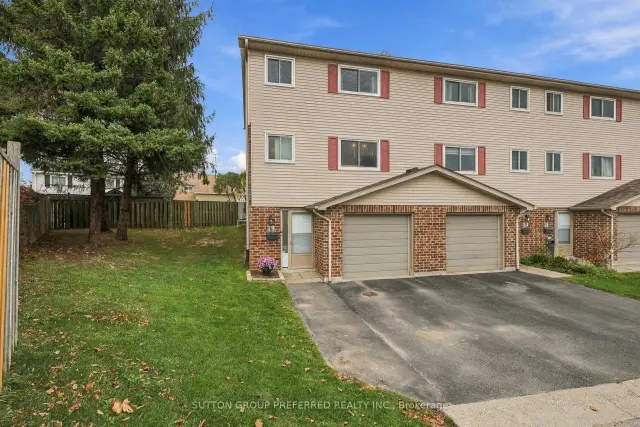
$375,000
450 Pond Mills Road, Unit 19
London · Condo townhouse
- 4 bedrooms
- 2 bathrooms
- 1,000-1,199 ft²
Listed by SUTTON GROUP PREFERRED REALTY INC.
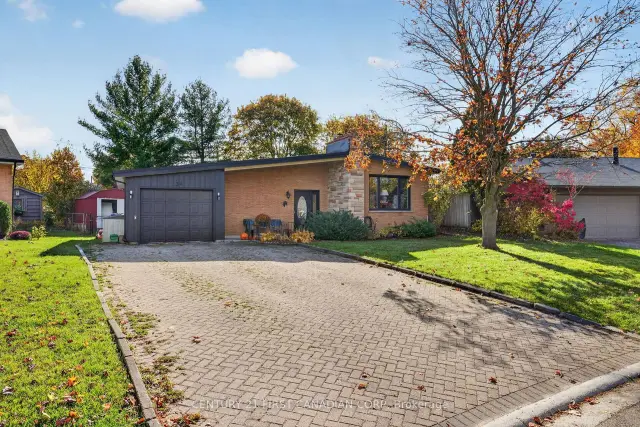 Open house Sat, Nov 14Century 21 First Canadian listing
$589,000
34 East Afton Place
London · Detached
- 4 bedrooms
- 2 bathrooms
- 700-1,100 ft²
Listed by CENTURY 21 FIRST CANADIAN CORP
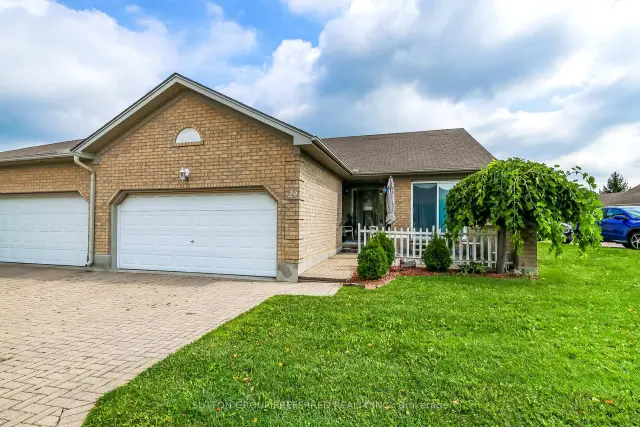
$514,900
861 Shelborne Street, Unit 29
London · Condo townhouse
- 2 bedrooms
- 3 bathrooms
- 1,200-1,399 ft²
Listed by SUTTON GROUP PREFERRED REALTY INC.
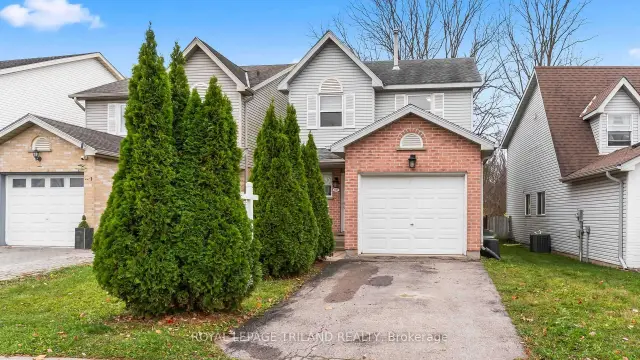 Open house Sun, Nov 15
$549,900
831 Deveron Crescent
London · Detached
- 3 bedrooms
- 3 bathrooms
- 1,100-1,500 ft²
Listed by ROYAL LEPAGE TRILAND REALTY
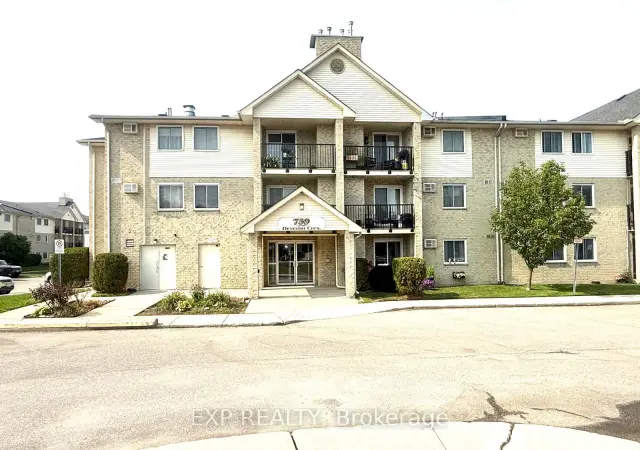
$230,000
739 Deveron Crescent S, Unit 210
London · Condo
- 2 bedrooms
- 1 bathroom
- 900-999 ft²
Listed by EXP REALTY
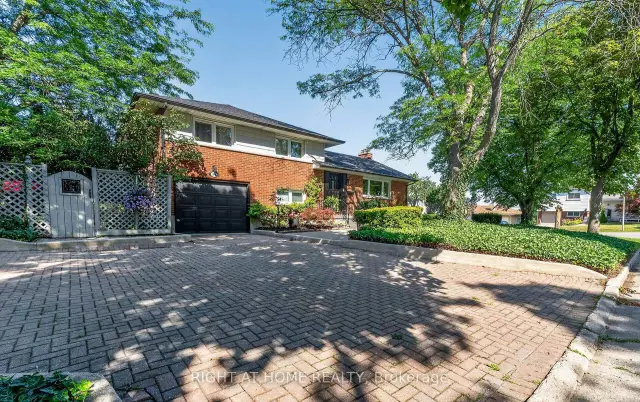
$569,000
366 Burlington Crescent
London · Detached
- 3 bedrooms
- 2 bathrooms
- 1,100-1,500 ft²
Listed by RIGHT AT HOME REALTY