


For saleMLS® X14175406Century 21 First Canadian listing
34 East Afton Place
London, N5Z 4A3
$589,000
Open house Sat, Nov 14, 1 to 3 pm
- Bedrooms
- 3 + 1
- Bathrooms
- 2
- Interior
- 700-1,100 ft²
- Lot
- 49.14 × 133 ft
- Type
- Detached
About this home
Turnkey brick bungalow on a premium court in desirable Glen Cairn! Completely renovated from top to bottom, this move-in-ready home offers exceptional modern finishes and total peace of mind. The open-concept main floor features luxury vinyl plank flooring, elegant wainscoting, and a brand-new kitchen with new appliances that flows seamlessly into the bright dining and family room.
Three main-floor bedrooms share a beautifully updated 3-piece bath boasting a modern curbless shower. The fully finished lower level expands your living space with a massive great room, a large 4th bedroom, a full 4-piece bath, new plush carpeting, and deep storage spaces. Absolute worry-free living with a brand-new furnace, central A/C, hot water tank, and energy-efficient windows throughout-all installed in 2025 transferrable 10 year warranty.
All new windows installed in 2025. Outside, enjoy a massive, fully fenced private yard with an entertaining patio, a single detached garage, and a long driveway with parking for 6 cars. Walk to Glen Cairn PS; minutes to LHSC and the 401.
Property details
- Property type
- Detached
- Ownership
- Freehold
- Style
- Bungalow-Raised
- Age
- 51-99 years
- Property taxes
- $3,604 (2025)
- Heating
- Forced Air, Gas
- Cooling
- Central Air
- Basement
- Full, Finished
- Parking
- 7 spaces, attached garage
- Sewer
- Sewer
- Lot
- 49.14 × 133 ft lot
- Time on market
- Listed today
Features
Inside
- Primary Bedroom - Main Floor
- Storage
- Water Heater Owned
Outside
- Landscaped
- Patio
- Brick
- Membrane roof
Rooms
Measurements are deemed reliable but not guaranteed.
| Room | Level | Size | Details |
|---|---|---|---|
| Kitchen | Main | 10' 9" × 9' 7" | |
| Dining Room | Main | 10' 9" × 7' 3" | |
| Family Room | Main | 13' 5" × 17' 4" | |
| Primary Bedroom | Main | 10' 9" × 10' 8" | |
| Bedroom 2 | Main | 8' 10" × 9' 11" | |
| Bedroom 3 | Main | 9' 9" × 7' 10" | |
| Bedroom | Lower | 12' 6" × 14' 9" | |
| Great Room | Lower | 24' 2" × 10' 8" | |
| Laundry | Lower | 11' 8" × 24' | |
| Utility Room | Lower | 12' 6" × 8' 8" |
Open houses
- Sat, Nov 14, 1 to 3 pmDrop in, no appointment needed
Location
Thinking about the area? Read my guide to London.
Estimate your payment
20% down. The minimum on this price is $33,900.
Your monthly payment
$2,608
- Mortgage amount
- $471,200
- Interest over the amortization
- $311,189
An estimate at a fixed rate compounded twice a year, with default insurance under 20% down. Your lender sets the real numbers. I am also a licensed mortgage agent, so I can help with the mortgage too.
More homes in London.
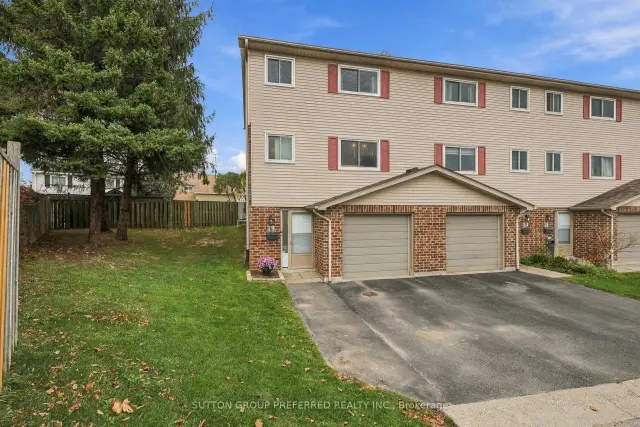
$375,000
450 Pond Mills Road, Unit 19
London · Condo townhouse
- 4 bedrooms
- 2 bathrooms
- 1,000-1,199 ft²
Listed by SUTTON GROUP PREFERRED REALTY INC.
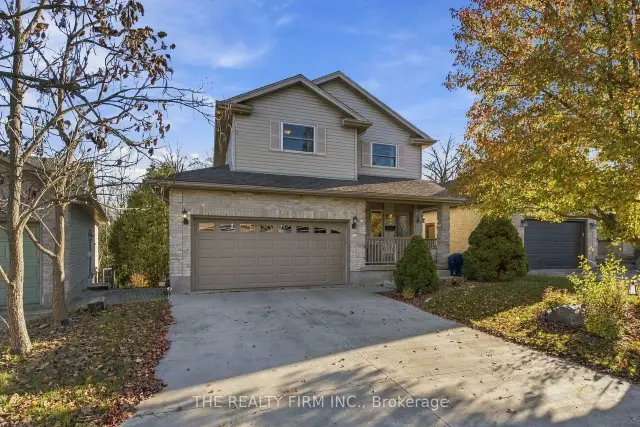
$669,900
374 Jonathan Street
London · Detached
- 3 bedrooms
- 3 bathrooms
- 1,500-2,000 ft²
Listed by THE REALTY FIRM INC.
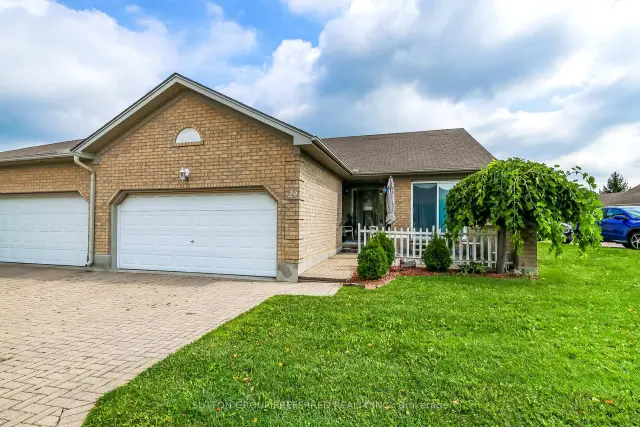
$514,900
861 Shelborne Street, Unit 29
London · Condo townhouse
- 2 bedrooms
- 3 bathrooms
- 1,200-1,399 ft²
Listed by SUTTON GROUP PREFERRED REALTY INC.
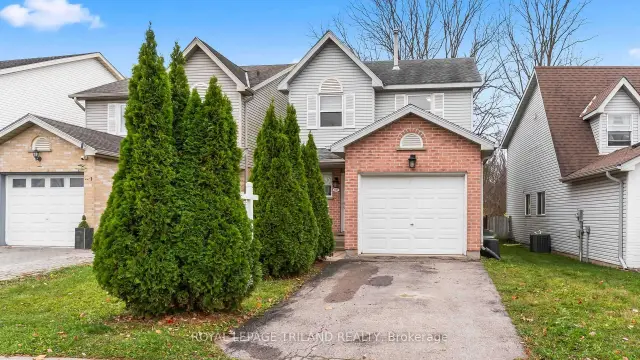 Open house Sun, Nov 15
$549,900
831 Deveron Crescent
London · Detached
- 3 bedrooms
- 3 bathrooms
- 1,100-1,500 ft²
Listed by ROYAL LEPAGE TRILAND REALTY
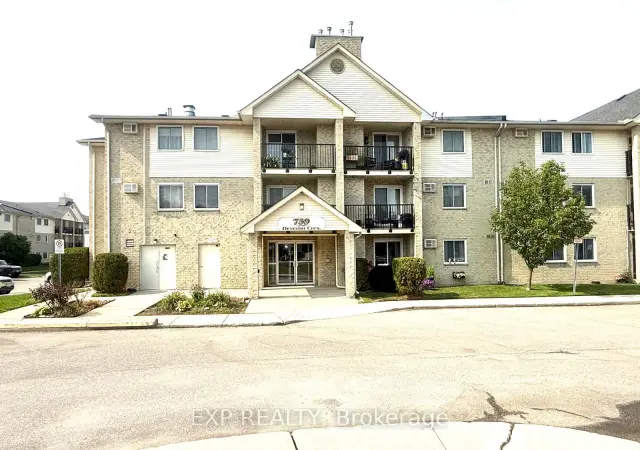
$230,000
739 Deveron Crescent S, Unit 210
London · Condo
- 2 bedrooms
- 1 bathroom
- 900-999 ft²
Listed by EXP REALTY
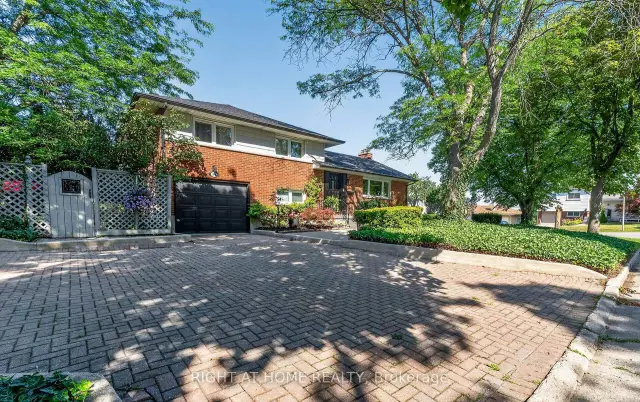
$569,000
366 Burlington Crescent
London · Detached
- 3 bedrooms
- 2 bathrooms
- 1,100-1,500 ft²
Listed by RIGHT AT HOME REALTY