


For saleMLS® X14171814
861 Shelborne Street, Unit 29
London, N5Z 5C5
$514,900
- Bedrooms
- 2
- Bathrooms
- 3
- Interior
- 1,200-1,399 ft²
- Type
- Condo townhouse
About this home
DARE TO COMPARE! RARE ONE FLOOR LIVING!! Welcome to South River Estates, a well appointed 2 bedroom, 3 bathroom home boasting premium quality from top to bottom across its 1,959 Sq. Ft. of impeccably finished living space. This bright and airy condo offers the ultimate urban living experience and is perfect for first time home buyers, young professionals, empty nesters and investors.
Step inside to convenient main floor living with a layout offering tremendous ease of flow. Spacious eat-in kitchen will appeal to the cook in you. Bright, sun soaked living room with vaulted ceiling, gleaming oak hardwood and elegant gas fireplace with gorgeous wood mantle surrounded by dramatic windows. Oversized master retreat complimented by double closets and ensuite.
Lovely finished basement will accommodate visiting family and friends beautifully. Generous deck with a retractable awning will allow you to enjoy the outside comfortably. This is a must see in person.
Property details
- Property type
- Condo Townhouse
- Ownership
- Condominium
- Style
- Bungaloft
- Property taxes
- $3,799 (2026)
- Condo fees
- $389 a month
- Fees include
- Common Elements Included
- Heating
- Forced Air, Gas
- Cooling
- Central Air
- Basement
- Finished
- Fireplace
- Fireplace Insert
- Parking
- 4 spaces, detached garage
- Time on market
- 1 day on market
Features
Inside
- Central Vacuum
- Primary Bedroom - Main Floor
Outside
- Awnings
- Deck
- Privacy
- Year Round Living
- Brick
- Asphalt Shingle roof
Building amenities
- Visitor Parking
Rooms
Measurements are deemed reliable but not guaranteed.
| Room | Level | Size | Details |
|---|---|---|---|
| Living Room | Ground | 17' 5" × 15' 9" | |
| Kitchen | Ground | 12' 2" × 9' 6" | |
| Dining Room | Ground | 8' 10" × 10' 10" | |
| Primary Bedroom | Ground | 14' 1" × 12' 2" | 4 Pc Ensuite |
| Bedroom 2 | Ground | 10' 2" × 11' 10" | |
| Recreation | Lower | 23' 11" × 15' 1" | |
| Study | Lower | 7' 10" × 8' 10" |
Location
Thinking about the area? Read my guide to London.
Estimate your payment
20% down. The minimum on this price is $26,490.
Your monthly payment
$2,280
- Mortgage amount
- $411,920
- Interest over the amortization
- $272,040
An estimate at a fixed rate compounded twice a year, with default insurance under 20% down. Your lender sets the real numbers. I am also a licensed mortgage agent, so I can help with the mortgage too.
More homes in London.
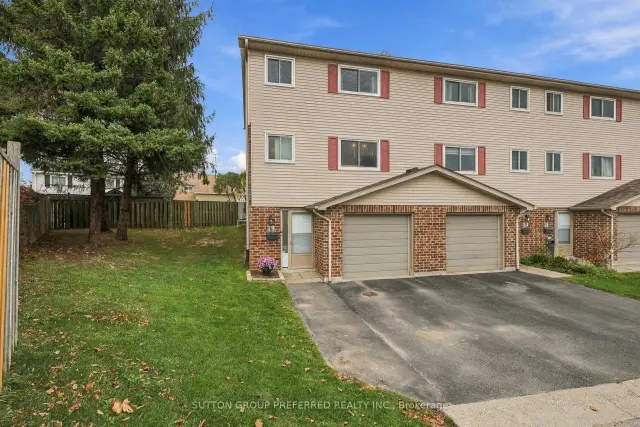
$375,000
450 Pond Mills Road, Unit 19
London · Condo townhouse
- 4 bedrooms
- 2 bathrooms
- 1,000-1,199 ft²
Listed by SUTTON GROUP PREFERRED REALTY INC.
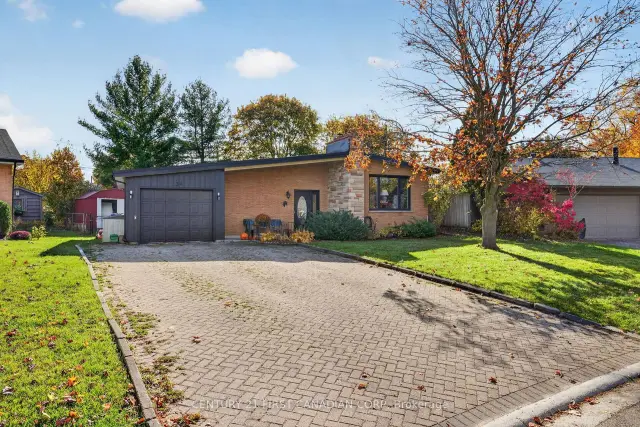 Open house Sat, Nov 14Century 21 First Canadian listing
$589,000
34 East Afton Place
London · Detached
- 4 bedrooms
- 2 bathrooms
- 700-1,100 ft²
Listed by CENTURY 21 FIRST CANADIAN CORP
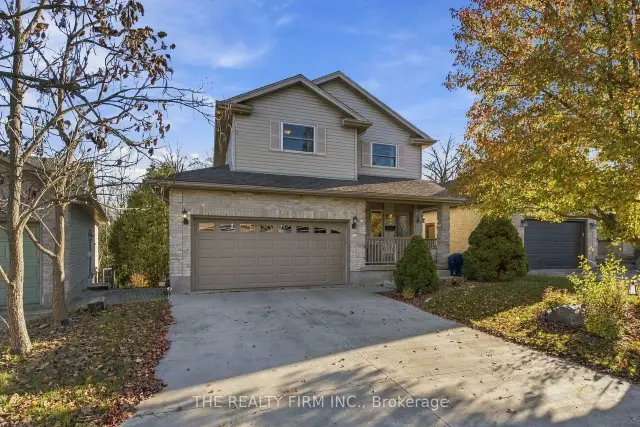
$669,900
374 Jonathan Street
London · Detached
- 3 bedrooms
- 3 bathrooms
- 1,500-2,000 ft²
Listed by THE REALTY FIRM INC.
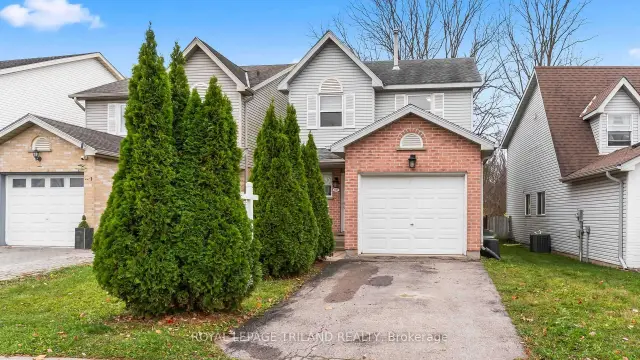 Open house Sun, Nov 15
$549,900
831 Deveron Crescent
London · Detached
- 3 bedrooms
- 3 bathrooms
- 1,100-1,500 ft²
Listed by ROYAL LEPAGE TRILAND REALTY
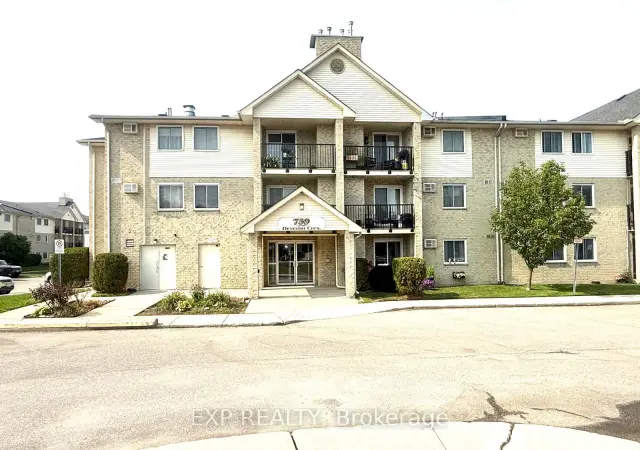
$230,000
739 Deveron Crescent S, Unit 210
London · Condo
- 2 bedrooms
- 1 bathroom
- 900-999 ft²
Listed by EXP REALTY
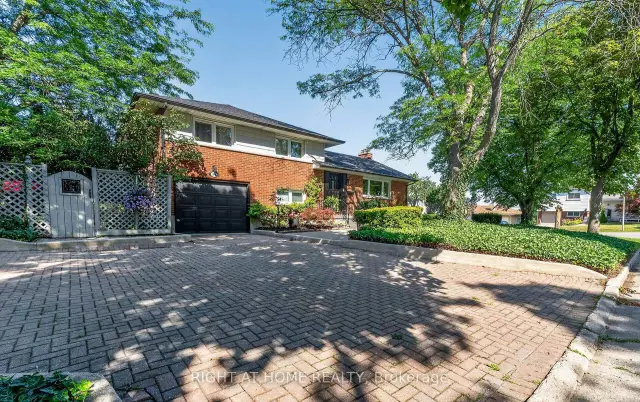
$569,000
366 Burlington Crescent
London · Detached
- 3 bedrooms
- 2 bathrooms
- 1,100-1,500 ft²
Listed by RIGHT AT HOME REALTY