


For saleMLS® X14191840
861 Shelborne Street, Unit 6
London, N5Z 5C5
$494,900
Open house Sun, Nov 22, 2 to 4 pm
- Bedrooms
- 2
- Bathrooms
- 3
- Interior
- 1,200-1,399 ft²
- Type
- Condo townhouse
About this home
Rare find in sought after South River Estates! This beautifully maintained 2-bedroom, 3-bathroom bungalow townhome offers stylish, low maintenance living with the added bonus of a fully finished walkout lower level with patio doors a hard to find feature in the complex. A private courtyard welcomes you into a bright, spacious interior featuring soaring cathedral ceilings, beautiful hardwood flooring less than 2 years old and valued at over $15,000, and a cozy gas fireplace. The generous primary bedroom easily accommodates a king size bed and offers dual closets and a private ensuite.
The main bathroom was tastefully updated in 2025 with new tile and flooring, while convenient main-floor laundry makes everyday living effortless. The fully finished walkout lower level provides exceptional additional living space with a huge family room, second gas fireplace, new vinyl flooring, oversized den/office, third full bathroom, ample storage, and patio doors leading directly outside. An ideal layout for entertaining, overnight guests, a home office, or extended family.Additional features include a double-car garage, interlocking brick driveway, and low condo fees covering exterior maintenance, lawn care, and snow removal.
Recent improvements include newer roofs and eavestroughs, with bricked driveway. Offering comfort, space, and carefree living in a desirable South London community, this exceptional bungalow townhome is a rare opportunity especially with its sought after walkout lower level.
Property details
- Property type
- Condo Townhouse
- Ownership
- Condominium
- Style
- Bungalow
- Age
- 31-50 years
- Property taxes
- $3,638 (2025)
- Condo fees
- $365 a month
- Fees include
- Common Elements Included, Building Insurance Included, Parking Included
- Heating
- Forced Air, Gas
- Cooling
- Central Air
- Basement
- Full, Finished, Walk-Out
- Fireplace
- Natural Gas
- Parking
- 4 spaces, attached garage
- Time on market
- Listed today
Features
Inside
- Auto Garage Door Remote
- Central Vacuum
- In-Law Capability
- Primary Bedroom - Main Floor
- Storage
Outside
- Deck
- Landscaped
- Patio
- Brick
- Asphalt Shingle roof
Rooms
Measurements are deemed reliable but not guaranteed.
| Room | Level | Size | Details |
|---|---|---|---|
| Living Room | Main | 16' 7" × 16' | |
| Dining Room | Main | 9' × 9' | |
| Kitchen | Main | 11' × 9' | |
| Primary Bedroom | Main | 14' 4" × 12' 5" | |
| Bedroom 2 | Main | 9' × 9' | |
| Recreation | Lower | 23' × 19' | |
| Den | Lower | 14' × 12' |
Open houses
- Sun, Nov 22, 2 to 4 pmDrop in, no appointment needed
Location
Thinking about the area? Read my guide to London.
Estimate your payment
20% down. The minimum on this price is $24,745.
Your monthly payment
$2,191
- Mortgage amount
- $395,920
- Interest over the amortization
- $261,473
An estimate at a fixed rate compounded twice a year, with default insurance under 20% down. Your lender sets the real numbers. I am also a licensed mortgage agent, so I can help with the mortgage too.
More homes in London.
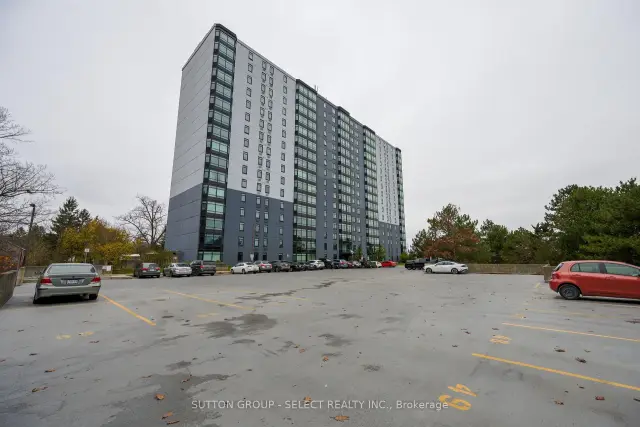
$310,000
45 Pond Mills Road, Unit 1708
London · Condo
- 2 bedrooms
- 2 bathrooms
- 1,000-1,199 ft²
Listed by SUTTON GROUP - SELECT REALTY INC.
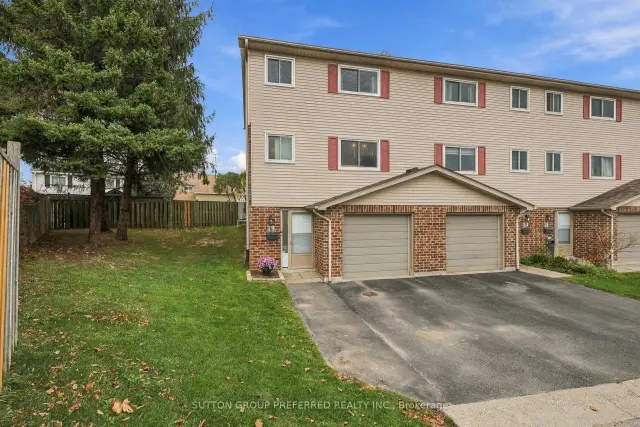
$375,000
450 Pond Mills Road, Unit 19
London · Condo townhouse
- 4 bedrooms
- 2 bathrooms
- 1,000-1,199 ft²
Listed by SUTTON GROUP PREFERRED REALTY INC.
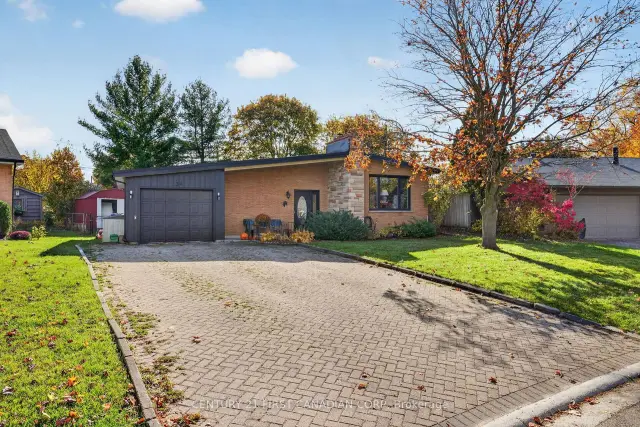 Open house Sat, Nov 21Century 21 First Canadian listing
$589,000
34 East Afton Place
London · Detached
- 4 bedrooms
- 2 bathrooms
- 700-1,100 ft²
Listed by CENTURY 21 FIRST CANADIAN CORP
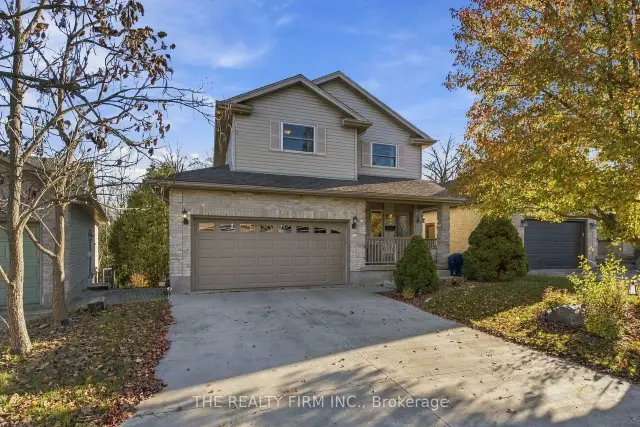
$669,900
374 Jonathan Street
London · Detached
- 3 bedrooms
- 3 bathrooms
- 1,500-2,000 ft²
Listed by THE REALTY FIRM INC.
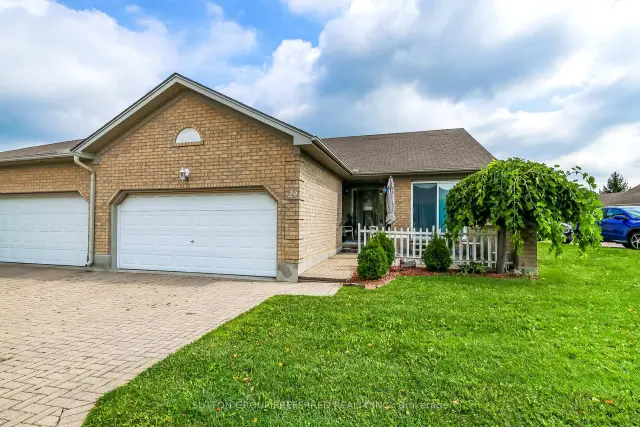
$514,900
861 Shelborne Street, Unit 29
London · Condo townhouse
- 2 bedrooms
- 3 bathrooms
- 1,200-1,399 ft²
Listed by SUTTON GROUP PREFERRED REALTY INC.
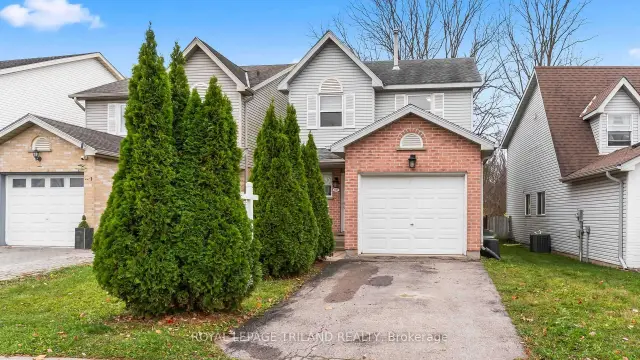
$549,900
831 Deveron Crescent
London · Detached
- 3 bedrooms
- 3 bathrooms
- 1,100-1,500 ft²
Listed by ROYAL LEPAGE TRILAND REALTY