


For saleMLS® X14192964
984 Fanshawe Park Road E
London, N5X 0K9
$859,900
- Bedrooms
- 4
- Bathrooms
- 2
- Interior
- 1,100-1,500 ft²
- Lot
- 150.24 × 126.03 ft
- Type
- Detached
About this home
Attention developers and investors: 984 Fanshawe Park Road E offers an approximately 0.50-acre lot with 150.24 ft of frontage and 126.03 ft of depth, zoned R5-3/R6-5. Explore the potential for medium-density residential development; buyers to verify zoning boundaries, permitted uses, servicing, density and development feasibility with the City of London.The existing 1-storey brick home features four bedrooms and two bathrooms, including a main-floor primary bedroom.
The main level also offers an eat-in kitchen and separate living, sitting and dining areas, with two additional bedrooms upstairs. A finished walkout basement adds a 3-piece bath, laundry and flexible living space. Outside are a covered patio, attached garage and double driveway. Updates include the furnace (2021), roof (2019), bay window and exterior door (2024).
Property details
- Property type
- Detached
- Ownership
- Freehold
- Style
- 1 1/2 Storey
- Property taxes
- $4,359 (2026)
- Heating
- Forced Air, Gas
- Cooling
- Central Air
- Basement
- Finished with Walk-Out
- Parking
- 5 spaces, attached garage
- Sewer
- Septic
- Lot
- 150.24 × 126.03 ft lot
- Time on market
- Listed today
Features
Inside
- Primary Bedroom - Main Floor
Outside
- Brick
- Asphalt Shingle roof
Rooms
Measurements are deemed reliable but not guaranteed.
| Room | Level | Size | Details |
|---|---|---|---|
| Foyer | Main | 5' 11" × 3' 4" | |
| Living Room | Main | 15' 5" × 11' 1" | Bay Window |
| Dining Room | Main | 12' 9" × 8' 5" | Bay Window |
| Sitting | Main | 12' 9" × 8' 5" | Access To Garage |
| Kitchen | Main | 13' 4" × 11' 9" | |
| Primary Bedroom | Main | 10' 2" × 11' 1" | |
| Bedroom | Main | 10' × 9' 7" | |
| Bathroom | Main | 5' 2" × 6' 4" | 4 Pc Bath |
| Bedroom 3 | Upper | 9' 3" × 11' 8" | |
| Bedroom 4 | Upper | 13' 4" × 11' 8" | |
| Recreation | Lower | 18' 3" × 15' 10" | |
| Family Room | Lower | 12' 8" × 20' 7" | |
| Laundry | Lower | 21' 1" × 6' 9" | |
| Bathroom | Lower | 8' 2" × 7' 3" | |
| Utility Room | Lower | 13' 4" × 15' 10" |
Location
Thinking about the area? Read my guide to London.
Estimate your payment
20% down. The minimum on this price is $60,990.
Your monthly payment
$3,807
- Mortgage amount
- $687,920
- Interest over the amortization
- $454,315
An estimate at a fixed rate compounded twice a year, with default insurance under 20% down. Your lender sets the real numbers. I am also a licensed mortgage agent, so I can help with the mortgage too.
More homes in London.
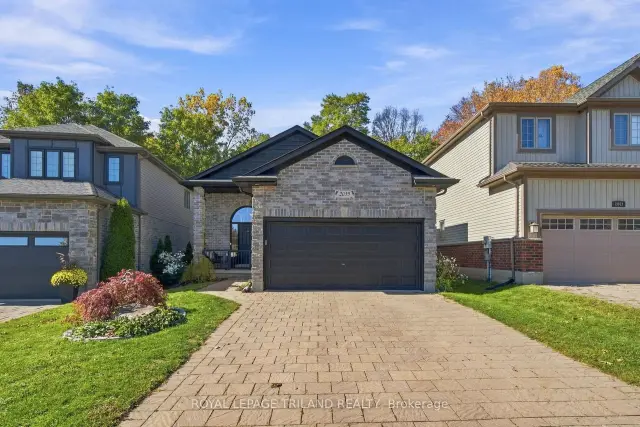 Open house Sun, Nov 22
$829,999
2039 Springridge Drive
London · Detached
- 4 bedrooms
- 3 bathrooms
- 1,500-2,000 ft²
Listed by ROYAL LEPAGE TRILAND REALTY
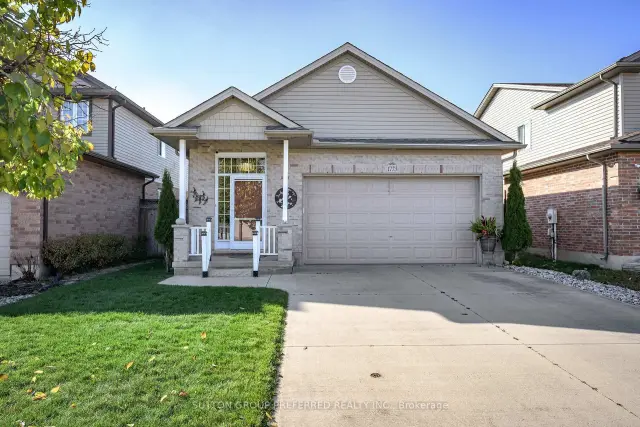 Open house Sun, Nov 22
$694,900
1773 Stackhouse Crescent
London · Detached
- 3 bedrooms
- 2 bathrooms
- 1,100-1,500 ft²
Listed by SUTTON GROUP PREFERRED REALTY INC.
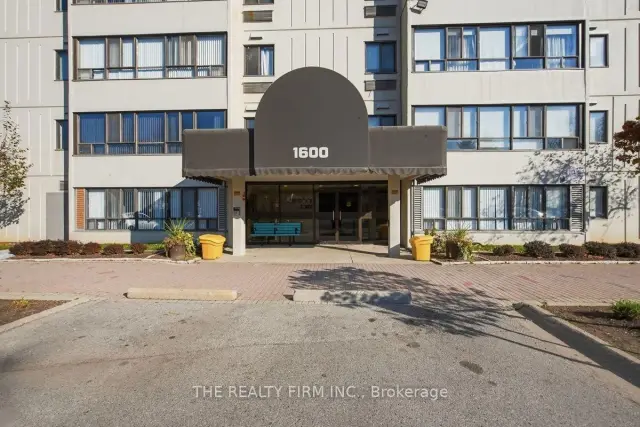
$279,900
1600 Adelaide Street N, Unit 404
London · Condo
- 2 bedrooms
- 1 bathroom
- 900-999 ft²
Listed by THE REALTY FIRM INC.
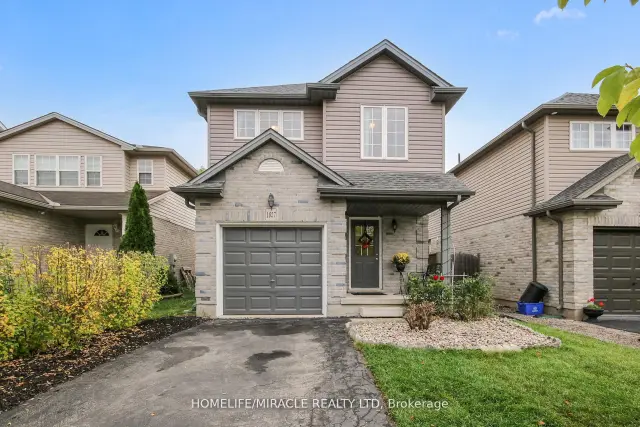
$575,000
1827 Bloom Crescent
London · Detached
- 3 bedrooms
- 2 bathrooms
- 1,100-1,500 ft²
Listed by HOMELIFE/MIRACLE REALTY LTD
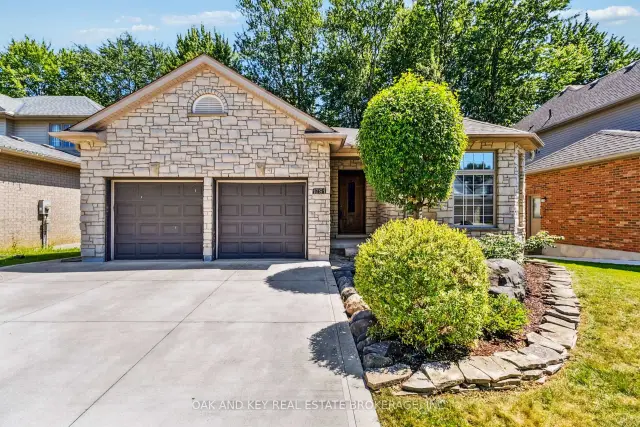
$849,000
1791 Milestone Road
London · Detached
- 5 bedrooms
- 3 bathrooms
- 1,500-2,000 ft²
Listed by OAK AND KEY REAL ESTATE BROKERAGE, INC.
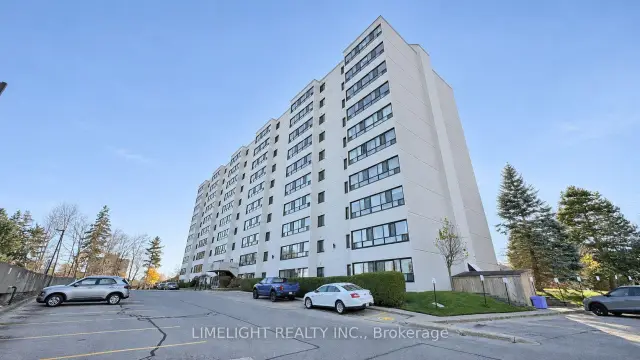
$244,900
600 Grenfell Drive, Unit 504
London · Condo
- 2 bedrooms
- 1 bathroom
- 900-999 ft²
Listed by LIMELIGHT REALTY INC.