


For saleMLS® X14192642
2039 Springridge Drive
London, N5X 0H1
$829,999
Open house Sun, Nov 22, 12 to 2 pm
- Bedrooms
- 3 + 1
- Bathrooms
- 3
- Interior
- 1,500-2,000 ft²
- Lot
- 34.02 × 115.16 ft
- Type
- Detached
About this home
Welcome to this beautifully finished backsplit situated in a highly desirable Northwest London neighbourhood, backing onto peaceful green space with abundant natural light throughout. Featuring 3+1 bedroom plus a flexible lower-level den that could easily be converted into a 5th bedroom and 2+1 bathrooms, this move-in-ready home has been freshly painted and tastefully updated top to bottom, highlighted by two cozy gas fireplaces and modernized mechanical systems for complete peace of mind.
The lower level offers a convenient walkout to a private backyard equipped with a brand-new deck and shed, as well as a separate entrance leading to a newly built (2025) second kitchen creating the ideal setup for an in-law suite, multi-generational living, or potential rental income. Located just moments from top-rated amenities, schools, shopping, and parks, this versatile home offers the perfect blend of modern comfort, outdoor enjoyment, and serene nature views.
Property details
- Property type
- Detached
- Ownership
- Freehold
- Style
- Backsplit 4
- Age
- 16-30 years
- Property taxes
- $5,415 (2025)
- Heating
- Forced Air, Gas
- Cooling
- Central Air
- Basement
- Apartment, Separate Entrance, Full, Walk-Out, Finished
- Fireplace
- Natural Gas
- Parking
- 6 spaces, attached garage
- Sewer
- Sewer
- Lot
- 34.02 × 115.16 ft lot
- Time on market
- Listed today
Features
Inside
- Auto Garage Door Remote
- In-Law Suite
- Water Heater Owned
Outside
- Deck
- Landscaped
- Porch
- Brick
- Vinyl Siding
- Asphalt Shingle roof
The lot
- View: Forest
Rooms
Measurements are deemed reliable but not guaranteed.
| Room | Level | Size | Details |
|---|---|---|---|
| Dining Room | Ground | 12' 1" × 9' 5" | |
| Living Room | Ground | 12' 4" × 17' 4" | |
| Kitchen | Ground | 12' 1" × 11' 1" | |
| Primary Bedroom | Second | 13' 3" × 13' | |
| Bedroom | Second | 11' × 10' 5" | |
| Bedroom | Second | 11' × 10' 2" | |
| Family Room | Lower | 18' × 25' 5" | |
| Bedroom | Lower | 9' 8" × 13' 1" | |
| Den | Basement | 9' 8" × 15' 2" |
Open houses
- Sun, Nov 22, 12 to 2 pmDrop in, no appointment needed
Location
Thinking about the area? Read my guide to London.
Estimate your payment
20% down. The minimum on this price is $58,000.
Your monthly payment
$3,675
- Mortgage amount
- $663,999
- Interest over the amortization
- $438,517
An estimate at a fixed rate compounded twice a year, with default insurance under 20% down. Your lender sets the real numbers. I am also a licensed mortgage agent, so I can help with the mortgage too.
More homes in London.
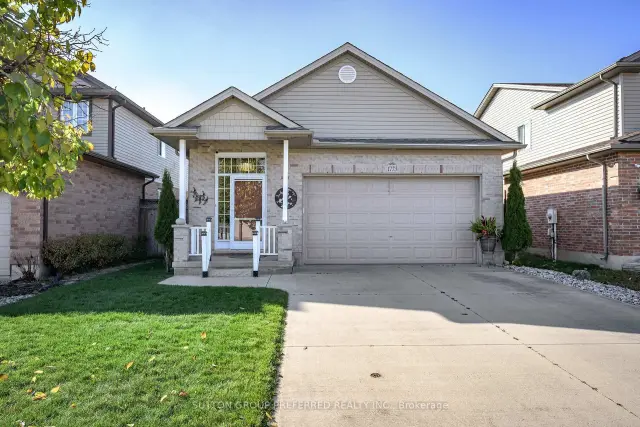 Open house Sun, Nov 22
$694,900
1773 Stackhouse Crescent
London · Detached
- 3 bedrooms
- 2 bathrooms
- 1,100-1,500 ft²
Listed by SUTTON GROUP PREFERRED REALTY INC.
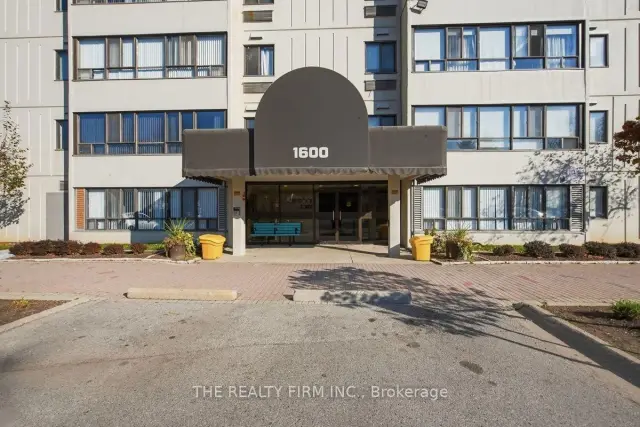
$279,900
1600 Adelaide Street N, Unit 404
London · Condo
- 2 bedrooms
- 1 bathroom
- 900-999 ft²
Listed by THE REALTY FIRM INC.
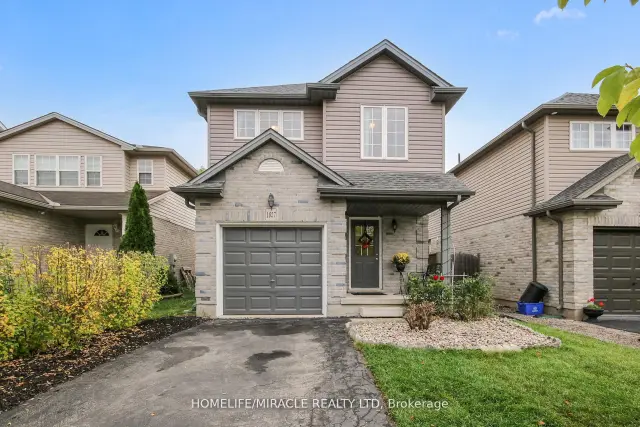
$575,000
1827 Bloom Crescent
London · Detached
- 3 bedrooms
- 2 bathrooms
- 1,100-1,500 ft²
Listed by HOMELIFE/MIRACLE REALTY LTD
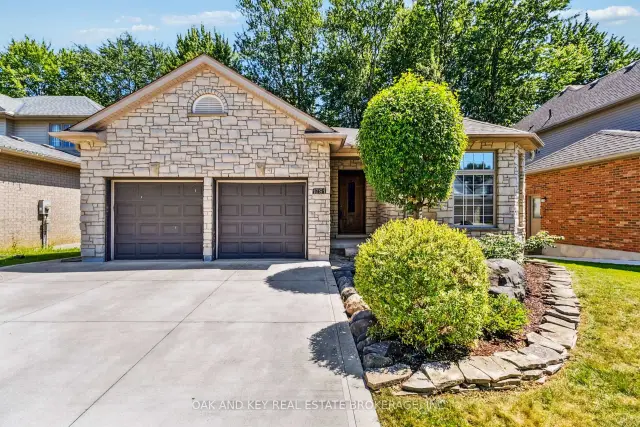
$849,000
1791 Milestone Road
London · Detached
- 5 bedrooms
- 3 bathrooms
- 1,500-2,000 ft²
Listed by OAK AND KEY REAL ESTATE BROKERAGE, INC.
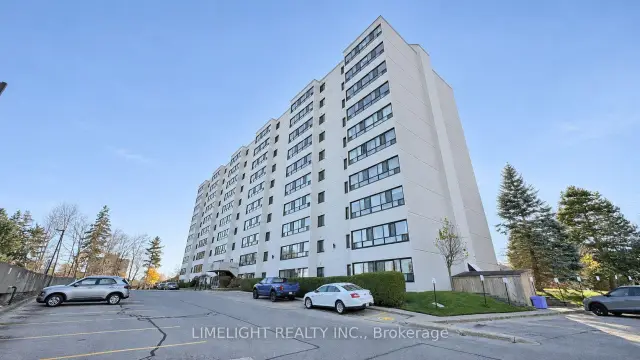
$244,900
600 Grenfell Drive, Unit 504
London · Condo
- 2 bedrooms
- 1 bathroom
- 900-999 ft²
Listed by LIMELIGHT REALTY INC.
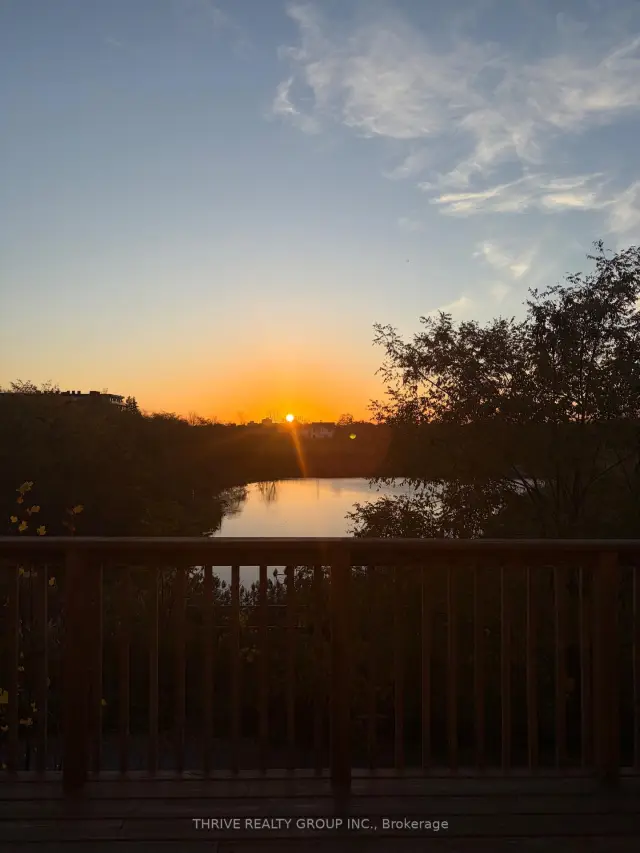 Open house Wed, Nov 18
$590,797
1224 Blackwell Boulevard, Unit 4
London · Condo townhouse
- 3 bedrooms
- 3 bathrooms
- 1,400-1,599 ft²
Listed by THRIVE REALTY GROUP INC.