


For saleMLS® X14182866
1791 Milestone Road
London, N5X 2G1
$849,000
- Bedrooms
- 3 + 2
- Bathrooms
- 3
- Interior
- 1,500-2,000 ft²
- Lot
- 49.77 × 131 ft
- Type
- Detached
About this home
A sizable 5-bedroom, 3-bathroom bungalow in sought-after Stoney Creek, offering over 3,400 sqft of finished living space. The main floor is efficiently designed with 3 bedrooms and 2 full bathrooms, including a large primary suite with a private 5-piece ensuite. A front bedroom provides ideal flex space for a home office. The open-concept great room features a fireplace and a modern kitchen with an island and pantry, providing direct access to the 255 sqft (15' x 17') raised wood deck overlooking a landscaped mature yard.
The fully finished lower level significantly expands the home's footprint, adding a large media/rec room, 2 additional bedrooms, and a 3rd full bathroom, with excellent potential for a future walk-out. Located minutes from top schools and major shopping, this property offers direct access to 3+ local parks, including Constitution Park (soccer, playground, spray pad) and the nearby Stoney Creek Community Centre, YMCA, and Library complex.
An exceptional value proposition in a mature, family-friendly community
Property details
- Property type
- Detached
- Ownership
- Freehold
- Style
- Bungalow
- Age
- 16-30 years
- Property taxes
- $6,119 (2025)
- Heating
- Forced Air, Gas
- Cooling
- Central Air
- Basement
- Finished, Full
- Fireplace
- Natural Gas, Family Room
- Parking
- 4 spaces, attached garage
- Sewer
- Sewer
- Lot
- 49.77 × 131 ft lot
- Time on market
- Listed today
Features
Inside
- Water Heater
- Sump Pump
Outside
- Deck
- Porch
- Landscaped
- Stone
- Brick
- Asphalt Shingle roof
Rooms
Measurements are deemed reliable but not guaranteed.
| Room | Level | Size | Details |
|---|---|---|---|
| Kitchen | Main | 15' 1" × 26' 8" | Combined w/Dining, Pantry |
| Living Room | Main | 19' 2" × 12' | Fireplace, Hardwood Floor, W/O To Deck |
| Primary Bedroom | Main | 14' 11" × 14' 1" | 5 Pc Ensuite, Walk-In Closet(s) |
| Bedroom | Main | 15' × 11' 8" | |
| Bedroom | Main | 11' 11" × 11' 8" | |
| Recreation | Lower | 34' × 23' 11" | |
| Media Room | Lower | 21' × 13' 7" | |
| Bedroom | Lower | 13' 2" × 13' 7" | |
| Bedroom | Lower | 14' 4" × 13' 1" | |
| Utility Room | Lower | 21' 7" × 17' 8" | Combined w/Laundry |
Location
Thinking about the area? Read my guide to London.
Estimate your payment
20% down. The minimum on this price is $59,900.
Your monthly payment
$3,759
- Mortgage amount
- $679,200
- Interest over the amortization
- $448,556
An estimate at a fixed rate compounded twice a year, with default insurance under 20% down. Your lender sets the real numbers. I am also a licensed mortgage agent, so I can help with the mortgage too.
More homes in London.
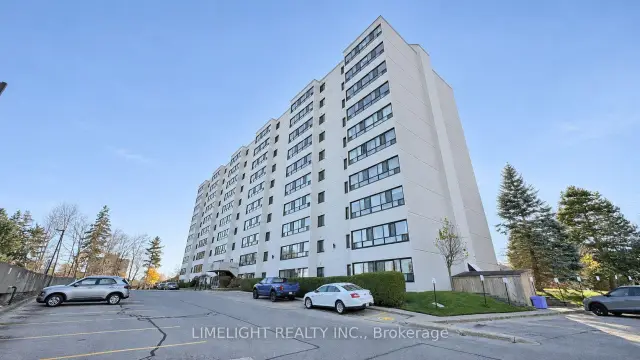
$244,900
600 Grenfell Drive, Unit 504
London · Condo
- 2 bedrooms
- 1 bathroom
- 900-999 ft²
Listed by LIMELIGHT REALTY INC.
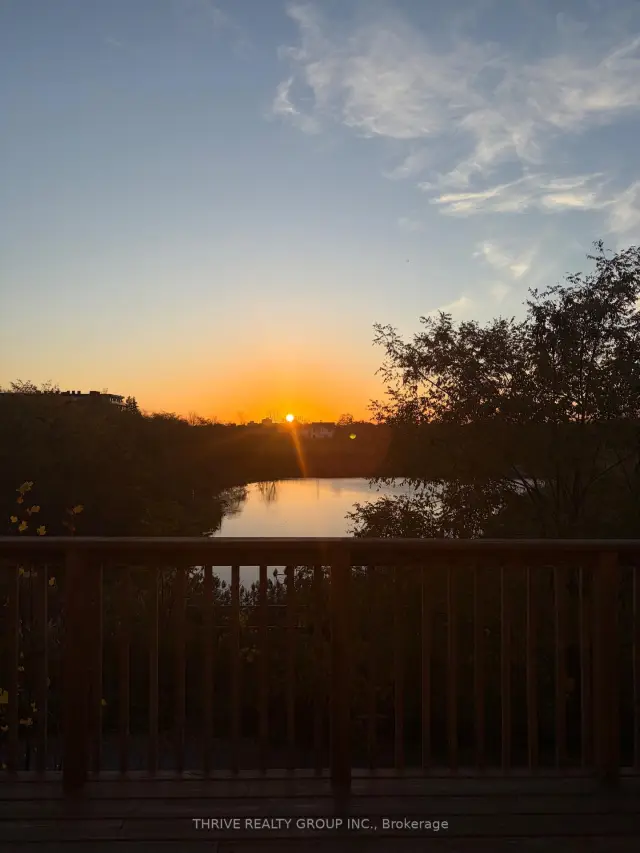 Open house Tue, Nov 17
$590,797
1224 Blackwell Boulevard, Unit 4
London · Condo townhouse
- 3 bedrooms
- 3 bathrooms
- 1,400-1,599 ft²
Listed by THRIVE REALTY GROUP INC.
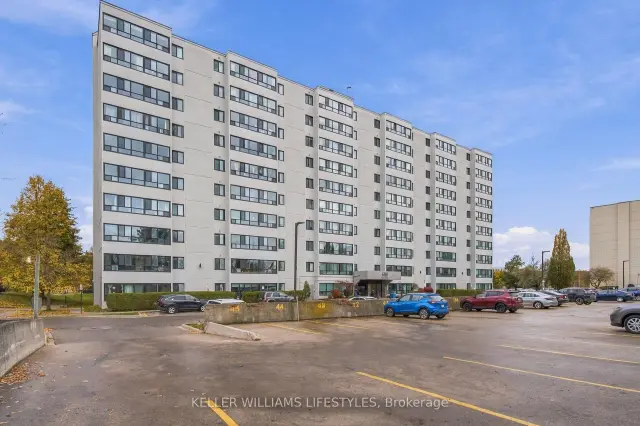
$239,900
600 Grenfell Drive, Unit 603
London · Condo
- 2 bedrooms
- 1 bathroom
- 900-999 ft²
Listed by KELLER WILLIAMS LIFESTYLES
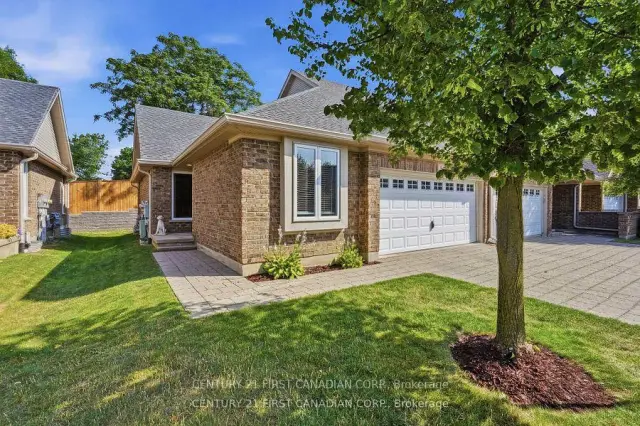 Century 21 First Canadian listing
$539,900
1853 Blackwater Road, Unit 9
London · Condo townhouse
- 3 bedrooms
- 3 bathrooms
- 1,400-1,599 ft²
Listed by CENTURY 21 FIRST CANADIAN CORP.
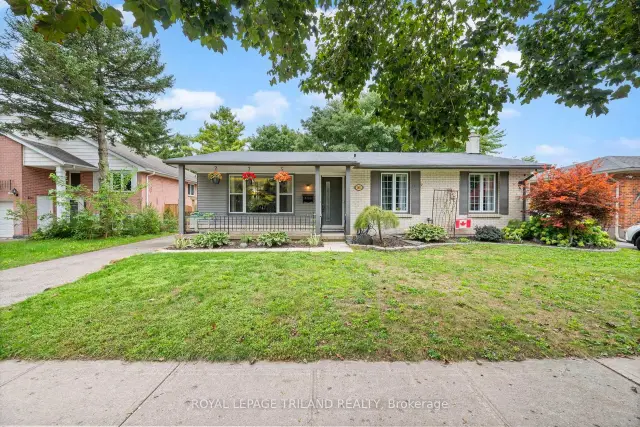
$569,900
1611 Trossacks Avenue
London · Detached
- 4 bedrooms
- 2 bathrooms
- 1,100-1,500 ft²
Listed by ROYAL LEPAGE TRILAND REALTY
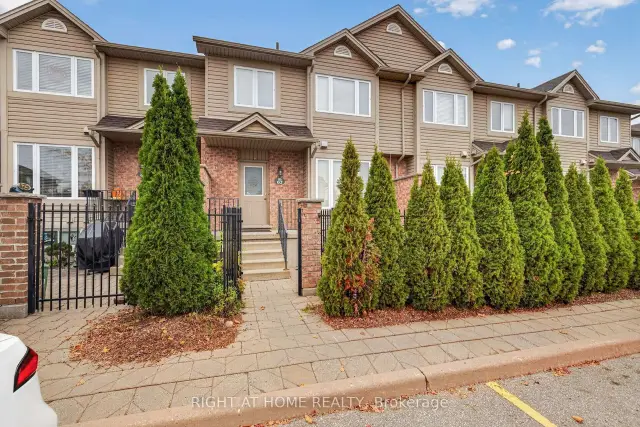
$419,900
1320 Savannah Drive, Unit 62
London · Condo townhouse
- 3 bedrooms
- 3 bathrooms
- 1,200-1,399 ft²
Listed by RIGHT AT HOME REALTY