


For saleMLS® X14157012Century 21 First Canadian listing
1853 Blackwater Road, Unit 9
London, N5X 4R9
$539,900
- Bedrooms
- 2 + 1
- Bathrooms
- 3
- Interior
- 1,400-1,599 ft²
- Type
- Condo townhouse
About this home
Fantastic opportunity for empty nesters, retirees, or busy professionals to reside in one of North London's finest condo communities. Flooded with natural light, this sun-drenched end-unit offers enhanced privacy and features 2+1 bedrooms with extra windows throughout. You will love the open-concept layout, which is ideal for hosting family and friends while staying part of the conversation. Relax on the serene private back deck, which comes equipped with a natural gas hook-up for your barbecue.
The primary bedroom boasts ample closet space and a 4-piece ensuite complete with a soaker tub and a standalone shower. Furthermore, the main level includes a flexible second bedroom or office, another 4-piece bath, and a functional laundry area. The lower level features a warm and cozy family room with thick broadloom, perfect for grandchildren or extended family. Additionally, a spacious guest bedroom and 4-piece bath offer visitors complete privacy.
The double garage with inside entry provides plenty of storage and keeps your vehicle protected from the elements year-round. This property is conveniently located with access to public transit, shopping, restaurants, parks, walking trails, golf courses, Western University, and University Hospital. Don't Delay Check this one out Today!
Property details
- Property type
- Condo Townhouse
- Ownership
- Condominium
- Style
- Bungalow
- Property taxes
- $4,794 (2026)
- Condo fees
- $462 a month
- Fees include
- Common Elements Included, Building Insurance Included
- Heating
- Forced Air, Gas
- Cooling
- Central Air
- Basement
- Partially Finished
- Parking
- 4 spaces, attached garage
- Time on market
- Listed today
Features
Inside
- Auto Garage Door Remote
- Primary Bedroom - Main Floor
Outside
- Brick Veneer
Rooms
Measurements are deemed reliable but not guaranteed.
| Room | Level | Size | Details |
|---|---|---|---|
| Living Room | Main | 17' 9" × 15' 5" | Broadloom, Open Concept |
| Dining Room | Main | 12' 5" × 9' 11" | Broadloom, Open Concept |
| Kitchen | Main | 10' 6" × 9' | Ceramic Floor, Open Concept, Breakfast Bar |
| Room | Main | 14' × 11' 8" | Broadloom, 4 Pc Ensuite |
| Bedroom 2 | Main | 12' 10" × 9' | Broadloom |
| Foyer | Main | 9' × 6' 8" | Ceramic Floor |
| Recreation | Lower | 27' 8" × 16' 9" | Broadloom |
| Bedroom 3 | Lower | 15' 9" × 12' 8" | Broadloom |
| Other | Lower | 17' 1" × 9' | |
| Utility Room | Lower | 14' 1" × 13' 4" |
Location
Thinking about the area? Read my guide to London.
Estimate your payment
20% down. The minimum on this price is $28,990.
Your monthly payment
$2,391
- Mortgage amount
- $431,920
- Interest over the amortization
- $285,248
An estimate at a fixed rate compounded twice a year, with default insurance under 20% down. Your lender sets the real numbers. I am also a licensed mortgage agent, so I can help with the mortgage too.
More homes in London.
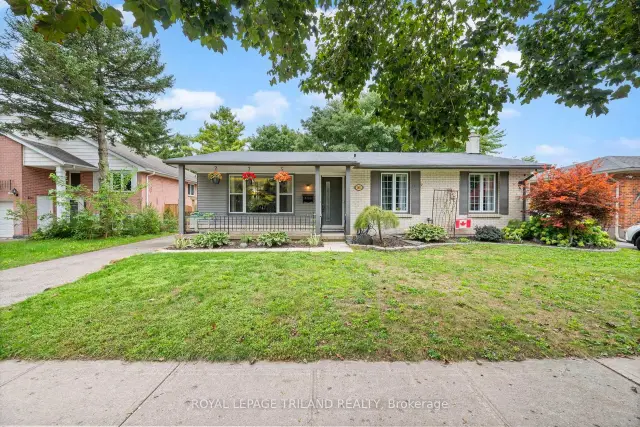
$569,900
1611 Trossacks Avenue
London · Detached
- 4 bedrooms
- 2 bathrooms
- 1,100-1,500 ft²
Listed by ROYAL LEPAGE TRILAND REALTY
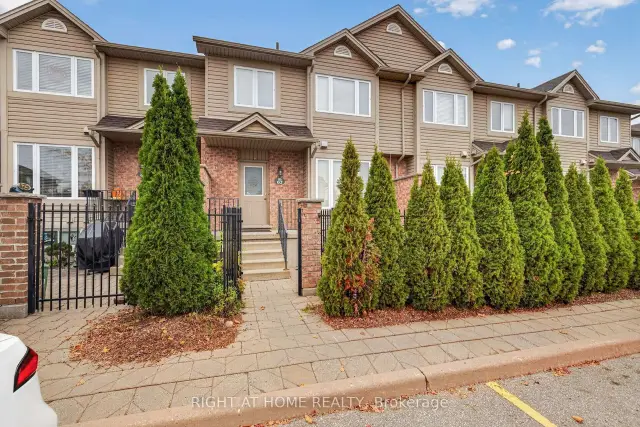 Open house Sat, Nov 7
$419,900
1320 Savannah Drive, Unit 62
London · Condo townhouse
- 3 bedrooms
- 3 bathrooms
- 1,200-1,399 ft²
Listed by RIGHT AT HOME REALTY
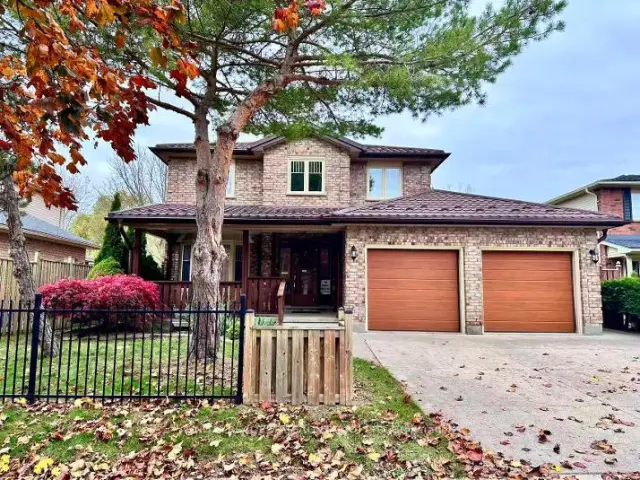
$739,000
53 Stoneycreek Crescent
London · Detached
- 4 bedrooms
- 4 bathrooms
- 1,500-2,000 ft²
Listed by INITIA REAL ESTATE (ONTARIO) LTD
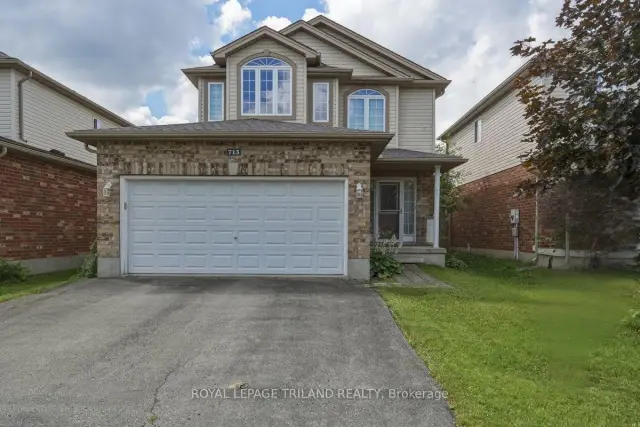
$719,900
713 Thistlewood Drive
London · Detached
- 3 bedrooms
- 4 bathrooms
- 1,100-1,500 ft²
Listed by ROYAL LEPAGE TRILAND REALTY
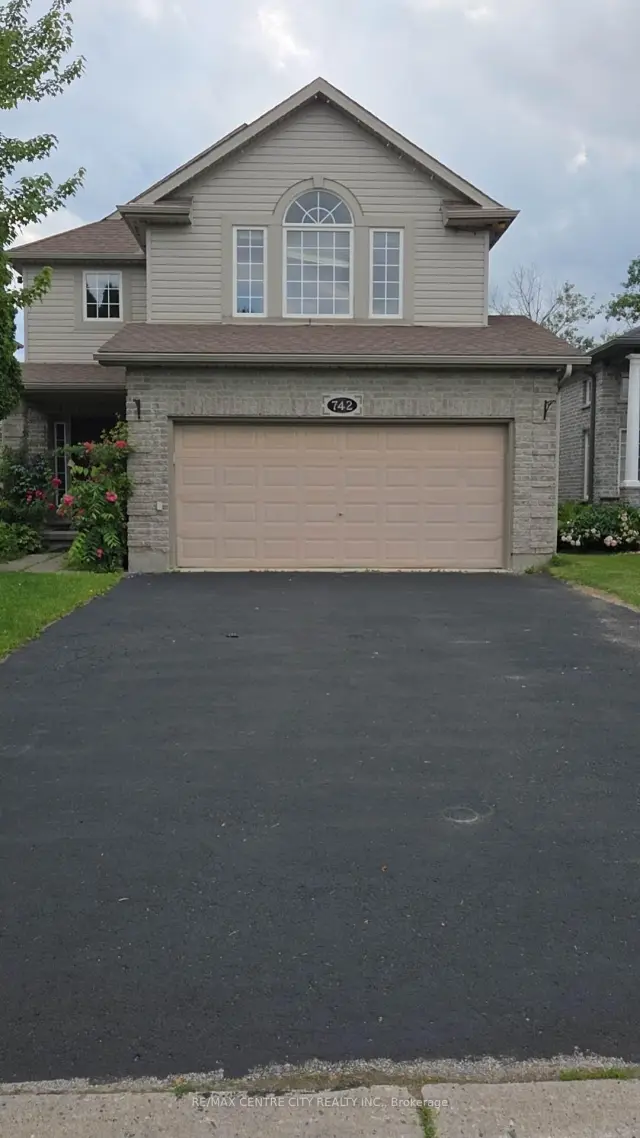
$699,900
742 Marigold Street
London · Detached
- 5 bedrooms
- 4 bathrooms
- 2,000-2,500 ft²
Listed by RE/MAX CENTRE CITY REALTY INC.
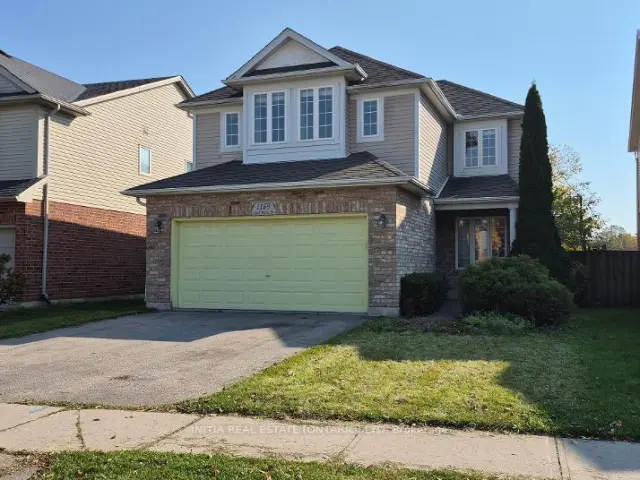
$659,000
1169 South Wenige Drive
London · Detached
- 3 bedrooms
- 3 bathrooms
- 1,500-2,000 ft²
Listed by INITIA REAL ESTATE (ONTARIO) LTD