


For saleMLS® X14191102
1773 Stackhouse Crescent
London, N5X 4M5
$694,900
Open house Sun, Nov 22, 2 to 4 pm
- Bedrooms
- 2 + 1
- Bathrooms
- 2
- Interior
- 1,100-1,500 ft²
- Lot
- 38.45 × 104.79 ft
- Type
- Detached
About this home
NORTH - STONEY CREEK. Great family home - updated raised bungalow with attached 2 car garage and concrete driveway with parking for 4 cars. Spacious living room. Dream updated kitchen - newer cupboards with lots of pull out drawers, large pantry and separate broom closet. Newer patio doors to fenced back yard and large stamped concrete patio, metal gazebo and shed.
Large bedrooms - 2 on the main and one on the lower. Good sized rec room. Additional room - great for an office or playroom. 2 bathrooms. Updated flooring on the main level. Appliances included as well as microwave, barbecue - hooked to the gas line and lower level refrigerator. Central vac roughed in. Great location - just minutes to Stoney Creek Public School and new Catholic School being built - to open Sept 2027.
Bus routes, walking trails and easy access to Masonville Mall, Western University and Fanshawe College. Move in condition and quick possession available.
Property details
- Property type
- Detached
- Ownership
- Freehold
- Style
- Bungalow-Raised
- Age
- 16-30 years
- Property taxes
- $4,819 (2026)
- Heating
- Forced Air, Gas
- Cooling
- Central Air
- Basement
- Partially Finished
- Parking
- 6 spaces, attached garage
- Sewer
- Sewer
- Lot
- 38.45 × 104.79 ft lot
- Time on market
- Listed today
Features
Inside
- Auto Garage Door Remote
- Central Vacuum
- Primary Bedroom - Main Floor
Outside
- Landscaped
- Patio
- Porch
- Brick
- Vinyl Siding
- Asphalt Shingle roof
Rooms
Measurements are deemed reliable but not guaranteed.
| Room | Level | Size | Details |
|---|---|---|---|
| Foyer | Main | 7' 7" × 7' 3" | |
| Living Room | Upper | 19' × 14' 10" | |
| Kitchen | Upper | 17' 5" × 14' 2" | |
| Primary Bedroom | Upper | 16' × 11' 11" | |
| Bedroom | Upper | 12' 6" × 12' | |
| Family Room | Lower | 23' 9" × 12' 8" | |
| Bedroom | Lower | 12' 6" × 12' | |
| Game Room | Lower | 12' 4" × 8' 4" | |
| Utility Room | Lower | 12' 11" × 11' 4" |
Open houses
- Sun, Nov 22, 2 to 4 pmDrop in, no appointment needed
Location
Thinking about the area? Read my guide to London.
Estimate your payment
20% down. The minimum on this price is $44,490.
Your monthly payment
$3,077
- Mortgage amount
- $555,920
- Interest over the amortization
- $367,140
An estimate at a fixed rate compounded twice a year, with default insurance under 20% down. Your lender sets the real numbers. I am also a licensed mortgage agent, so I can help with the mortgage too.
More homes in London.
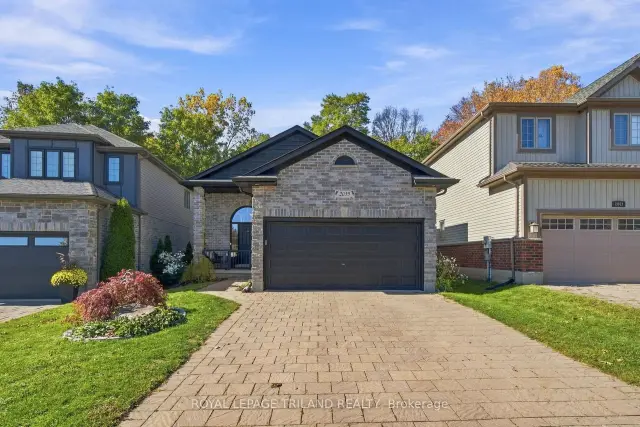 Open house Sun, Nov 22
$829,999
2039 Springridge Drive
London · Detached
- 4 bedrooms
- 3 bathrooms
- 1,500-2,000 ft²
Listed by ROYAL LEPAGE TRILAND REALTY
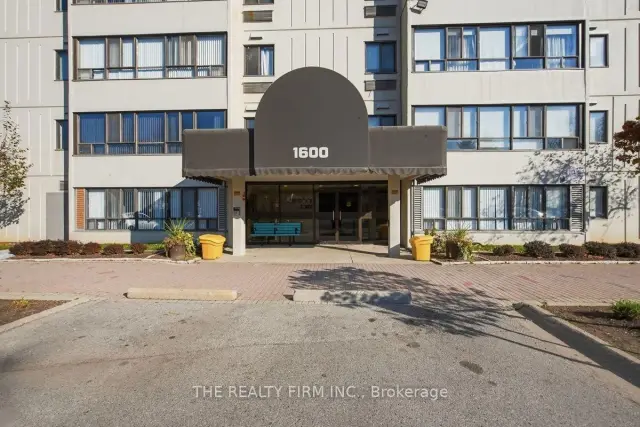
$279,900
1600 Adelaide Street N, Unit 404
London · Condo
- 2 bedrooms
- 1 bathroom
- 900-999 ft²
Listed by THE REALTY FIRM INC.
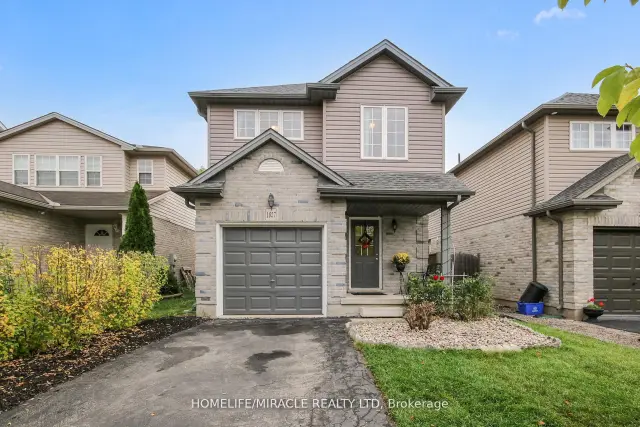
$575,000
1827 Bloom Crescent
London · Detached
- 3 bedrooms
- 2 bathrooms
- 1,100-1,500 ft²
Listed by HOMELIFE/MIRACLE REALTY LTD
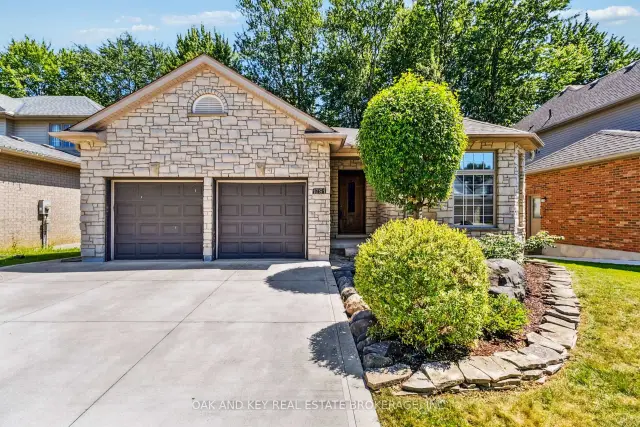
$849,000
1791 Milestone Road
London · Detached
- 5 bedrooms
- 3 bathrooms
- 1,500-2,000 ft²
Listed by OAK AND KEY REAL ESTATE BROKERAGE, INC.
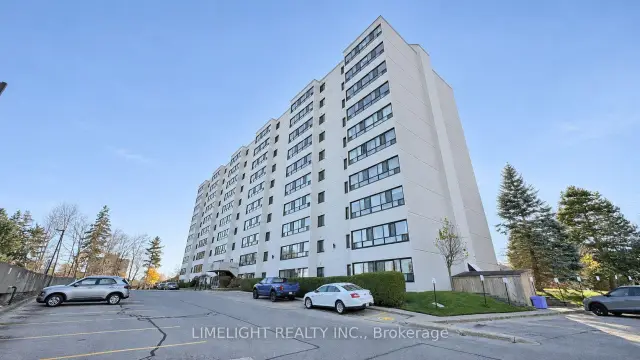
$244,900
600 Grenfell Drive, Unit 504
London · Condo
- 2 bedrooms
- 1 bathroom
- 900-999 ft²
Listed by LIMELIGHT REALTY INC.
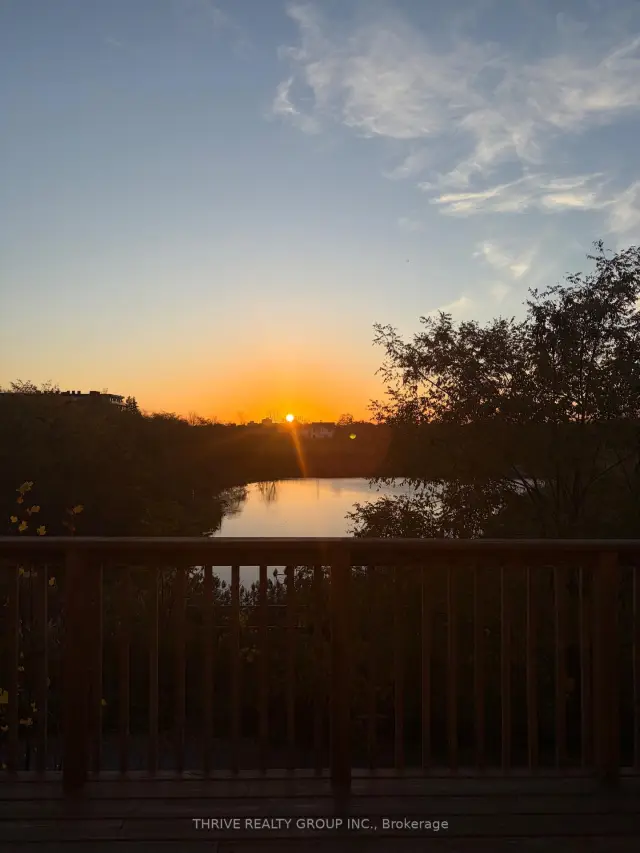 Open house Wed, Nov 18
$590,797
1224 Blackwell Boulevard, Unit 4
London · Condo townhouse
- 3 bedrooms
- 3 bathrooms
- 1,400-1,599 ft²
Listed by THRIVE REALTY GROUP INC.