


For saleMLS® X14193788
92 Knights Bridge Road
London, N6K 3R4
$689,900
Open house Sun, Nov 22, 1 to 3 pm
- Bedrooms
- 3
- Bathrooms
- 4
- Interior
- 2,000-2,500 ft²
- Lot
- 55.14 × 110.29 ft
- Type
- Detached
About this home
You will not want to miss out on this home in London's sought-after Westmount neighbourhood which offers two living spaces on the main level, three large bedrooms, four full bathrooms, space for a home office, and a two car garage. The property is surrounded by mature trees, has a large backyard, and is steps to schools, parks, and shopping. Walking into the home, you will be greeted by a grand entryway that introduces you to the large living room, dining room, kitchen with direct access to the big backyard, a three-piece bathroom, and a cozy family room with natural gas fireplace.
Upstairs, there is a primary suite with a walk-in closet and ensuite bathroom with shower, two generously sized bedrooms, and an additional four-piece bathroom. This home continues to offer space in the basement with a recreation space, separate home office, and an additional full bathroom. The backyard is also impressive with trees, a large deck, and a storage shed.
All of this is offered at a great price. Book your showing today before this one sells!
Property details
- Property type
- Detached
- Ownership
- Freehold
- Style
- 2-Storey
- Age
- 31-50 years
- Property taxes
- $5,499 (2025)
- Heating
- Forced Air, Gas
- Cooling
- Central Air
- Basement
- Full
- Fireplace
- Yes
- Parking
- 4 spaces, attached garage
- Sewer
- Sewer
- Lot
- 55.14 × 110.29 ft lot
- Time on market
- Listed today
Features
Outside
- Brick
- Asphalt Shingle roof
Rooms
Measurements are deemed reliable but not guaranteed.
| Room | Level | Size | Details |
|---|---|---|---|
| Foyer | Main | 10' 10" × 8' 6" | |
| Living Room | Main | 18' 1" × 11' 1" | |
| Dining Room | Main | 11' 1" × 11' 5" | |
| Kitchen | Main | 12' × 12' 2" | |
| Room | Main | 9' 7" × 10' 5" | |
| Family Room | Main | 11' 1" × 17' 1" | |
| Bathroom | Main | 6' 2" × 13' | 3 Pc Bath |
| Bathroom | Second | 9' 1" × 6' 2" | 4 Pc Bath |
| Bedroom | Second | 12' 8" × 12' 10" | |
| Bedroom | Second | 12' 5" × 12' 10" | |
| Primary Bedroom | Second | 14' 10" × 15' 1" | 3 Pc Ensuite |
| Bathroom | Second | 8' 7" × 6' 6" | |
| Bathroom | Lower | 4' 1" × 8' 6" | |
| Other | Lower | 4' 1" × 9' 7" | |
| Other | Lower | 20' 1" × 25' 1" | |
| Office | Lower | 10' 1" × 11' 9" | |
| Recreation | Lower | 18' 7" × 21' 11" | |
| Cold Room/Cantina | Lower | 6' 11" × 22' |
Open houses
- Sun, Nov 22, 1 to 3 pmDrop in, no appointment needed
Location
Thinking about the area? Read my guide to Westmount.
Estimate your payment
20% down. The minimum on this price is $43,990.
Your monthly payment
$3,055
- Mortgage amount
- $551,920
- Interest over the amortization
- $364,498
An estimate at a fixed rate compounded twice a year, with default insurance under 20% down. Your lender sets the real numbers. I am also a licensed mortgage agent, so I can help with the mortgage too.
More homes in Westmount.
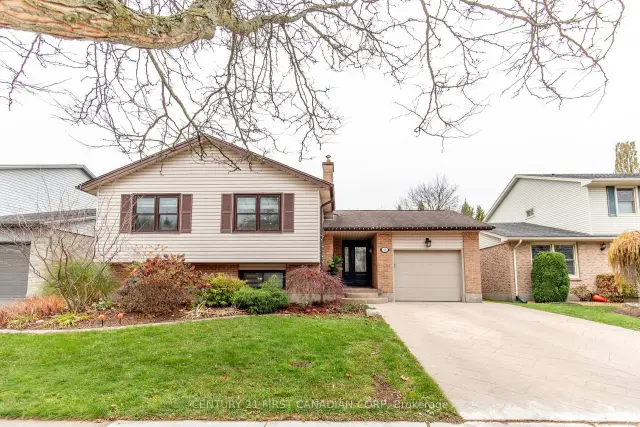 Open house Sun, Nov 22Century 21 First Canadian listing
$674,900
63 Elmgrove Crescent
London · Detached
- 5 bedrooms
- 3 bathrooms
- 1,100-1,500 ft²
Listed by CENTURY 21 FIRST CANADIAN CORP
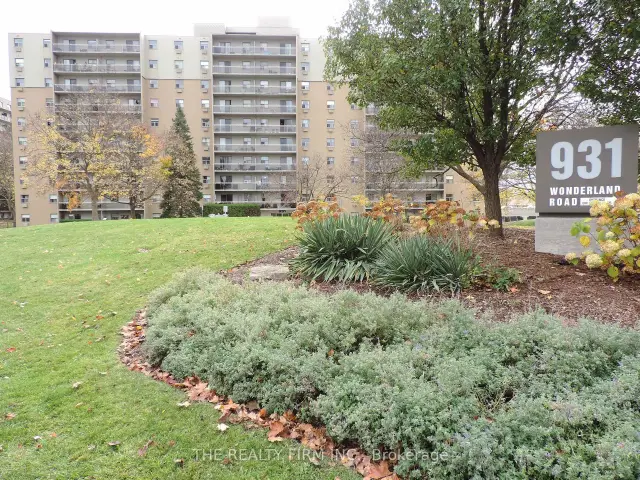
$229,900
931 Wonderland Road S, Unit 512
London · Condo
- 1 bedroom
- 1 bathroom
- 600-699 ft²
Listed by THE REALTY FIRM INC.
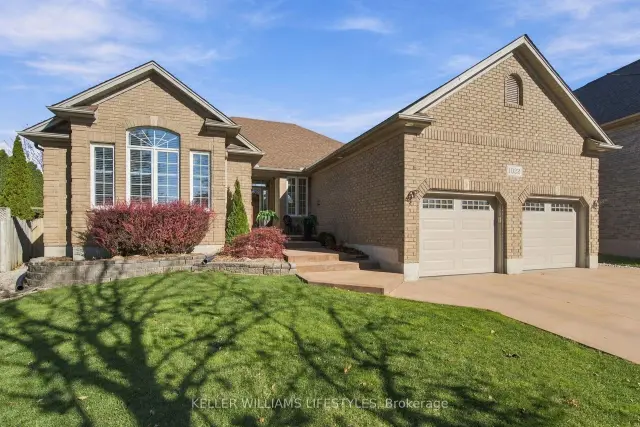
$882,500
1022 Thornley Street
London · Detached
- 4 bedrooms
- 4 bathrooms
- 2,000-2,500 ft²
Listed by KELLER WILLIAMS LIFESTYLES
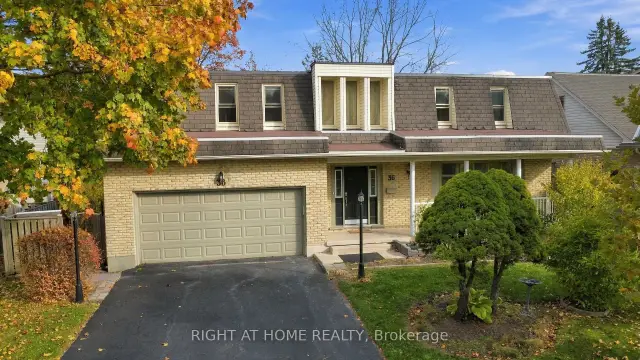
$699,900
36 Hillsmount Road
London · Detached
- 4 bedrooms
- 3 bathrooms
- 2,000-2,500 ft²
Listed by RIGHT AT HOME REALTY
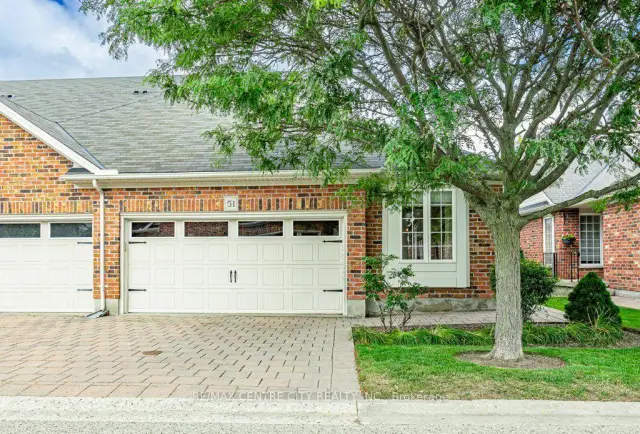
$465,000
464 Commissioners Road W, Unit 51
London · Condo townhouse
- 2 bedrooms
- 2 bathrooms
- 1,000-1,199 ft²
Listed by RE/MAX CENTRE CITY REALTY INC.
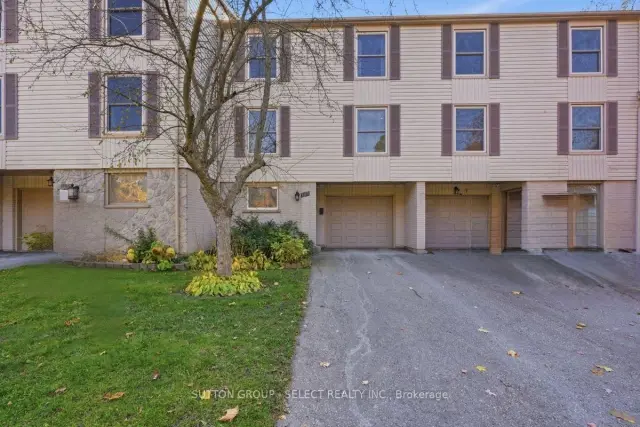
$439,000
105 McMaster Drive
London · Condo townhouse
- 3 bedrooms
- 3 bathrooms
- 2,000-2,249 ft²
Listed by SUTTON GROUP - SELECT REALTY INC.