


For saleMLS® X14152838
36 Hillsmount Road
London, N6K 1W2
$749,900
- Bedrooms
- 4
- Bathrooms
- 3
- Interior
- 2,000-2,500 ft²
- Lot
- 70.19 × 120.13 ft
- Type
- Detached
About this home
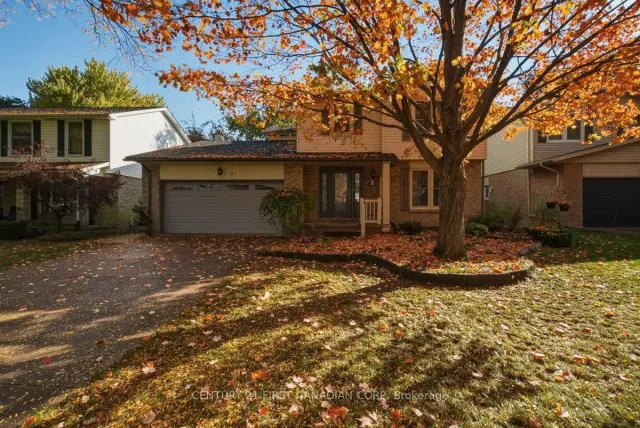
Beautifully maintained brick home on a quiet street, featuring a bright double-height foyer,pot lights throughout, and no carpet. Spacious main floor offers separate living, family & dining rooms. Updated kitchen with quartz countertops & stainless steel appliances, updated bathrooms, generous bedrooms, and a primary retreat with walk-in closet & 4-pc ensuite.Separate basement entrance.
Major updates include electrical panel (2025) and pool liner & pump(2025). Enjoy the private backyard with well-maintained deck and pool, plus a covered front porch, expansive front lawn, and 4-car driveway. Walking distance to the mall and just 5 minutes to everyday amenities. A wonderful place to call home.
Property details
- Property type
- Detached
- Ownership
- Freehold
- Style
- 2-Storey
- Age
- 51-99 years
- Property taxes
- $7,007 (2025)
- Heating
- Forced Air, Gas
- Cooling
- Central Air
- Basement
- Finished, Full, Separate Entrance
- Parking
- 4 spaces, built-in garage
- Sewer
- Sewer
- Lot
- 70.19 × 120.13 ft lot
- Time on market
- Listed today
Features
Inside
- Carpet Free
- Workbench
Outside
- Deck
- Privacy
- Porch
- Brick
- Asphalt Shingle roof
Pool
- Inground
Rooms
Measurements are deemed reliable but not guaranteed.
| Room | Level | Size | Details |
|---|---|---|---|
| Family Room | Main | 14' 10" × 20' 2" | Vinyl Floor, Pot Lights, W/O To Deck |
| Living Room | Main | 19' 9" × 13' 3" | Vinyl Floor, Pot Lights, Bay Window |
| Dining Room | Main | 10' 5" × 13' 1" | Vinyl Floor, Open Concept |
| Breakfast | Main | 23' 10" × 13' | Vinyl Floor, Pot Lights, Window |
| Primary Bedroom | Second | 13' 6" × 22' 1" | Vinyl Floor, Walk-In Closet(s), Window |
| Bedroom 2 | Second | 13' 4" × 10' 9" | Vinyl Floor, Walk-In Closet(s), Window |
| Bedroom | Second | 13' × 10' 10" | Vinyl Floor, Walk-In Closet(s), Window |
| Bedroom | Second | 16' 10" × 8' 9" | Walk-In Closet(s), Vinyl Floor, Window |
| Bathroom | Second | 7' 5" × 5' 1" | 4 Pc Bath, Vinyl Floor, Window |
| Bathroom | Second | 8' 4" × 7' 2" | 3 Pc Bath, Vinyl Floor, Window |
| Living Room | Basement | 14' 1" × 13' 3" | Window, Tile Floor, Pot Lights |
| Recreation | Basement | 28' × 13' 3" | Window, Vinyl Floor, Pot Lights |
| Den | Basement | 10' 6" × 13' 3" | Window, Tile Floor, Pot Lights |
| Workshop | Basement | 23' 1" × 19' 8" | Enclosed |
Location
Thinking about the area? Read my guide to Westmount.
Estimate your payment
20% down. The minimum on this price is $49,990.
Your monthly payment
$3,320
- Mortgage amount
- $599,920
- Interest over the amortization
- $396,198
An estimate at a fixed rate compounded twice a year, with default insurance under 20% down. Your lender sets the real numbers. I am also a licensed mortgage agent, so I can help with the mortgage too.
More homes in Westmount.
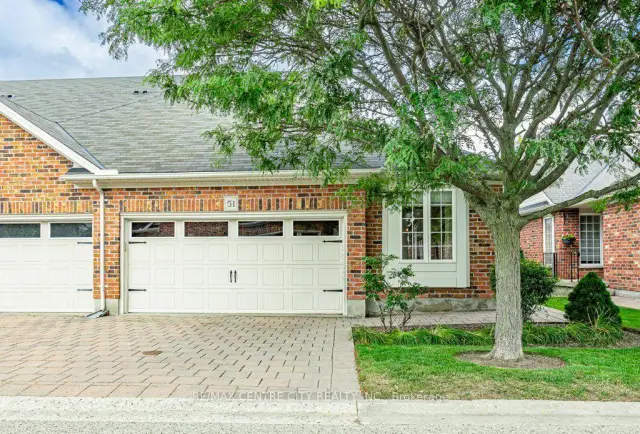
$465,000
464 Commissioners Road W, Unit 51
London · Condo townhouse
- 2 bedrooms
- 2 bathrooms
- 1,000-1,199 ft²
Listed by RE/MAX CENTRE CITY REALTY INC.
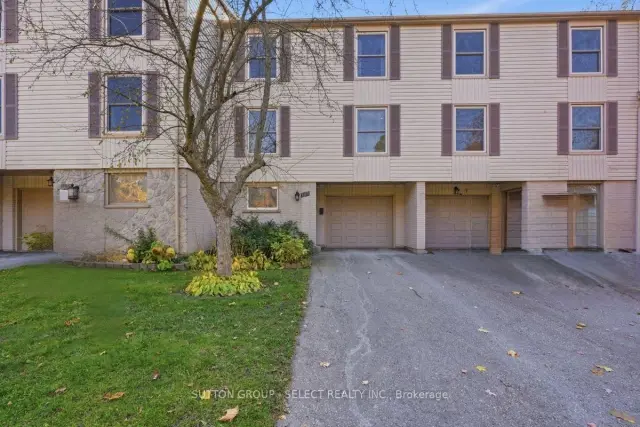 Open house Sat, Nov 7
$439,000
105 McMaster Drive
London · Condo townhouse
- 3 bedrooms
- 3 bathrooms
- 2,000-2,249 ft²
Listed by SUTTON GROUP - SELECT REALTY INC.
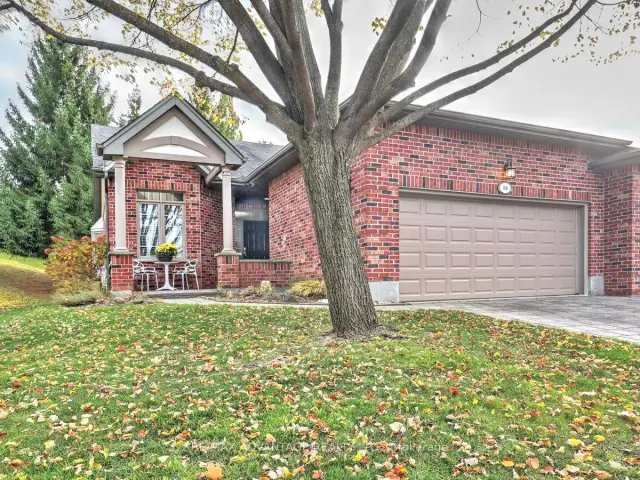
$549,900
58 Quinella Place
London · Condo townhouse
- 2 bedrooms
- 2 bathrooms
- 1,400-1,599 ft²
Listed by RE/MAX ADVANTAGE REALTY LTD.
 Century 21 First Canadian listing
$2,399,900
547 Crestwood Drive
London · Detached
- 5 bedrooms
- 6 bathrooms
- 5,000+ ft²
Listed by CENTURY 21 FIRST CANADIAN CORP
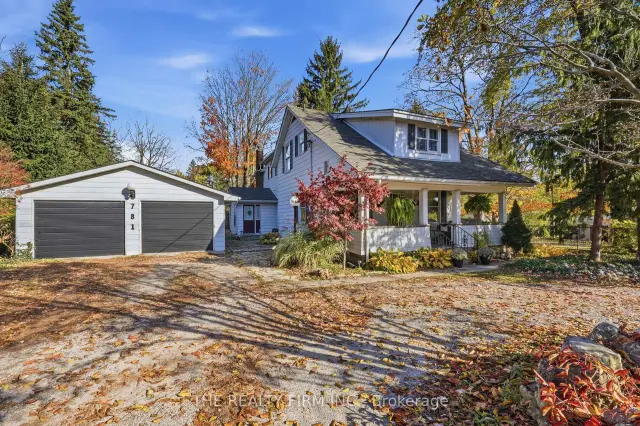
$799,900
781 Commissioners Road W
London · Detached
- 4 bedrooms
- 3 bathrooms
- 2,000-2,500 ft²
Listed by THE REALTY FIRM INC.
 Open house Sat, Nov 7Century 21 First Canadian listing
$739,900
11 Four Oaks Crescent
London · Detached
- 4 bedrooms
- 3 bathrooms
- 2,000-2,500 ft²
Listed by CENTURY 21 FIRST CANADIAN CORP