


For saleMLS® X14190778Century 21 First Canadian listing
63 Elmgrove Crescent
London, N6J 3X4
$674,900
- Bedrooms
- 3 + 2
- Bathrooms
- 3
- Interior
- 1,100-1,500 ft²
- Lot
- 55.14 × 123.58 ft
- Type
- Detached
About this home
Welcome to 63 Elmgrove Crescent, a beautifully maintained and extensively updated 3-level split-level in one of South London's most established family neighbourhoods. Situated on a generous 55' x 124' lot, this spacious home offers 3+2 bedrooms, 3 bathrooms, and over 1,400 sq. ft. above grade, plus a fully finished lower level designed for today's growing family. The bright and inviting main floor features a spacious living room with a new flat ceiling and pot lights (2024), creating a fresh, modern feel. The beautifully updated kitchen showcases refinished cabinetry, ample storage, and a functional layout that flows seamlessly into the dining area, making it ideal for both everyday living and entertaining.
Upstairs, you'll find three generous bedrooms, including a primary suite with its own 3-piece ensuite, while new custom closets (2024) provide improved organization and style throughout. The fully finished lower level offers exceptional versatility with a large family room featuring a cozy fireplace, two additional bedrooms, and a third bathroom, making it perfect for extended family, guests, a home office, gym, or hobby space. A freestanding wardrobe added in 2024 can remain with the home or be removed prior to closing, at the buyer's preference. Recent updates include a new dishwasher and washer (2025), as well as garage improvements completed in 2026, including new insulation, drywall, and fresh paint.
Additional features include forced-air gas heating, central air conditioning, lower-level laundry, an attached garage, and parking for three vehicles. Located close to parks, schools, shopping, recreation facilities, and major commuter routes, this move-in-ready home offers the perfect combination of space, comfort, and thoughtful updates. With five bedrooms, multiple living areas, and extensive recent improvements, 63 Elmgrove Crescent presents an outstanding opportunity for families seeking a turnkey home in a desirable South London neighbourhood.
Property details
- Property type
- Detached
- Ownership
- Freehold
- Style
- Sidesplit 3
- Property taxes
- $4,828 (2025)
- Heating
- Forced Air, Gas
- Cooling
- Central Air
- Basement
- Full, Finished
- Fireplace
- Yes
- Parking
- 3 spaces, attached garage
- Sewer
- Sewer
- Lot
- 55.14 × 123.58 ft lot
- Time on market
- Listed today
Features
Inside
- Auto Garage Door Remote
Outside
- Brick
- Vinyl Siding
- Shingles roof
Rooms
Measurements are deemed reliable but not guaranteed.
| Room | Level | Size | Details |
|---|---|---|---|
| Kitchen | Upper | 13' 10" × 12' 10" | |
| Dining Room | Upper | 9' 11" × 11' 6" | |
| Living Room | Upper | 24' 11" × 13' 4" | |
| Primary Bedroom | Upper | 15' 4" × 11' 5" | |
| Bedroom 2 | Upper | 13' 4" × 12' 2" | |
| Bedroom 3 | Upper | 9' 9" × 9' 6" | |
| Bathroom | Upper | 7' 5" × 4' 1" | 3 Pc Ensuite |
| Bathroom | Upper | 8' 4" × 5' 1" | 3 Pc Bath |
| Family Room | Lower | 21' 10" × 15' 9" | |
| Bedroom 4 | Lower | 13' 7" × 11' 3" | |
| Bathroom | Lower | 7' 11" × 7' 10" | |
| Bedroom 5 | Lower | 19' 5" × 12' 4" |
Location
Thinking about the area? Read my guide to Westmount.
Estimate your payment
20% down. The minimum on this price is $42,490.
Your monthly payment
$2,988
- Mortgage amount
- $539,920
- Interest over the amortization
- $356,573
An estimate at a fixed rate compounded twice a year, with default insurance under 20% down. Your lender sets the real numbers. I am also a licensed mortgage agent, so I can help with the mortgage too.
More homes in Westmount.
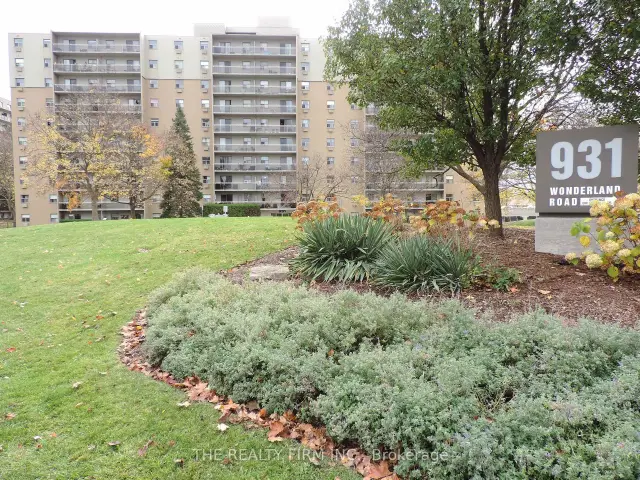
$229,900
931 Wonderland Road S, Unit 512
London · Condo
- 1 bedroom
- 1 bathroom
- 600-699 ft²
Listed by THE REALTY FIRM INC.
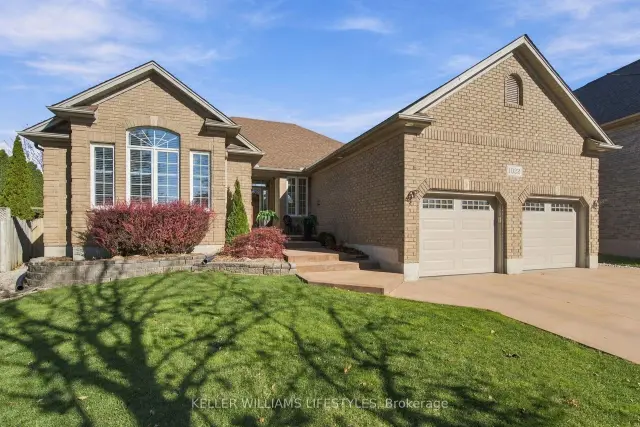
$882,500
1022 Thornley Street
London · Detached
- 4 bedrooms
- 4 bathrooms
- 2,000-2,500 ft²
Listed by KELLER WILLIAMS LIFESTYLES
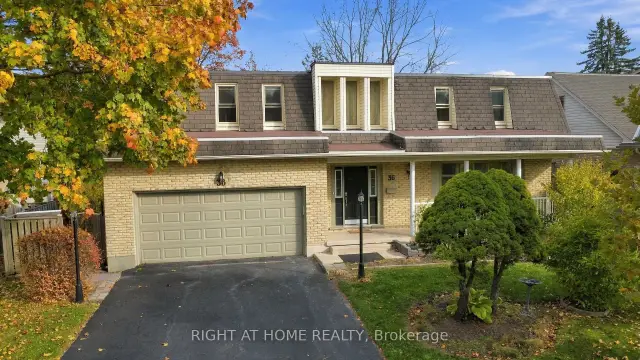
$699,900
36 Hillsmount Road
London · Detached
- 4 bedrooms
- 3 bathrooms
- 2,000-2,500 ft²
Listed by RIGHT AT HOME REALTY
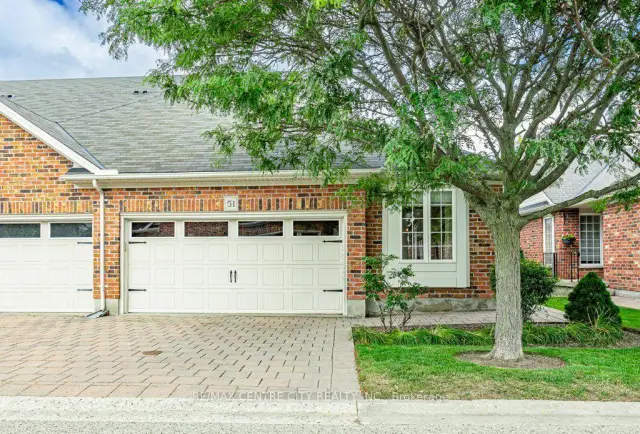
$465,000
464 Commissioners Road W, Unit 51
London · Condo townhouse
- 2 bedrooms
- 2 bathrooms
- 1,000-1,199 ft²
Listed by RE/MAX CENTRE CITY REALTY INC.
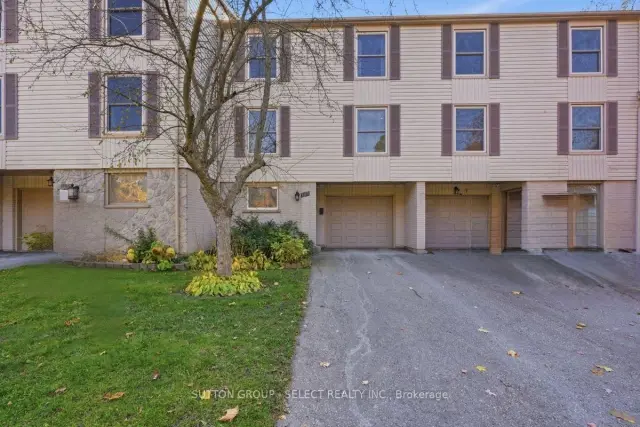
$439,000
105 McMaster Drive
London · Condo townhouse
- 3 bedrooms
- 3 bathrooms
- 2,000-2,249 ft²
Listed by SUTTON GROUP - SELECT REALTY INC.
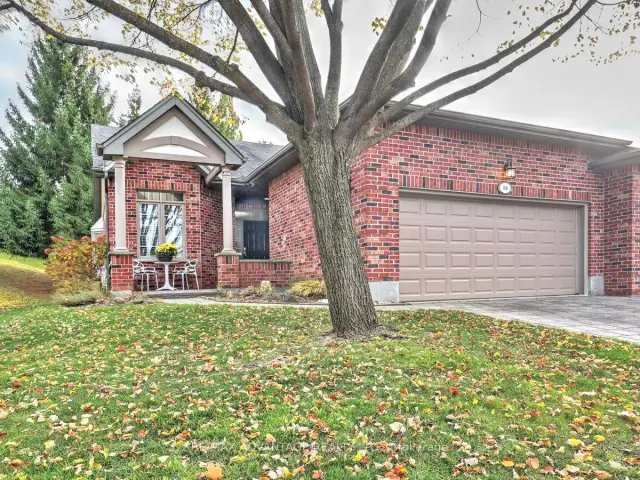
$549,900
58 Quinella Place
London · Condo townhouse
- 2 bedrooms
- 2 bathrooms
- 1,400-1,599 ft²
Listed by RE/MAX ADVANTAGE REALTY LTD.