


For saleMLS® X14179590
1022 Thornley Street
London, N6K 4V6
$882,500
- Bedrooms
- 4
- Bathrooms
- 4
- Interior
- 2,000-2,500 ft²
- Lot
- 46.19 × 174.23 ft
- Type
- Detached
About this home
Exceptional Westmount Home with an Incredible Backyard Retreat! Welcome to this meticulously maintained and thoughtfully updated home, nestled on a desirable street in the sought-after Westmount neighbourhood. From the moment you enter, you'll appreciate the attention to detail, tasteful finishes and rich engineered hardwood flooring that extends throughout the main living areas and bedrooms.Offering four generously sized bedrooms, two full bathrooms and a convenient powder room on the main level, this home provides plenty of space for family living. The finished lower level offers even more room to enjoy, featuring an inviting recreation room, games room, dedicated exercise room, an additional three-piece bathroom and an abundance of storage.Step outside and discover your own private backyard retreat!
The spectacular inground pool, installed in 2021, is surrounded by extensive stone decking, representing an investment of over $100,000. The fully fenced yard is enhanced by evergreen trees that provide a wonderful natural backdrop and an added sense of privacy. Whether entertaining family and friends or enjoying a quiet summer afternoon, this outdoor space is designed to be enjoyed.Car enthusiasts will appreciate the double-car garage, complete with a vehicle hoist providing space for a third vehicle, along with a generous driveway offering parking for multiple vehicles.Located in an established Westmount neighbourhood, with welcoming neighbours and scenic walking paths just a short stroll away, this property offers an exceptional combination of comfort, quality and lifestyle.A home that has been lovingly cared for, thoughtfully improved and is ready for its next chapter!
Property details
- Property type
- Detached
- Ownership
- Freehold
- Style
- Bungalow
- Age
- 16-30 years
- Property taxes
- $7,359 (2025)
- Heating
- Forced Air, Gas
- Cooling
- Central Air
- Basement
- Finished, Full, Partially Finished
- Fireplace
- Natural Gas
- Parking
- 7 spaces, attached garage
- Sewer
- Sewer
- Lot
- 46.19 × 174.23 ft lot
- Time on market
- Listed today
Features
Inside
- Auto Garage Door Remote
- Central Vacuum
- ERV/HRV
- Floor Drain
- Generator - Partial
- Primary Bedroom - Main Floor
- Storage
- Sump Pump
- Water Heater Owned
Outside
- Deck
- Landscape Lighting
- Landscaped
- Patio
- Privacy
- Porch
- Brick
- Asphalt Shingle roof
The lot
- View: Trees/Woods
Pool
- Indoor
Rooms
Measurements are deemed reliable but not guaranteed.
| Room | Level | Size | Details |
|---|---|---|---|
| Living Room | Main | 18' 10" × 13' 10" | |
| Dining Room | Main | 19' 11" × 16' 6" | |
| Kitchen | Main | 13' 8" × 11' 5" | |
| Breakfast | Main | 12' 9" × 11' 5" | |
| Primary Bedroom | Main | 15' 10" × 10' 11" | |
| Bedroom 2 | Main | 11' 5" × 10' | |
| Bedroom 3 | Main | 11' 7" × 10' | |
| Bedroom 4 | Main | 16' 7" × 9' 8" | |
| Bathroom | Main | 7' 7" × 7' 8" | 4 Pc Bath |
| Powder Room | Main | 5' 1" × 7' 7" | 2 Pc Bath |
| Bathroom | Main | 10' × 8' 7" | 4 Pc Ensuite |
| Recreation | Lower | 35' 5" × 22' 10" | |
| Exercise Room | Lower | 11' 5" × 13' 4" | |
| Utility Room | Lower | 46' 11" × 29' 6" | |
| Other | Lower | 10' 10" × 11' 1" |
Location
Thinking about the area? Read my guide to Westmount.
Estimate your payment
20% down. The minimum on this price is $63,250.
Your monthly payment
$3,908
- Mortgage amount
- $706,000
- Interest over the amortization
- $466,256
An estimate at a fixed rate compounded twice a year, with default insurance under 20% down. Your lender sets the real numbers. I am also a licensed mortgage agent, so I can help with the mortgage too.
More homes in Westmount.
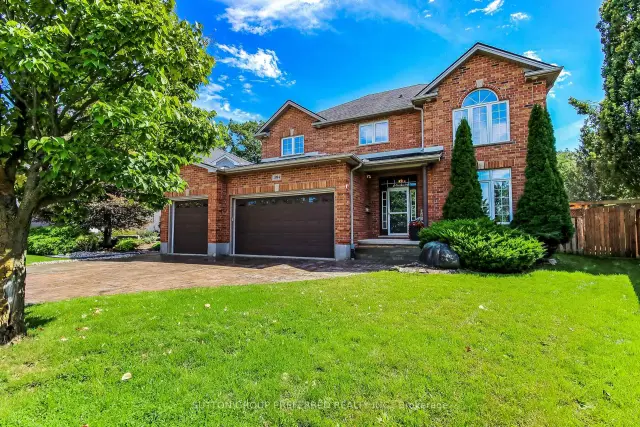
$1,299,999
1094 Thornley Street
London · Detached
- 4 bedrooms
- 4 bathrooms
- 2,500-3,000 ft²
Listed by SUTTON GROUP PREFERRED REALTY INC.
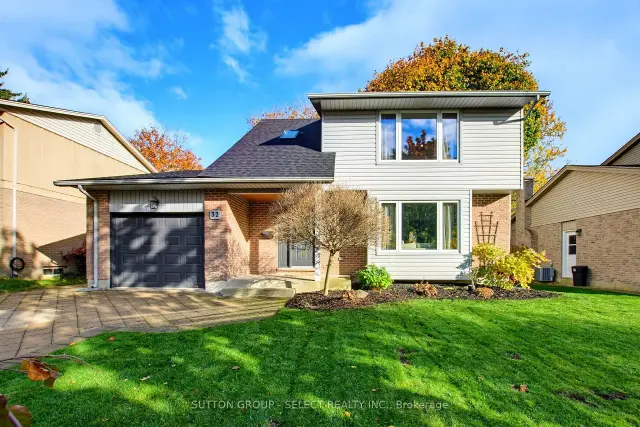
$719,900
32 Bartlett Crescent
London · Detached
- 3 bedrooms
- 3 bathrooms
- 1,500-2,000 ft²
Listed by SUTTON GROUP - SELECT REALTY INC.
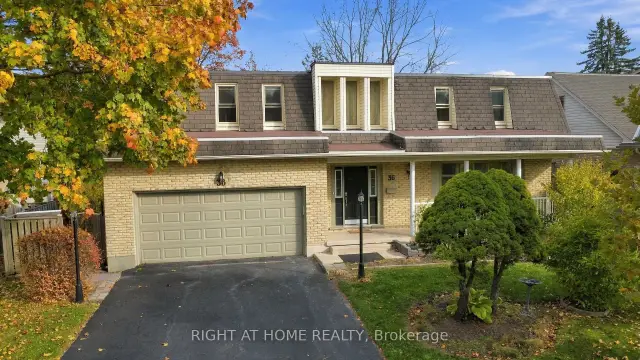
$699,900
36 Hillsmount Road
London · Detached
- 4 bedrooms
- 3 bathrooms
- 2,000-2,500 ft²
Listed by RIGHT AT HOME REALTY
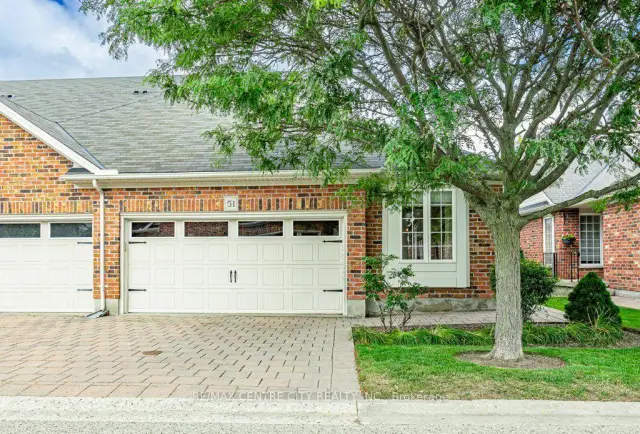
$465,000
464 Commissioners Road W, Unit 51
London · Condo townhouse
- 2 bedrooms
- 2 bathrooms
- 1,000-1,199 ft²
Listed by RE/MAX CENTRE CITY REALTY INC.
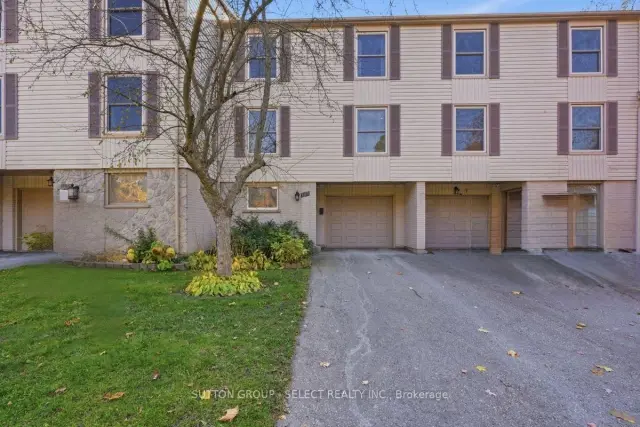
$439,000
105 McMaster Drive
London · Condo townhouse
- 3 bedrooms
- 3 bathrooms
- 2,000-2,249 ft²
Listed by SUTTON GROUP - SELECT REALTY INC.
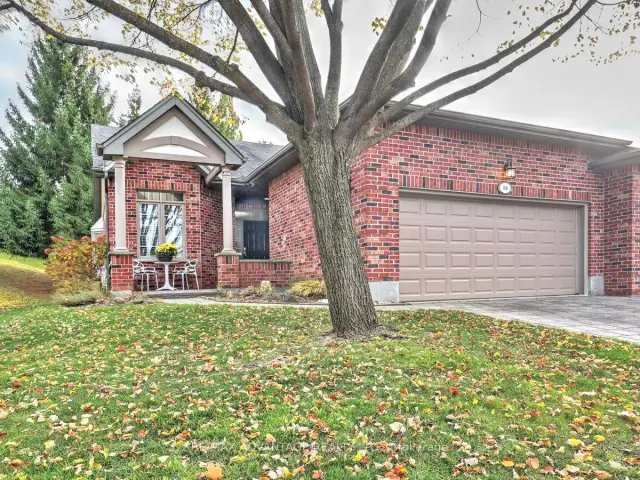
$549,900
58 Quinella Place
London · Condo townhouse
- 2 bedrooms
- 2 bathrooms
- 1,400-1,599 ft²
Listed by RE/MAX ADVANTAGE REALTY LTD.