


For saleMLS® X14163742
1094 Thornley Street
London, N6K 4V4
$1,299,999
Open house Sat, Nov 14, 2 to 4 pm
- Bedrooms
- 3 + 1
- Bathrooms
- 4
- Interior
- 2,500-3,000 ft²
- Lot
- 45.02 × 203.94 ft
- Type
- Detached
About this home
4,100 Sq Ft Fully Finished Original Owners Built This Custom 2 Story with a Muskoka 600 Sq Ft Addition in 2010 with an Entertainment Room and Dry Bar and with folding accordion Style Glass Doors for those entertaining days out back, just under 1 acre of property with a Beautiful Heated Pool, 2 Cabanas, Sundance Hot Tub, 25 x 19.3 Custom Shop @ back of the property, is heated + hydro and extra storage space in attic. Outdoor long granite island stand up bar.
Enjoy the custom high-end kitchen with dacor built-in appliances, gas top stove, 8.5 ft island and engineered hardwood floors throughout main level. Kitchen overlooks spacious eating/dining area + gorgeous family room with rectangular gas fireplace. Main floor den. Mud room off 3 car garage with additional 5 cars on the driveway. Upper level totally renovated primary with custom ensuite shower with steam and heated floors, remote control shower, walk-in closet custom organizer with laundry behind, with hardwood floors throughout upper.
3+1 bedrooms, additional oversized 4-piece bath with heated floor + 2 vanities.Lower level is stunning with bedroom, gym with corner sauna, entertainment room, and music/theatre room in 2010 addition.Shingles replaced 2019, note 2 furnaces, 3 air conditioners, quiet street location, hot water heater owned.No sign on lawn.
Property details
- Property type
- Detached
- Ownership
- Freehold
- Style
- 2-Storey
- Age
- 16-30 years
- Property taxes
- $9,002 (2025)
- Heating
- Forced Air, Gas
- Cooling
- Central Air
- Basement
- Finished
- Fireplace
- Electric, Family Room, Rec Room
- Parking
- 8 spaces, attached garage
- Sewer
- Sewer
- Lot
- 45.02 × 203.94 ft lot
- Time on market
- Listed today
Features
Inside
- Air Exchanger
- Auto Garage Door Remote
- Built-In Oven
- Central Vacuum
- Sump Pump
- Water Softener
Outside
- Deck
- Hot Tub
- Landscape Lighting
- Landscaped
- Lighting
- Patio
- Privacy
- Year Round Living
- Brick
- Vinyl Siding
Pool
- Inground
- Outdoor
Rooms
Measurements are deemed reliable but not guaranteed.
| Room | Level | Size | Details |
|---|---|---|---|
| Foyer | Main | 8' 4" × 8' 4" | |
| Den | Main | 15' 7" × 10' | |
| Kitchen | Main | 20' 5" × 11' 6" | |
| Family Room | Main | 19' 6" × 11' 8" | |
| Other | Main | 31' × 19' 9" | |
| Mud Room | 7' 3" × 6' 4" | ||
| Primary Bedroom | Second | 19' 3" × 11' 2" | Hardwood Floor |
| Bedroom | Second | 14' 8" × 10' 10" | Hardwood Floor |
| Bedroom | Second | 14' 1" × 11' 3" | Hardwood Floor |
| Laundry | Second | 4' 9" × 4' 3" | |
| Recreation | Lower | 22' 3" × 19' | |
| Other | Lower | 19' 1" × 14' 6" | |
| Other | Lower | 24' × 18' 4" | |
| Bedroom | Lower | 15' 6" × 10' 5" | |
| Cold Room/Cantina | Lower | 7' × 7' |
Open houses
- Sat, Nov 14, 2 to 4 pmDrop in, no appointment needed
Location
Thinking about the area? Read my guide to Westmount.
Estimate your payment
20% down. The minimum on this price is $105,000.
Your monthly payment
$5,756
- Mortgage amount
- $1,039,999
- Interest over the amortization
- $686,835
An estimate at a fixed rate compounded twice a year, with default insurance under 20% down. Your lender sets the real numbers. I am also a licensed mortgage agent, so I can help with the mortgage too.
More homes in Westmount.
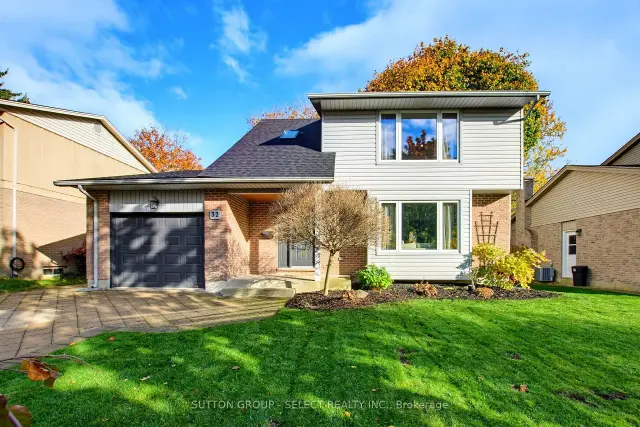
$719,900
32 Bartlett Crescent
London · Detached
- 3 bedrooms
- 3 bathrooms
- 1,500-2,000 ft²
Listed by SUTTON GROUP - SELECT REALTY INC.
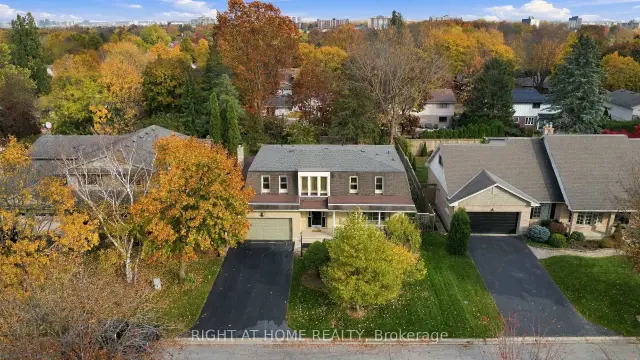
$699,900
36 Hillsmount Road
London · Detached
- 4 bedrooms
- 3 bathrooms
- 2,000-2,500 ft²
Listed by RIGHT AT HOME REALTY
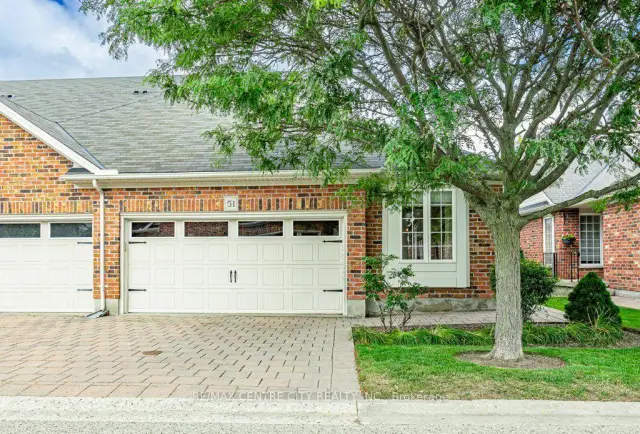
$465,000
464 Commissioners Road W, Unit 51
London · Condo townhouse
- 2 bedrooms
- 2 bathrooms
- 1,000-1,199 ft²
Listed by RE/MAX CENTRE CITY REALTY INC.
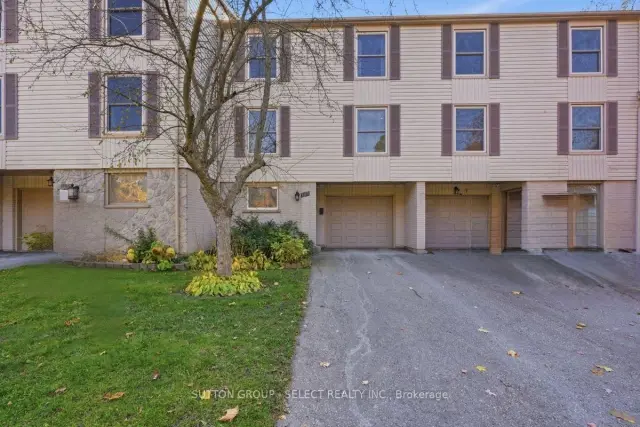
$439,000
105 McMaster Drive
London · Condo townhouse
- 3 bedrooms
- 3 bathrooms
- 2,000-2,249 ft²
Listed by SUTTON GROUP - SELECT REALTY INC.
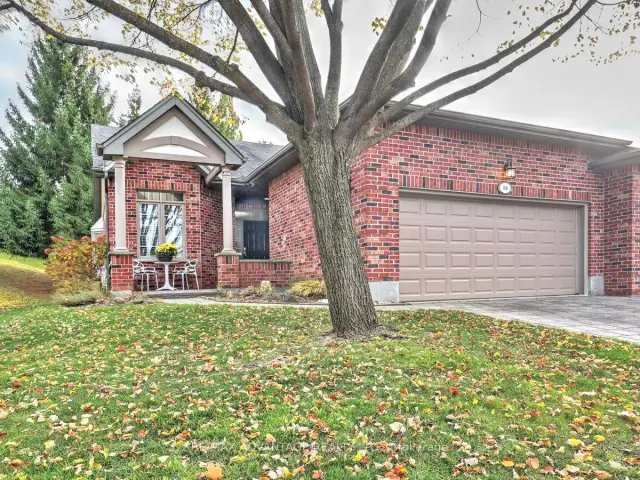
$549,900
58 Quinella Place
London · Condo townhouse
- 2 bedrooms
- 2 bathrooms
- 1,400-1,599 ft²
Listed by RE/MAX ADVANTAGE REALTY LTD.
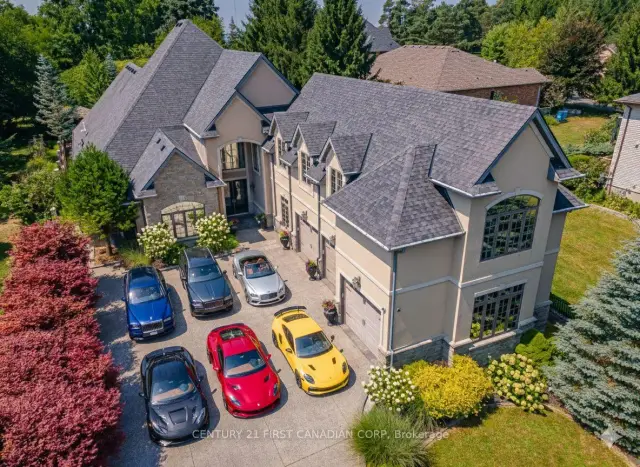 Century 21 First Canadian listing
$2,399,900
547 Crestwood Drive
London · Detached
- 5 bedrooms
- 6 bathrooms
- 5,000+ ft²
Listed by CENTURY 21 FIRST CANADIAN CORP