


For saleMLS® X14162990
32 Bartlett Crescent
London, N6K 1W4
$719,900
- Bedrooms
- 3
- Bathrooms
- 3
- Interior
- 1,500-2,000 ft²
- Lot
- 55 × 120.01 ft
- Type
- Detached
About this home
Welcome to this beautifully renovated home in the heart of Westmount! Featuring 3 spacious bedrooms, 3 bathrooms, a fully finished basement and a large backyard, this stunning property offers the perfect blend of modern elegance, comfort and functionality. Thoughtfully updated throughout with fresh Benjamin Moore paint, stylish new lighting, luxury vinyl plank flooring, matte black hardware and beautifully updated staircases. The redesigned kitchen showcases elegant cream cabinetry, floating shelves and gorgeous quartz countertops, creating a bright and inviting space for everyday living and entertaining.
A dedicated home office features custom built-in desks and shelving, creating the perfect space for working from home, studying or completing schoolwork. The fully finished basement offers a spacious recreation area with new Berber carpeting, pot lights and a stunning new bathroom complete with a glass-enclosed shower, quartz vanity and heated tile flooring. A new laundry room features built-in cabinetry, quartz countertops and brand-new appliances. Step outside to enjoy the large backyard featuring a fire pit area, updated decking and outdoor lighting, perfect for relaxing or entertaining.
A new roof and two skylights (2024) add peace of mind. Conveniently located near schools, parks, shopping and amenities. This exceptional move-in-ready home is a must-see!
Property details
- Property type
- Detached
- Ownership
- Freehold
- Style
- 2-Storey
- Property taxes
- $4,439 (2026)
- Heating
- Forced Air, Gas
- Cooling
- Central Air
- Basement
- Full
- Fireplace
- Yes
- Parking
- 5 spaces, attached garage
- Sewer
- Sewer
- Lot
- 55 × 120.01 ft lot
- Time on market
- Listed today
Features
Outside
- Brick
- Vinyl Siding
- Asphalt Shingle roof
Rooms
Measurements are deemed reliable but not guaranteed.
| Room | Level | Size | Details |
|---|---|---|---|
| Kitchen | Main | 15' × 12' 7" | |
| Great Room | Main | 14' 6" × 12' | |
| Living Room | Main | 18' 10" × 11' 7" | |
| Dining Room | Main | 12' 7" × 8' 1" | |
| Primary Bedroom | Second | 16' 10" × 13' 5" | |
| Bedroom 2 | Second | 13' 2" × 10' | |
| Bedroom 3 | Second | 10' × 10' | |
| Family Room | Lower | 23' × 18' | |
| Laundry | Lower | 8' 8" × 8' |
Location
Thinking about the area? Read my guide to Westmount.
Estimate your payment
20% down. The minimum on this price is $46,990.
Your monthly payment
$3,188
- Mortgage amount
- $575,920
- Interest over the amortization
- $380,348
An estimate at a fixed rate compounded twice a year, with default insurance under 20% down. Your lender sets the real numbers. I am also a licensed mortgage agent, so I can help with the mortgage too.
More homes in Westmount.
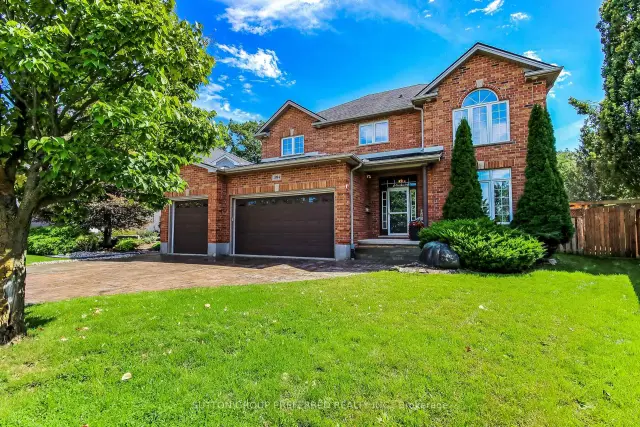 Open house Sat, Nov 14
$1,299,999
1094 Thornley Street
London · Detached
- 4 bedrooms
- 4 bathrooms
- 2,500-3,000 ft²
Listed by SUTTON GROUP PREFERRED REALTY INC.
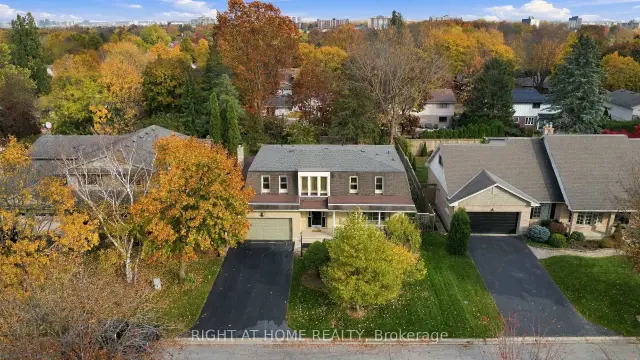
$699,900
36 Hillsmount Road
London · Detached
- 4 bedrooms
- 3 bathrooms
- 2,000-2,500 ft²
Listed by RIGHT AT HOME REALTY
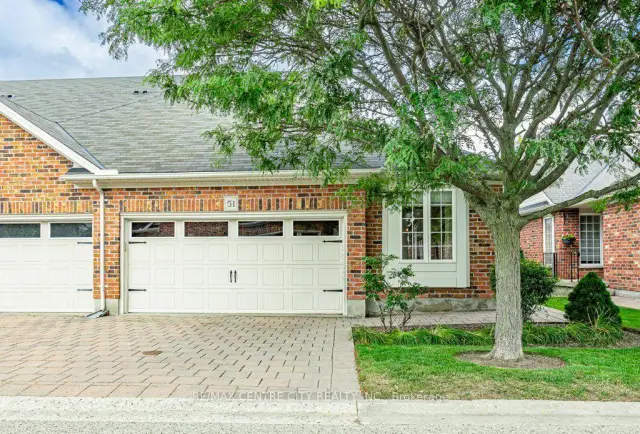
$465,000
464 Commissioners Road W, Unit 51
London · Condo townhouse
- 2 bedrooms
- 2 bathrooms
- 1,000-1,199 ft²
Listed by RE/MAX CENTRE CITY REALTY INC.
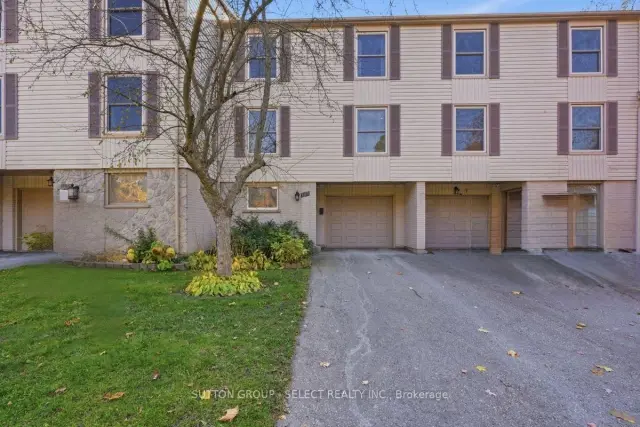
$439,000
105 McMaster Drive
London · Condo townhouse
- 3 bedrooms
- 3 bathrooms
- 2,000-2,249 ft²
Listed by SUTTON GROUP - SELECT REALTY INC.
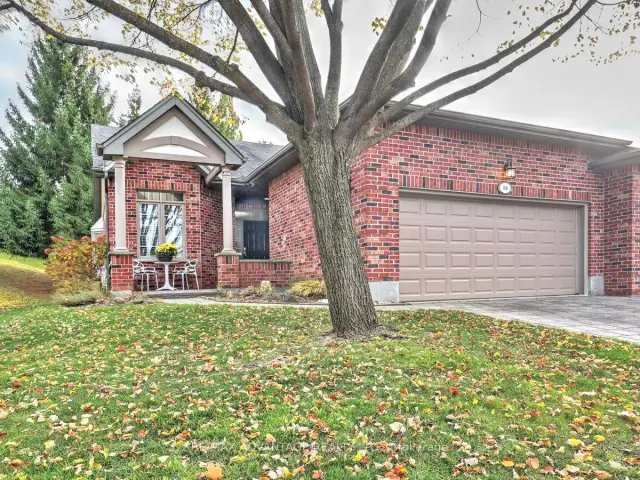
$549,900
58 Quinella Place
London · Condo townhouse
- 2 bedrooms
- 2 bathrooms
- 1,400-1,599 ft²
Listed by RE/MAX ADVANTAGE REALTY LTD.
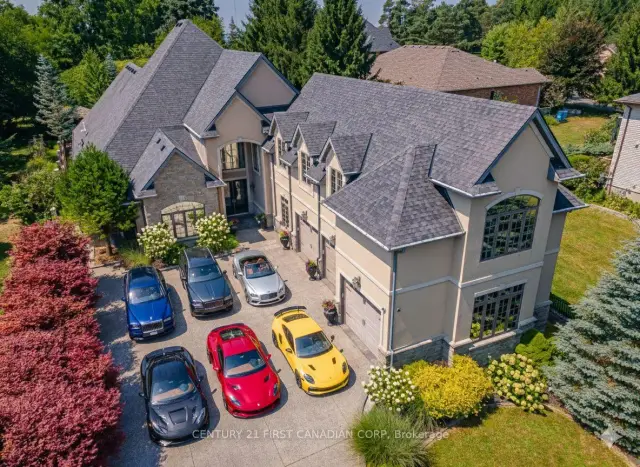 Century 21 First Canadian listing
$2,399,900
547 Crestwood Drive
London · Detached
- 5 bedrooms
- 6 bathrooms
- 5,000+ ft²
Listed by CENTURY 21 FIRST CANADIAN CORP