


For saleMLS® X14164236Century 21 First Canadian listing
876 White Pine Street
London, N6G 3X9
$1,399,900
- Bedrooms
- 4
- Bathrooms
- 4
- Interior
- 2,500-3,000 ft²
- Lot
- 66.83 × 128.17 ft
- Type
- Detached
About this home
Luxury Living in Sunningdale Crossing! Welcome to The Hinsdale I, an exceptional custom home offering close to 3,000 square feet of thoughtfully designed luxury. A striking exterior façade showcases the beautiful combination of natural stone and Hardie board siding, timeless architecture, and a spacious 3-car garage. Inside, soaring ceilings, rich hardwood flooring, and dramatic floor-to-ceiling windows fill the home with natural light, creating an elegant yet inviting atmosphere. Designed with both luxury and functionality in mind, this home features 4 bedrooms and 3.5 bathrooms with exceptional craftsmanship throughout. The heart of the home is the luxury kitchen, complete with panel-ready appliances, premium finishes, and a hidden walk-in pantry offering abundant storage.
The open-concept living and dining area is highlighted by a stunning curved fireplace and expansive patio doors leading to a covered outdoor patio, perfect for entertaining or relaxing. A spacious main-floor office provides the ideal work-from-home setup with room for two, while the thoughtfully designed mudroom offers plenty of storage for busy family life. Upstairs, the luxurious primary suite is a private retreat featuring a spa-inspired ensuite with a soaker tub, glass-enclosed tiled shower, and an oversized walk-in closet. Three additional bedrooms provide ample space for family and guests, including one with its own private ensuite and two connected by a convenient Jack-and-Jill bathroom.
An upstairs laundry room adds everyday convenience. Whether you're enjoying the quiet streets, nearby nature trails, championship golf, or the convenience of every major amenity just minutes away, Sunningdale Crossing offers a lifestyle that's second to none. Enjoy close proximity to Masonville Mall, UWO, University Hospital, golf clubs, exceptional parks, top rated schools and so much more! Note: Price is inclusive of new HST rebate.
Property details
- Property type
- Detached
- Ownership
- Freehold
- Style
- 2-Storey
- Age
- New
- Heating
- Forced Air, Gas
- Cooling
- Central Air
- Basement
- Unfinished
- Fireplace
- Living Room, Natural Gas
- Parking
- 4 spaces, attached garage
- Sewer
- Sewer
- Lot
- 66.83 × 128.17 ft lot
- Time on market
- Listed today
Features
Inside
- Sump Pump
- Water Heater
Outside
- Patio
- Deck
- Hardboard
- Stone
- Asphalt Shingle roof
Rooms
Measurements are deemed reliable but not guaranteed.
| Room | Level | Size | Details |
|---|---|---|---|
| Office | Main | 10' 11" × 9' 9" | |
| Living Room | Main | 20' 10" × 19' 3" | W/O To Patio, Gas Fireplace |
| Powder Room | Main | 4' 8" × 5' 2" | |
| Kitchen | Main | 14' 5" × 15' | Pantry, B/I Appliances |
| Dining Room | Main | 12' 1" × 10' 11" | |
| Mud Room | Main | 13' 9" × 7' 10" | |
| Primary Bedroom | Upper | 14' 8" × 16' 3" | |
| Bathroom | Upper | 8' 9" × 12' 6" | 5 Pc Ensuite |
| Bedroom 2 | Upper | 12' 6" × 20' 10" | |
| Bedroom 3 | Upper | 12' 10" × 15' 1" | |
| Bathroom | Upper | 8' 10" × 10' | 4 Pc Bath |
| Bedroom 4 | Upper | 10' 3" × 12' 8" | |
| Bathroom | Upper | 8' 6" × 7' 7" | 3 Pc Ensuite |
| Laundry | Upper | 5' 9" × 6' | Laundry Sink |
Location
Thinking about the area? Read my guide to London.
Estimate your payment
20% down. The minimum on this price is $114,990.
Your monthly payment
$6,198
- Mortgage amount
- $1,119,920
- Interest over the amortization
- $739,616
An estimate at a fixed rate compounded twice a year, with default insurance under 20% down. Your lender sets the real numbers. I am also a licensed mortgage agent, so I can help with the mortgage too.
More homes in London.
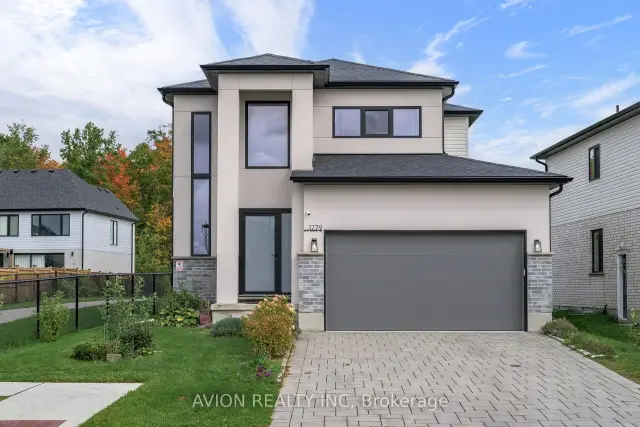
$779,900
1779 Applerock Avenue
London · Detached
- 3 bedrooms
- 3 bathrooms
- 1,500-2,000 ft²
Listed by AVION REALTY INC
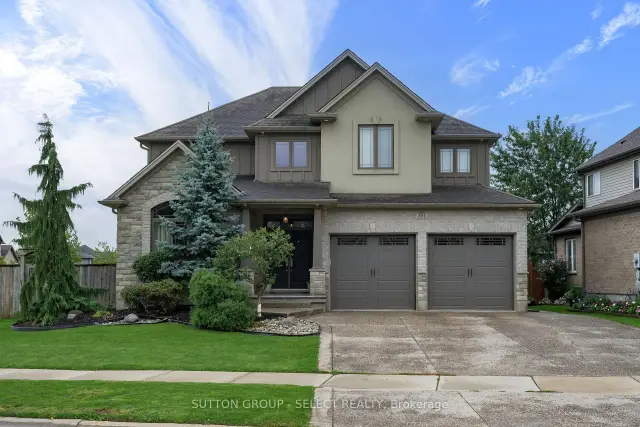
$1,099,000
881 Foxcreek Road
London · Detached
- 5 bedrooms
- 4 bathrooms
- 2,500-3,000 ft²
Listed by SUTTON GROUP - SELECT REALTY INC.
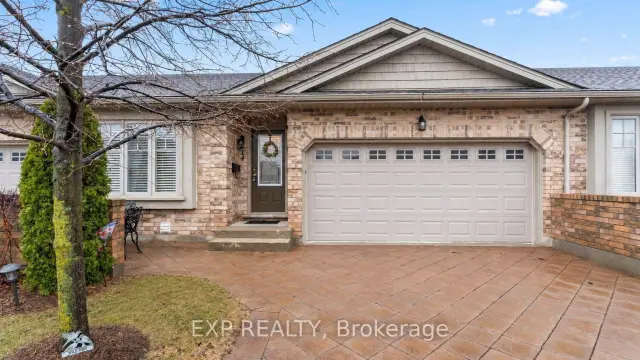
$599,900
2100 Denview Avenue, Unit 14
London · Condo townhouse
- 3 bedrooms
- 3 bathrooms
- 1,200-1,399 ft²
Listed by EXP REALTY
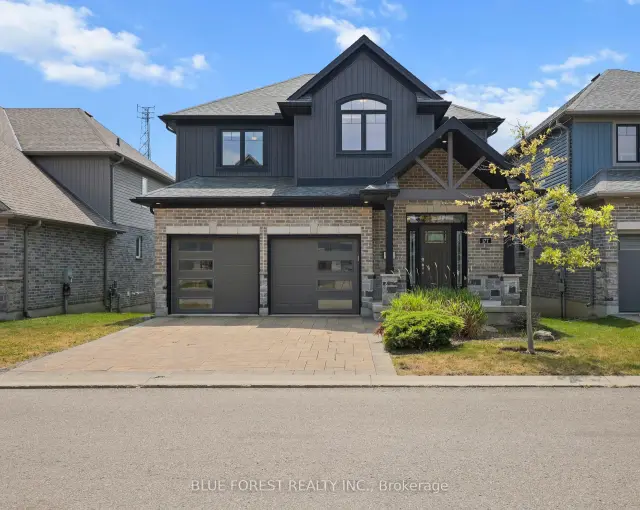
$759,900
1061 Eagletrace Drive, Unit 177
London · Detached
- 3 bedrooms
- 3 bathrooms
- 2,000-2,500 ft²
Listed by BLUE FOREST REALTY INC.
$849,900
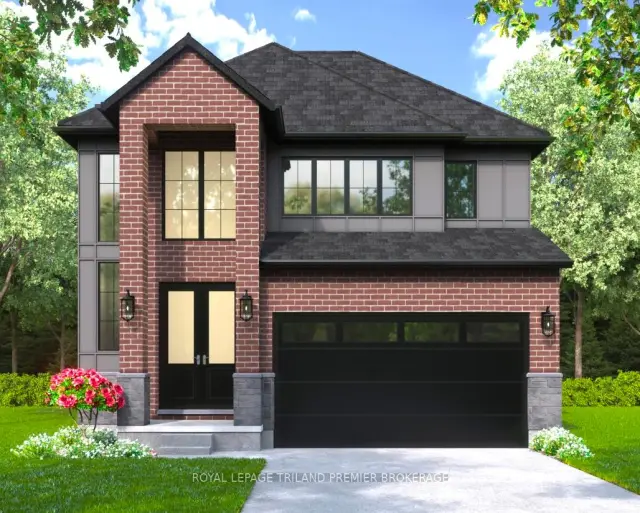
2768 Heardcreek Trail
London · Detached
- 4 bedrooms
- 4 bathrooms
- 2,500-3,000 ft²
Listed by ROYAL LEPAGE TRILAND PREMIER BROKERAGE
 Open house Sat, Nov 14
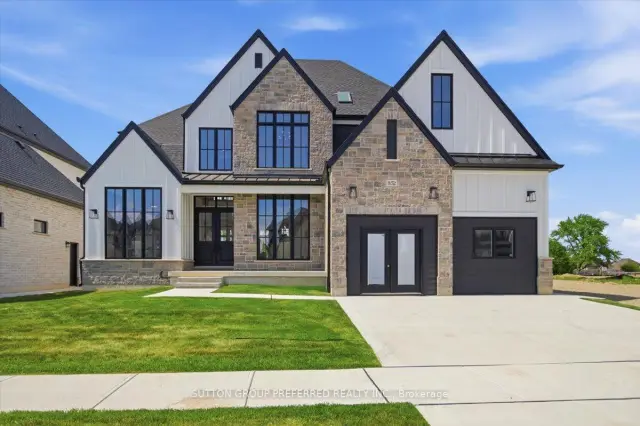
$1,698,800
852 Eagletrace Drive
London · Detached
- 5 bedrooms
- 5 bathrooms
- 3,000-3,500 ft²
Listed by SUTTON GROUP PREFERRED REALTY INC.