


For saleMLS® X14189124
3076 Buroak Drive
London, N6G 3P2
$819,900
- Bedrooms
- 5
- Bathrooms
- 4
- Interior
- 2,000-2,500 ft²
- Lot
- 37 × 111 ft
- Type
- Detached
About this home
A must see! Brand New and Fully Finished! Foxwood Homes presents the Berkeley Model Home with 5-bedrooms, 3.5 bathrooms including two ensuite bathrooms, separate side entrance and MORE! Offering approximately 2211 square feet above grade, two-car double garage, crisp designer finishes throughout and a terrific open concept layout, this is the PERFECT family home in North London's popular Gate of Hyde Park.
Desirable finish selections including modern black-and-white exterior colour tones, engineered hardwood, tiled bathrooms, and more. The main floor offers a living room, custom kitchen with island and quartz countertops, dining area, main floor laundry, plus an expansive primary bedroom suite with luxury 5-piece ensuite/walk-in closet. Head upstairs to your loft family room, four additional bedrooms, plus two bathrooms including an extra ensuite.
Ideal for investors or multi-generational families as this home offers a second side entrance leading to the basement which includes well sized windows and a bathroom rough-in. Incredible value along with a premium location in Northwest London which is steps to two new school sites, shopping, walking trails and more. Welcome Home to Gates of Hyde Park!
Property details
- Property type
- Detached
- Ownership
- Freehold
- Style
- 2-Storey
- Heating
- Forced Air, Gas
- Cooling
- Central Air
- Basement
- Full
- Parking
- 4 spaces, attached garage
- Sewer
- Sewer
- Lot
- 37 × 111 ft lot
- Time on market
- Listed today
Features
Outside
- Brick
- Vinyl Siding
- Shingles roof
Rooms
Measurements are deemed reliable but not guaranteed.
| Room | Level | Size | Details |
|---|---|---|---|
| Great Room | Main | 13' 8" × 14' 2" | |
| Dining Room | Main | 14' × 10' | |
| Kitchen | Main | 12' 5" × 16' | Pantry |
| Bedroom 5 | Main | 13' 8" × 12' 7" | 5 Pc Ensuite, Walk-In Closet(s) |
| Bathroom | Main | 8' 10" × 12' | 5 Pc Ensuite |
| Powder Room | Main | 2 Pc Bath | |
| Primary Bedroom | Second | 17' 10" × 11' | |
| Bedroom 2 | Second | 10' 9" × 11' | |
| Bedroom 3 | Second | 10' 8" × 12' 5" | |
| Bedroom 4 | Second | 12' × 10' 6" | |
| Laundry | Second | 6' × 6' | |
| Bathroom | Second | 4 Pc Ensuite | |
| Bathroom | Second | 4 Pc Ensuite | |
| Bathroom | Second | 4 Pc Bath | |
| Room |
Location
Thinking about the area? Read my guide to London.
Estimate your payment
20% down. The minimum on this price is $56,990.
Your monthly payment
$3,630
- Mortgage amount
- $655,920
- Interest over the amortization
- $433,182
An estimate at a fixed rate compounded twice a year, with default insurance under 20% down. Your lender sets the real numbers. I am also a licensed mortgage agent, so I can help with the mortgage too.
More homes in London.
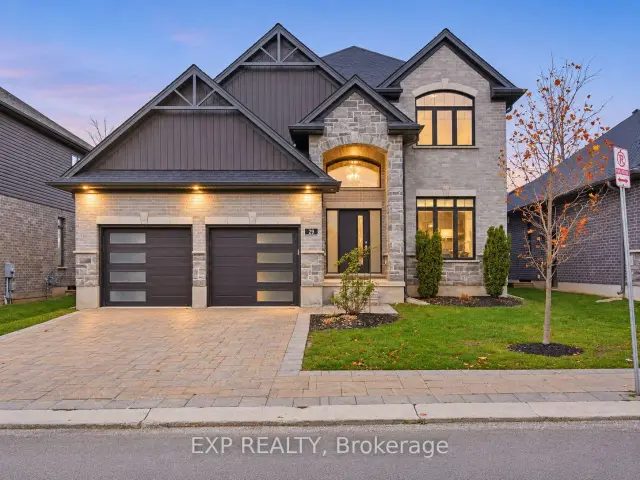 Open house Sun, Nov 22
$874,888
1061 Eagletrace Drive, Unit 29
London · Detached
- 6 bedrooms
- 4 bathrooms
- 2,500-3,000 ft²
Listed by EXP REALTY
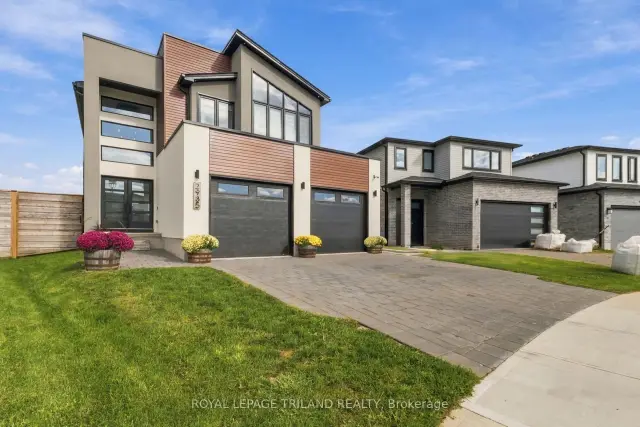
$874,900
2985 Heardcreek Trail
London · Detached
- 4 bedrooms
- 3 bathrooms
- 2,000-2,500 ft²
Listed by ROYAL LEPAGE TRILAND REALTY
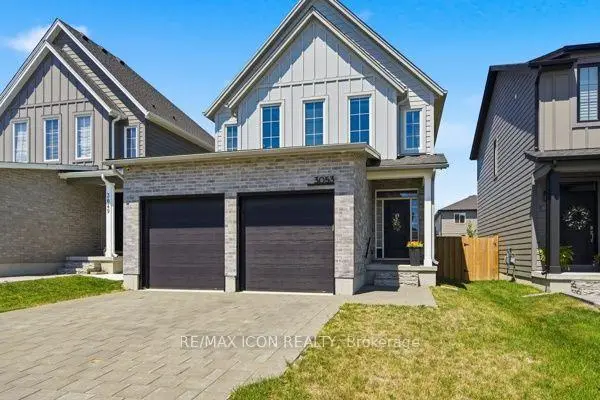 Open house Sat, Nov 21
$749,900
3053 Heardcreek Trail
London · Detached
- 4 bedrooms
- 4 bathrooms
- 1,500-2,000 ft²
Listed by RE/MAX ICON REALTY
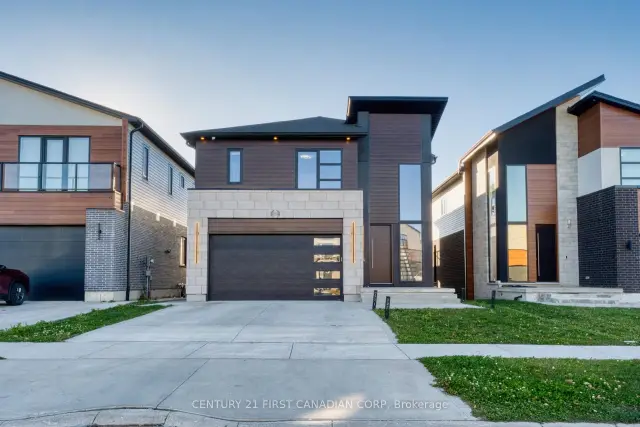 Open house Sat, Nov 21Century 21 First Canadian listing
$1,049,900
2184 Tokala Trail
London · Detached
- 4 bedrooms
- 4 bathrooms
- 2,500-3,000 ft²
Listed by CENTURY 21 FIRST CANADIAN CORP
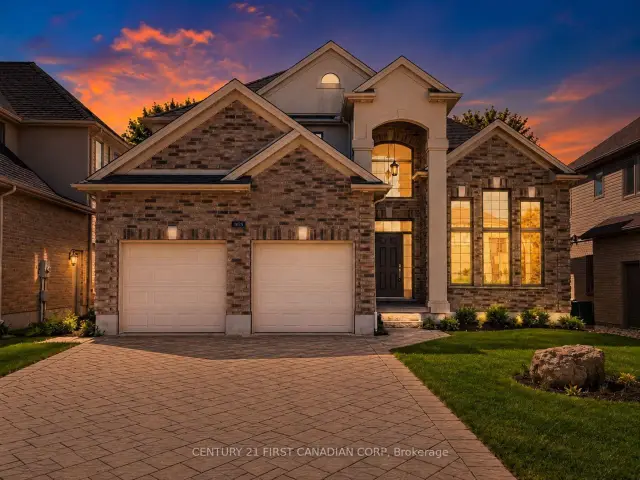 Century 21 First Canadian listing
$1,099,900
1025 Gleneagle Trail
London · Detached
- 6 bedrooms
- 4 bathrooms
- 2,500-3,000 ft²
Listed by CENTURY 21 FIRST CANADIAN CORP
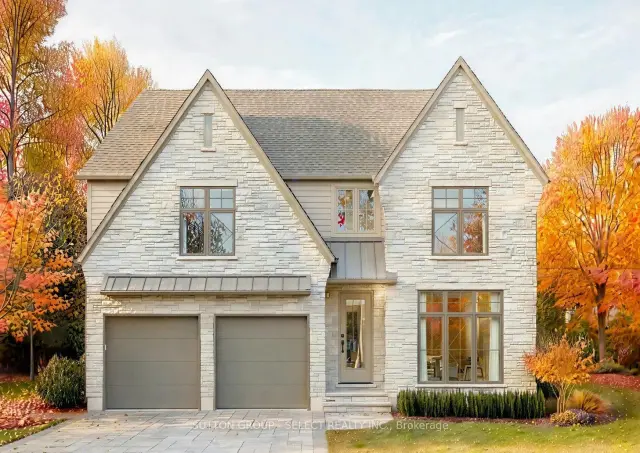
$1,399,900
522 Plum Blossom Court
London · Detached
- 4 bedrooms
- 4 bathrooms
- 2,500-3,000 ft²
Listed by SUTTON GROUP - SELECT REALTY INC.