


For saleMLS® X14173000
3053 Heardcreek Trail
London, N6G 2S7
$749,900
Open house Sat, Nov 14, 2 to 4 pm
- Bedrooms
- 3 + 1
- Bathrooms
- 4
- Interior
- 1,500-2,000 ft²
- Lot
- 11 × 34.88 m
- Type
- Detached
About this home
Modern finishes, premium upgrades and an entertainer friendly backyard come together at 3053 Heardcreek Trail in London's desirable Hyde Park area. Built in 2020 by Rockmount Homes, this impressive 3+1 bedroom property offers a bright, open-concept main floor and an upgraded kitchen featuring a pot filler and stylish contemporary finishes.
The finished basement provides additional living space with a bedroom, spacious rec room, wet bar and bathroom. Outside, enjoy the fully fenced backyard with a gazebo and privacy wall, ideal for mounting an outdoor TV. The home also features an attached two-car garage with an insulated garage door. Hot tub and play equipment are negotiable.
Property details
- Property type
- Detached
- Ownership
- Freehold
- Style
- 2-Storey
- Age
- 6-15 years
- Property taxes
- $5,331 (2025)
- Heating
- Forced Air, Gas
- Cooling
- Central Air
- Basement
- Full, Finished
- Parking
- 4 spaces, attached garage
- Sewer
- Sewer
- Lot
- 11 × 34.88 m lot
- Time on market
- Listed today
Features
Inside
- Air Exchanger
- Auto Garage Door Remote
- Bar Fridge
Outside
- Brick Front
- Shingles roof
Rooms
Measurements are deemed reliable but not guaranteed.
| Room | Level | Size | Details |
|---|---|---|---|
| Primary Bedroom | Second | 14' 6" × 12' 6" | 3 Pc Ensuite, Ceiling Fan(s), Walk-In Closet(s) |
| Bathroom | Second | 6' 8" × 9' 3" | 3 Pc Ensuite |
| Room | 8' 5" × 5' 6" | ||
| Bedroom 2 | Second | 12' × 10' | Ceiling Fan(s), Closet |
| Bedroom 3 | Second | 12' 4" × 9' 11" | Ceiling Fan(s), Closet |
| Laundry | Second | 8' 6" × 5' | Carpet Free |
| Kitchen | Main | 13' 2" × 9' | Modern Kitchen, B/I Microwave, Carpet Free |
| Living Room | Main | 24' 8" × 13' 3" | Carpet Free, Combined w/Dining, Walk-Out |
| Bathroom | Main | 4' 9" × 5' 9" | 2 Pc Bath |
| Bedroom 4 | Basement | 11' 9" × 9' 7" | |
| Recreation | Basement | 19' 1" × 13' 1" | Wet Bar |
Open houses
- Sat, Nov 14, 2 to 4 pmDrop in, no appointment needed
Location
Thinking about the area? Read my guide to London.
Estimate your payment
20% down. The minimum on this price is $49,990.
Your monthly payment
$3,320
- Mortgage amount
- $599,920
- Interest over the amortization
- $396,198
An estimate at a fixed rate compounded twice a year, with default insurance under 20% down. Your lender sets the real numbers. I am also a licensed mortgage agent, so I can help with the mortgage too.
More homes in London.
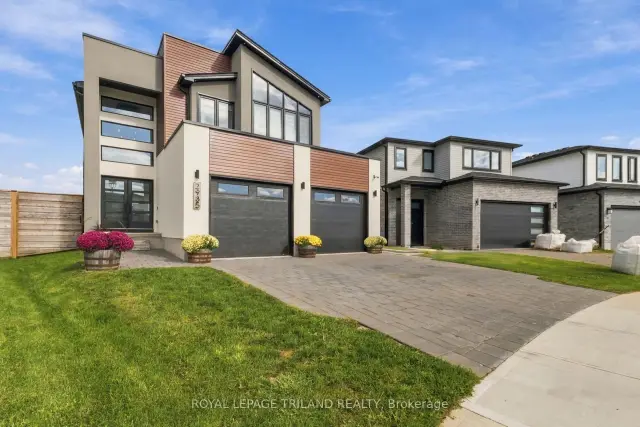
$874,900
2985 Heardcreek Trail
London · Detached
- 4 bedrooms
- 3 bathrooms
- 2,000-2,500 ft²
Listed by ROYAL LEPAGE TRILAND REALTY
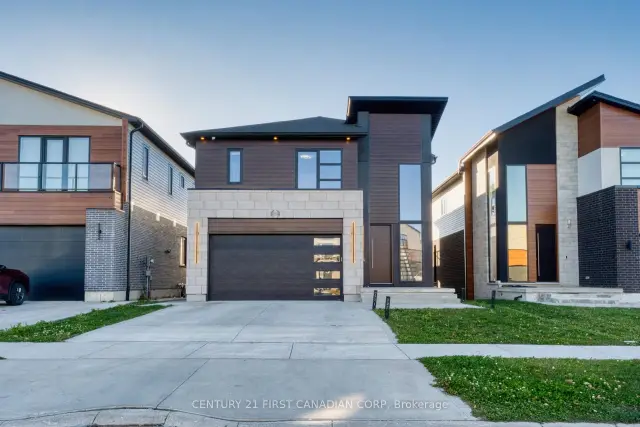 Open house Sat, Nov 14Century 21 First Canadian listing
$1,049,900
2184 Tokala Trail
London · Detached
- 4 bedrooms
- 4 bathrooms
- 2,500-3,000 ft²
Listed by CENTURY 21 FIRST CANADIAN CORP
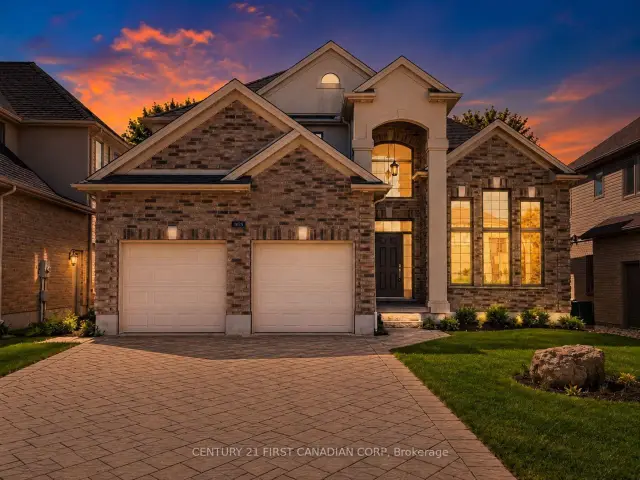 Century 21 First Canadian listing
$1,099,900
1025 Gleneagle Trail
London · Detached
- 6 bedrooms
- 4 bathrooms
- 2,500-3,000 ft²
Listed by CENTURY 21 FIRST CANADIAN CORP
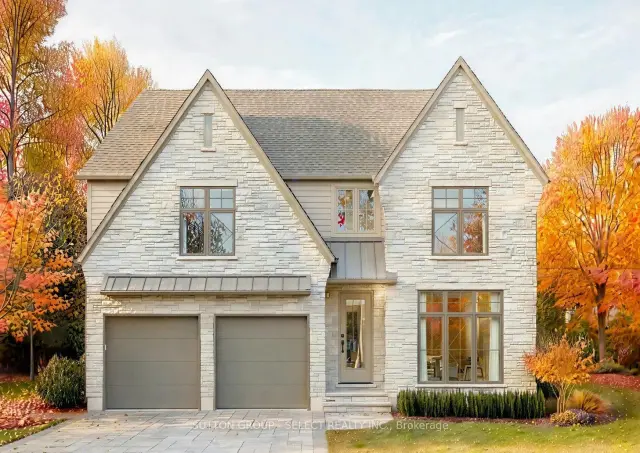
$1,399,900
522 Plum Blossom Court
London · Detached
- 4 bedrooms
- 4 bathrooms
- 2,500-3,000 ft²
Listed by SUTTON GROUP - SELECT REALTY INC.
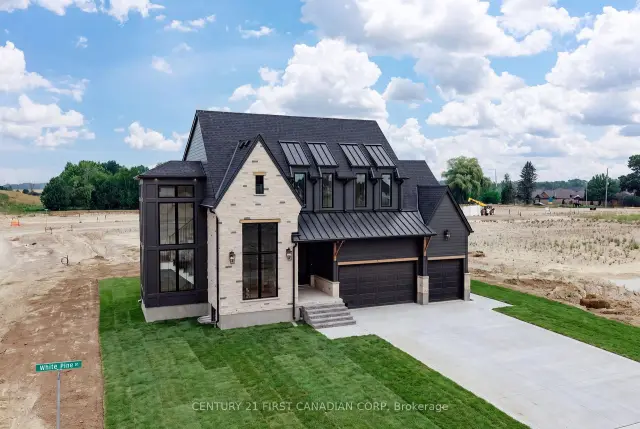 Open house Sat, Nov 14Century 21 First Canadian listing
$1,399,900
876 White Pine Street
London · Detached
- 4 bedrooms
- 4 bathrooms
- 2,500-3,000 ft²
Listed by CENTURY 21 FIRST CANADIAN CORP
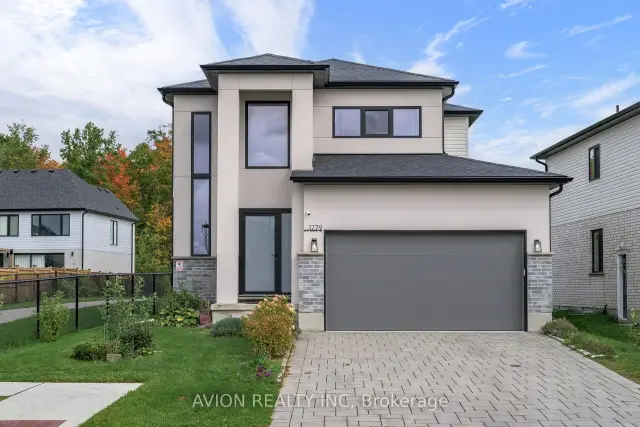
$779,900
1779 Applerock Avenue
London · Detached
- 3 bedrooms
- 3 bathrooms
- 1,500-2,000 ft²
Listed by AVION REALTY INC