


For saleMLS® X14185232
1061 Eagletrace Drive, Unit 29
London, N6G 0T3
$874,888
Open house Sun, Nov 22, 2 to 4 pm
- Bedrooms
- 5 + 1
- Bathrooms
- 4
- Interior
- 2,500-3,000 ft²
- Lot
- 48 × 99.38 ft
- Type
- Detached
About this home
Nestled in North London's most sought-after neighbourhoods, this impressive 2 storey home offers over 3,200 sq. ft approx of finished living space across three levels. The perfect combination of spacious family living and everyday convenience.Thoughtfully designed for comfort, style, and functionality. This impressive home features 4+1 bedrooms, + Bonus den/office on the main floor & 3.5 bathrooms. The main floor showcases spacious living and dining areas, formal dinning, a well-appointed kitchen, a welcoming family room, and a dedicated home office or den, ideal for today's work-from-home lifestyle.
Inviting layout provides an effortless flow between everyday living and entertaining spaces.Upstairs, you'll find four generously sized bedrooms, including a spacious primary retreat complete with a ensuite and walk-in closet. The additional bedrooms offer comfortable accommodations for family members and guests.The fully finished lower level adds valuable living space, with a full bathroom, a large recreation area, and an additional bedroom. Enjoy the privacy and independence of detached home living with the added convenience of a vacant land condominium.
Low monthly condo fees include front and rear lawn maintenance and snow removal. An exceptional opportunity to enjoy refined living in a highly desirable location! Allowing you to spend less time on upkeep and more time enjoying your home. Some interior pictures have been virtually staged. This home offers an ideal combination of space, comfort, and low-maintenance living. Book your private showing today!
Property details
- Property type
- Detached
- Ownership
- Freehold
- Style
- 2-Storey
- Property taxes
- $8,013 (2025)
- Heating
- Forced Air, Gas
- Cooling
- Central Air
- Basement
- Finished, Full
- Fireplace
- Living Room
- Parking
- 4 spaces, attached garage
- Sewer
- Sewer
- Lot
- 48 × 99.38 ft lot
- Time on market
- Listed today
Features
Outside
- Landscaped
- Deck
- Porch
- Privacy
- Stone
- Brick
- Shingles roof
Rooms
Measurements are deemed reliable but not guaranteed.
| Room | Level | Size | Details |
|---|---|---|---|
| Foyer | Main | 6' 11" × 12' 3" | |
| Dining Room | Main | 10' 2" × 11' 9" | |
| Kitchen | Main | 10' 6" × 15' | |
| Breakfast | Main | 10' 5" × 8' 9" | |
| Living Room | Main | 16' 7" × 14' 10" | |
| Den | Main | 10' 7" × 11' 10" | |
| Laundry | Main | 7' 2" × 13' 3" | |
| Bathroom | Main | 5' 2" × 6' 9" | 2 Pc Bath |
| Bedroom | Second | 10' 2" × 10' 3" | |
| Bathroom | Second | 10' 2" × 8' | 4 Pc Bath |
| Bedroom 3 | Second | 10' 2" × 10' 8" | |
| Primary Bedroom | Second | 9' 9" × 9' 10" | |
| Bathroom | Second | 9' 7" × 12' 5" | 5 Pc Ensuite |
| Recreation | Basement | 23' 9" × 21' 11" | |
| Bedroom 5 | Basement | 13' 1" × 15' 3" | |
| Bathroom | Basement | 9' 4" × 4' 9" | 3 Pc Bath |
Open houses
- Sun, Nov 22, 2 to 4 pmDrop in, no appointment needed
Location
Thinking about the area? Read my guide to London.
Estimate your payment
20% down. The minimum on this price is $62,489.
Your monthly payment
$3,874
- Mortgage amount
- $699,910
- Interest over the amortization
- $462,234
An estimate at a fixed rate compounded twice a year, with default insurance under 20% down. Your lender sets the real numbers. I am also a licensed mortgage agent, so I can help with the mortgage too.
More homes in London.
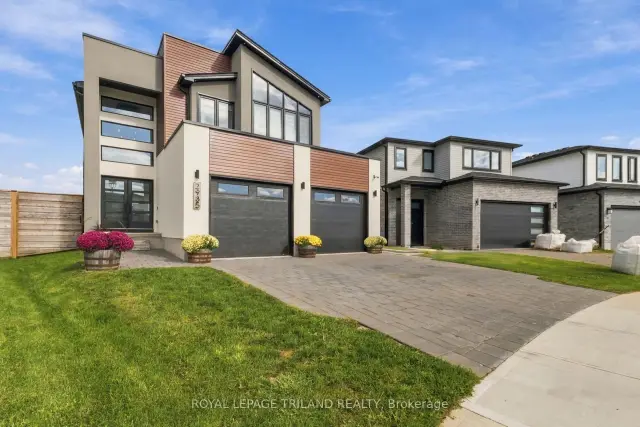
$874,900
2985 Heardcreek Trail
London · Detached
- 4 bedrooms
- 3 bathrooms
- 2,000-2,500 ft²
Listed by ROYAL LEPAGE TRILAND REALTY
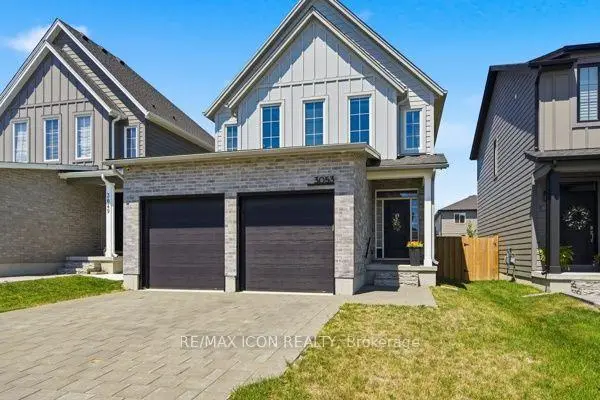
$749,900
3053 Heardcreek Trail
London · Detached
- 4 bedrooms
- 4 bathrooms
- 1,500-2,000 ft²
Listed by RE/MAX ICON REALTY
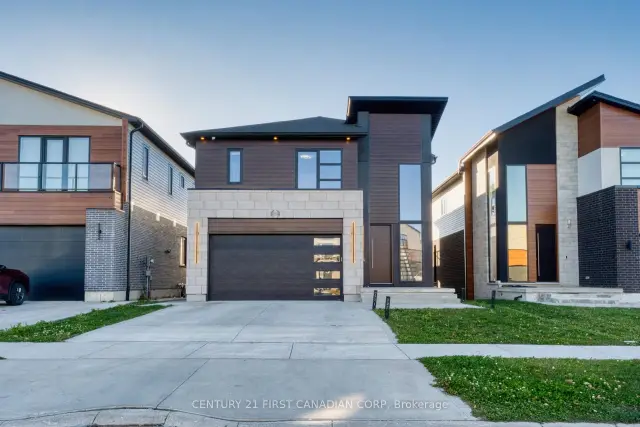 Open house Sat, Nov 21Century 21 First Canadian listing
$1,049,900
2184 Tokala Trail
London · Detached
- 4 bedrooms
- 4 bathrooms
- 2,500-3,000 ft²
Listed by CENTURY 21 FIRST CANADIAN CORP
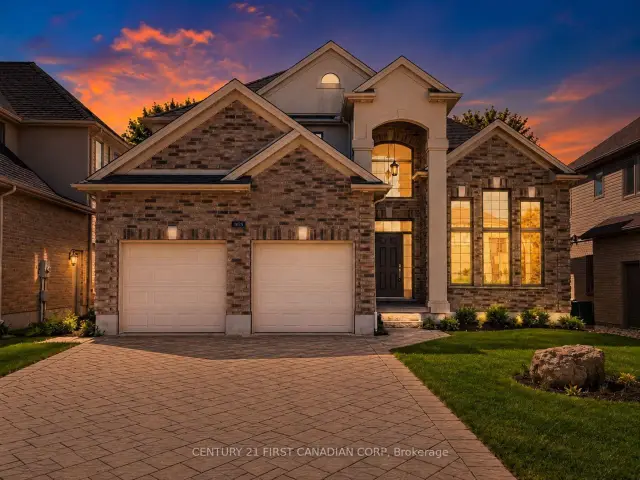 Century 21 First Canadian listing
$1,099,900
1025 Gleneagle Trail
London · Detached
- 6 bedrooms
- 4 bathrooms
- 2,500-3,000 ft²
Listed by CENTURY 21 FIRST CANADIAN CORP
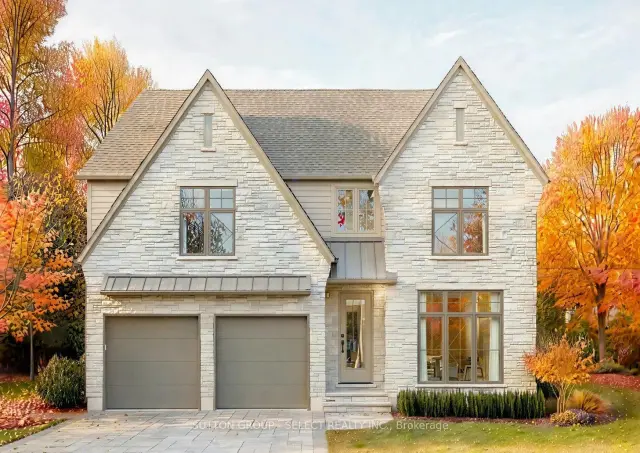
$1,399,900
522 Plum Blossom Court
London · Detached
- 4 bedrooms
- 4 bathrooms
- 2,500-3,000 ft²
Listed by SUTTON GROUP - SELECT REALTY INC.
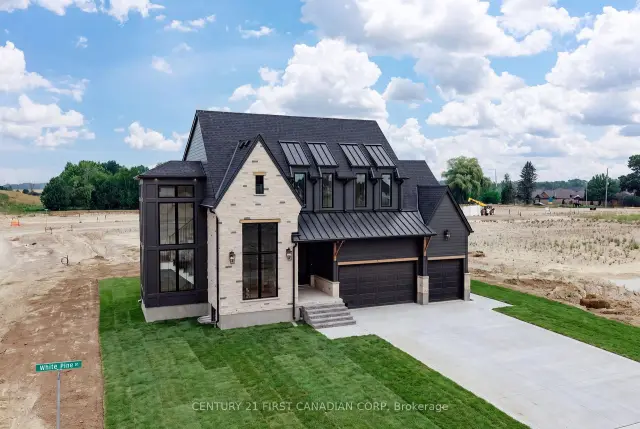 Century 21 First Canadian listing
$1,399,900
876 White Pine Street
London · Detached
- 4 bedrooms
- 4 bathrooms
- 2,500-3,000 ft²
Listed by CENTURY 21 FIRST CANADIAN CORP