


For saleMLS® X14173438
2985 Heardcreek Trail
London, N6G 0X8
$874,900
- Bedrooms
- 4
- Bathrooms
- 3
- Interior
- 2,000-2,500 ft²
- Lot
- 33.02 × 156 ft
- Type
- Detached
About this home
Stunning two-storey home offering OVER $118,000 IN DOCUMENTED UPGRADES, upscale finishes, smart-home features and a thoughtfully designed layout. Situated on a PREMIUM, FULLY FENCED PIE-SHAPED CORNER LOT, this exceptional property offers luxury and functionality throughout. The chef-inspired kitchen features an oversized island with waterfall-edge quartz countertops, gas cooktop, double wall ovens, double-door refrigerator and dishwasher-ALLHIGH END CAFE APPLIANCES -plus a butler's pantry with beverage fridge. The bright living area showcases a beautiful fireplace, custom lighting and WALL TO WALL/FLOOR TO CEILING PATIO DOORS with electric blinds overlooking the meticulously maintained backyard.
A welcoming foyer with transom windows, stunning OPEN POPLAR STAIRCASE WITH GLASS RAILINGS, mudroom, powder room and 2.5-car garage complete the main level.Upstairs offers four spacious bedrooms. The primary suite features a large walk-in closet and luxurious 4-piece ensuite with double sinks and oversized shower. Three additional bedrooms share a Jack-and-Jill bathroom with a separate water closet and shower area. The upper-level laundry room is currently used as a home office, with hookups remaining in place. The home is fully wired for surround sound, security, Wi-Fi and TVs, plus programmable colour-changing exterior lighting-perfect for year-round enjoyment and effortless holiday decorating.
The unfinished lower level boasts impressive 9-FOOT CEILINGS and a rough-in for a future bathroom, offering exceptional potential for additional living space, a recreation room or home gym. Laundry facilities are currently located on this level. Conveniently located close to shopping, dining, schools, parks and everyday amenities.
Property details
- Property type
- Detached
- Ownership
- Freehold
- Style
- 2-Storey
- Age
- 0-5 years
- Property taxes
- $7,561 (2025)
- Heating
- Forced Air, Gas
- Cooling
- Central Air
- Basement
- Unfinished
- Fireplace
- Electric
- Parking
- 4 spaces, attached garage
- Sewer
- Sewer
- Lot
- 33.02 × 156 ft lot
- Time on market
- Listed today
Features
Inside
- Auto Garage Door Remote
- Bar Fridge
- Built-In Oven
- Air Exchanger
- Sump Pump
Outside
- Stucco (Plaster)
- Hardboard
- Asphalt Shingle roof
Rooms
Measurements are deemed reliable but not guaranteed.
| Room | Level | Size | Details |
|---|---|---|---|
| Foyer | Main | 11' 7" × 13' 10" | Large Window, Double Doors |
| Living Room | Main | 25' 3" × 13' 10" | Large Window, Hardwood Floor, Electric Fireplace |
| Dining Room | Main | 11' 1" × 11' 11" | Large Window, W/O To Patio, Hardwood Floor |
| Kitchen | Main | 14' 1" × 11' 11" | Granite Counters, Hardwood Floor |
| Pantry | Main | 6' 3" × 5' 7" | B/I Fridge |
| Mud Room | Main | 5' 10" × 11' 6" | Access To Garage, Large Closet |
| Primary Bedroom | Second | 14' 8" × 14' 7" | 4 Pc Ensuite, Walk-In Closet(s), Large Window |
| Bedroom 2 | Second | 11' 2" × 11' 7" | Large Closet |
| Bedroom 3 | Second | 12' 3" × 12' | Large Closet, 4 Pc Ensuite |
| Bedroom 4 | Second | 14' 7" × 11' | Large Window, Large Closet, Vaulted Ceiling(s) |
| Den | Second | 8' 3" × 7' 8" | Large Window |
Location
Thinking about the area? Read my guide to London.
Estimate your payment
20% down. The minimum on this price is $62,490.
Your monthly payment
$3,874
- Mortgage amount
- $699,920
- Interest over the amortization
- $462,240
An estimate at a fixed rate compounded twice a year, with default insurance under 20% down. Your lender sets the real numbers. I am also a licensed mortgage agent, so I can help with the mortgage too.
More homes in London.
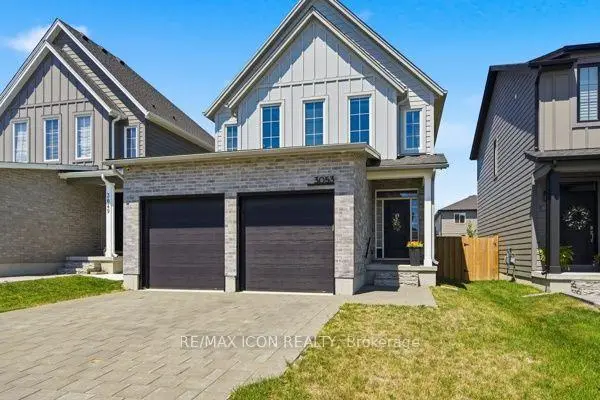 Open house Sat, Nov 14
$749,900
3053 Heardcreek Trail
London · Detached
- 4 bedrooms
- 4 bathrooms
- 1,500-2,000 ft²
Listed by RE/MAX ICON REALTY
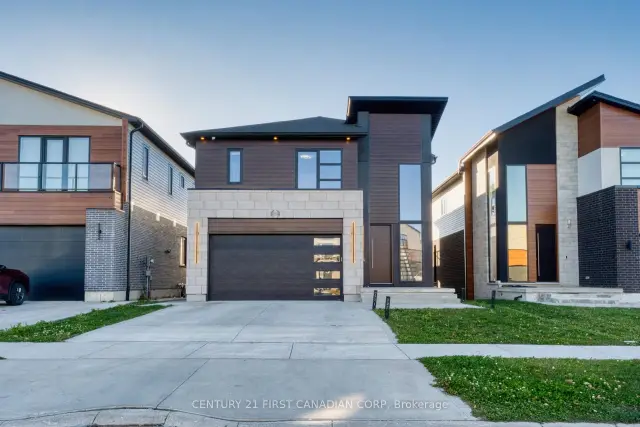 Open house Sat, Nov 14Century 21 First Canadian listing
$1,049,900
2184 Tokala Trail
London · Detached
- 4 bedrooms
- 4 bathrooms
- 2,500-3,000 ft²
Listed by CENTURY 21 FIRST CANADIAN CORP
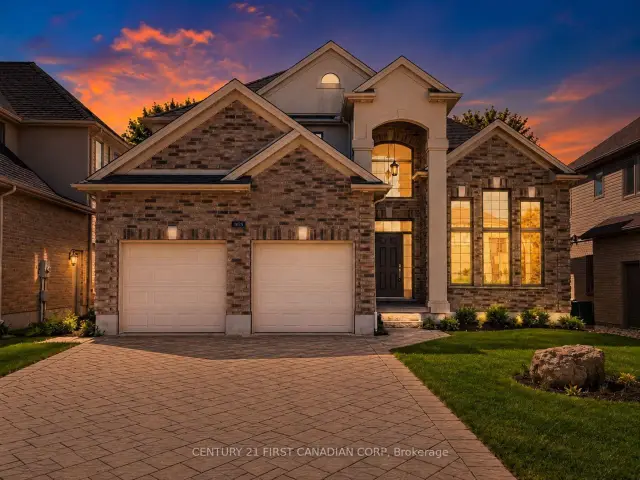 Century 21 First Canadian listing
$1,099,900
1025 Gleneagle Trail
London · Detached
- 6 bedrooms
- 4 bathrooms
- 2,500-3,000 ft²
Listed by CENTURY 21 FIRST CANADIAN CORP
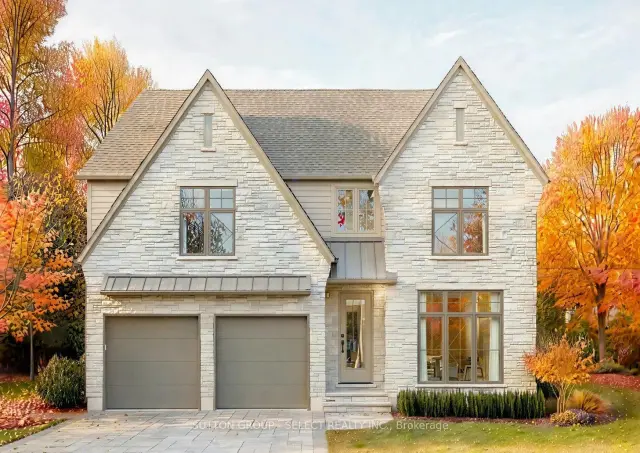
$1,399,900
522 Plum Blossom Court
London · Detached
- 4 bedrooms
- 4 bathrooms
- 2,500-3,000 ft²
Listed by SUTTON GROUP - SELECT REALTY INC.
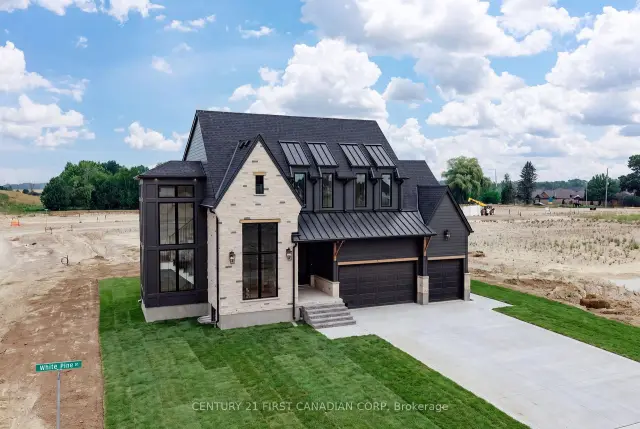 Open house Sat, Nov 14Century 21 First Canadian listing
$1,399,900
876 White Pine Street
London · Detached
- 4 bedrooms
- 4 bathrooms
- 2,500-3,000 ft²
Listed by CENTURY 21 FIRST CANADIAN CORP
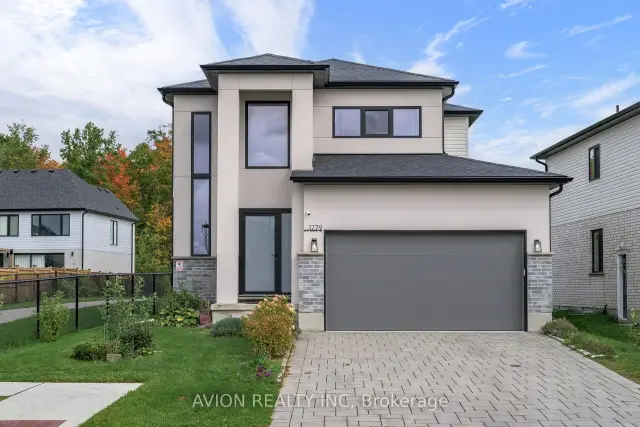
$779,900
1779 Applerock Avenue
London · Detached
- 3 bedrooms
- 3 bathrooms
- 1,500-2,000 ft²
Listed by AVION REALTY INC