


For saleMLS® X14160546
1779 Applerock Avenue
London, N6G 0W1
$779,900
- Bedrooms
- 3
- Bathrooms
- 3
- Interior
- 1,500-2,000 ft²
- Lot
- 50.46 × 115.1 ft
- Type
- Detached
About this home
Welcome to 1779 Applerock Avenue - a dream home with modern design, perfectly positioned in one of London's most sought-after northwest neighbourhoods on a beautiful corner lot with an astonishing location. Close to green spaces, gorgeous trails, a golf course, excellent schools, and Western University, offering the perfect blend of privacy and convenience. This meticulously maintained and thoughtfully updated residence boasts a stunning 17-foot foyer and a bright, inviting main level featuring a spacious great room with fireplace and hardwood flooring, a beautiful open concept kitchen features a breakfast area with shining quartz counters and flush marble tiles, brand new stainless steel appliances, a convenient 2-piece bathroom, main floor laundry, and a patio door leading to a beautifully maintained rear yard.Upstairs, you'll find three generously sized bedrooms, including a spacious primary suite, along with additional well-proportioned bedrooms and a 5-piece bathroom.
The unfinished lower level portion presents a blank canvas ready to be customized to suit your personal vision. Additional features include 6-car parking and no sidewalk. Don't miss your chance to own this exceptional home in a prestigious enclave-book your private tour today.
Property details
- Property type
- Detached
- Ownership
- Freehold
- Style
- 2-Storey
- Age
- 0-5 years
- Property taxes
- $5,976 (2026)
- Heating
- Forced Air, Gas
- Cooling
- Central Air
- Basement
- Unfinished
- Fireplace
- Yes
- Parking
- 6 spaces, attached garage
- Sewer
- Sewer
- Lot
- 50.46 × 115.1 ft lot
- Time on market
- Listed today
Features
Inside
- Sump Pump
- Water Heater
- Water Purifier
- Water Treatment
Outside
- Brick
- Vinyl Siding
- Asphalt Shingle roof
Rooms
Measurements are deemed reliable but not guaranteed.
| Room | Level | Size | Details |
|---|---|---|---|
| Living Room | Main | 16' × 14' | |
| Kitchen | Main | 12' × 11' 6" | |
| Dining Room | Main | 12' × 10' | |
| Laundry | Main | 6' 7" × 6' 7" | |
| Primary Bedroom | Second | 14' × 11' 3" | |
| Bedroom 2 | Second | 11' × 10' | |
| Bedroom 3 | Second | 12' 5" × 10' |
Location
Thinking about the area? Read my guide to London.
Estimate your payment
20% down. The minimum on this price is $52,990.
Your monthly payment
$3,453
- Mortgage amount
- $623,920
- Interest over the amortization
- $412,049
An estimate at a fixed rate compounded twice a year, with default insurance under 20% down. Your lender sets the real numbers. I am also a licensed mortgage agent, so I can help with the mortgage too.
More homes in London.
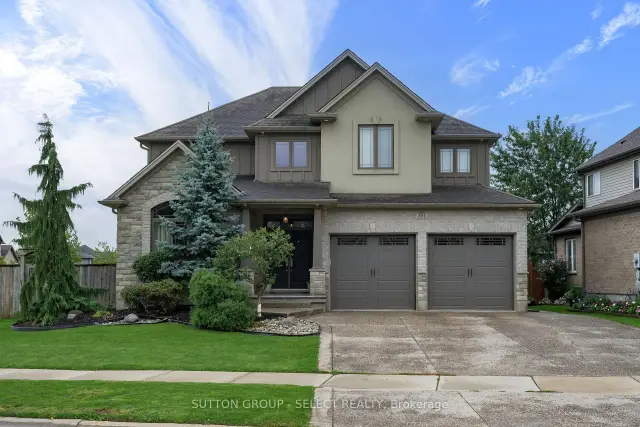
$1,099,000
881 Foxcreek Road
London · Detached
- 5 bedrooms
- 4 bathrooms
- 2,500-3,000 ft²
Listed by SUTTON GROUP - SELECT REALTY INC.
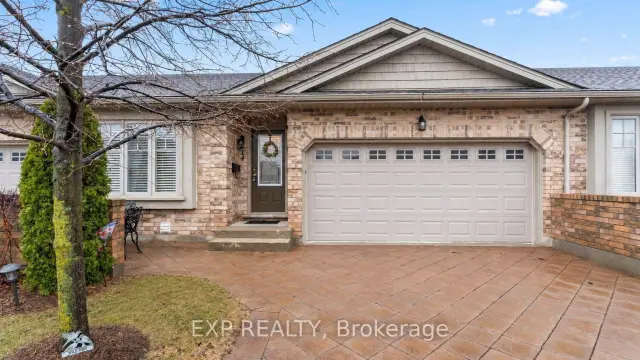
$599,900
2100 Denview Avenue, Unit 14
London · Condo townhouse
- 3 bedrooms
- 3 bathrooms
- 1,200-1,399 ft²
Listed by EXP REALTY
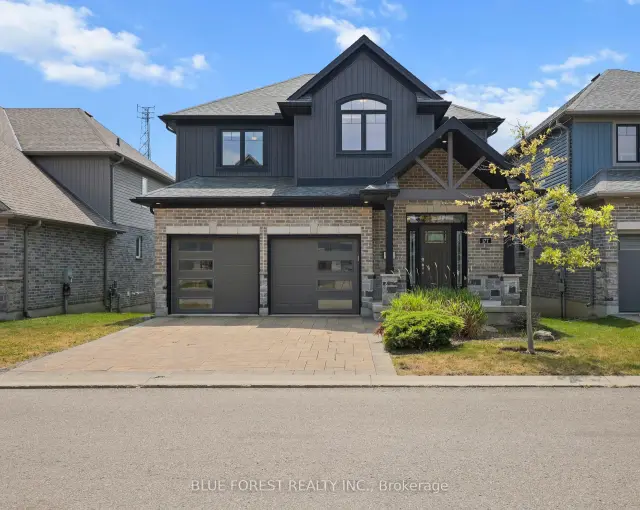
$759,900
1061 Eagletrace Drive, Unit 177
London · Detached
- 3 bedrooms
- 3 bathrooms
- 2,000-2,500 ft²
Listed by BLUE FOREST REALTY INC.
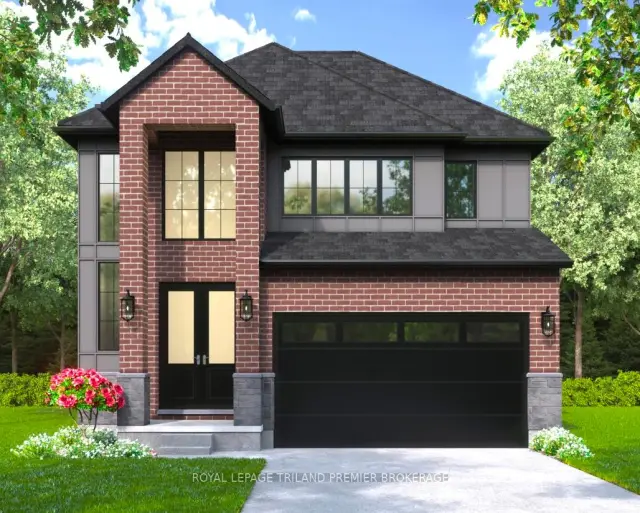
$849,900
2768 Heardcreek Trail
London · Detached
- 4 bedrooms
- 4 bathrooms
- 2,500-3,000 ft²
Listed by ROYAL LEPAGE TRILAND PREMIER BROKERAGE
 Open house Sun, Nov 8
$1,698,800
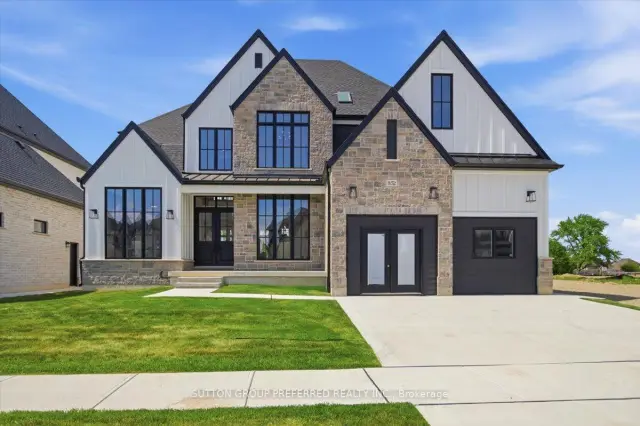
852 Eagletrace Drive
London · Detached
- 5 bedrooms
- 5 bathrooms
- 3,000-3,500 ft²
Listed by SUTTON GROUP PREFERRED REALTY INC.
 Open house Sun, Nov 8
$849,900
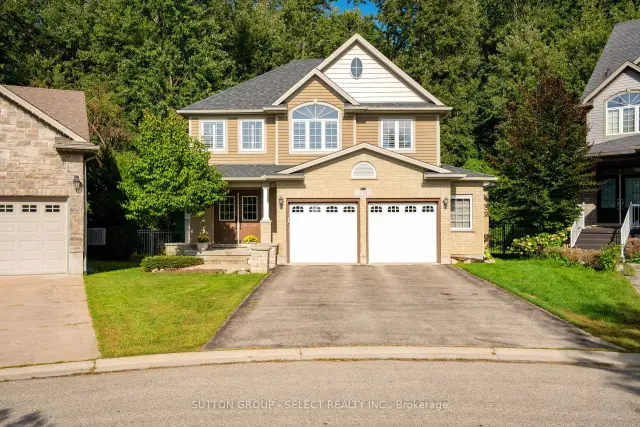
713 Silverfox Place
London · Detached
- 6 bedrooms
- 4 bathrooms
- 2,500-3,000 ft²
Listed by SUTTON GROUP - SELECT REALTY INC.