


For saleMLS® X14198480
857 Cresthaven Crescent
London, N6K 4W4
$699,900
- Bedrooms
- 3
- Bathrooms
- 3
- Interior
- 1,100-1,500 ft²
- Lot
- 39.47 × 130.57 ft
- Type
- Detached
About this home
$699,900 gets you a heated pool, a finished lower level, and about $150,000 in upgrades in one of Westmount's most sought after family neighbourhoods. Come see it for yourself! 857 Cresthaven Crescent is an updated open concept bungalow with three bedrooms and two full baths on the main floor, including a private primary with ensuite, plus main floor laundry.
The large kitchen has updated pot lighting, a contemporary backsplash, and an open layout that flows into the living and dining areas. Downstairs, a large recreation room, a third full bathroom, and a flexible den or office, the large rec room gives you room for movie nights, a games room, or a great entertaining space. Outside, your own backyard escape is low maintenance, comes with a heated pool and real privacy.
The home backs onto open land with no backyard neighbours, and the City is restoring the adjacent Reservoir Park and work should be completed at the end of 2026. All the work has been done for you all you have to do is move in, unpack, and enjoy.
Property details
- Property type
- Detached
- Ownership
- Freehold
- Style
- Bungalow
- Age
- 16-30 years
- Property taxes
- $5,180 (2025)
- Heating
- Forced Air, Gas
- Cooling
- Central Air
- Basement
- Full, Finished
- Parking
- 4 spaces, attached garage
- Sewer
- Sewer
- Lot
- 39.47 × 130.57 ft lot
- Time on market
- Listed today
Features
Inside
- Air Exchanger
- Auto Garage Door Remote
- Bar Fridge
- Primary Bedroom - Main Floor
- Water Heater
Outside
- Porch
- Backs On Green Belt
- Brick
- Asphalt Shingle roof
The lot
- View: Park/Greenbelt
Pool
- Salt
Rooms
Measurements are deemed reliable but not guaranteed.
| Room | Level | Size | Details |
|---|---|---|---|
| Family Room | Main | 16' 2" × 10' 10" | |
| Dining Room | Main | 13' × 10' 10" | |
| Kitchen | Main | 18' 10" × 12' 10" | |
| Bathroom | Main | 8' 2" × 5' 6" | |
| Bedroom | Main | 14' 2" × 10' | |
| Bedroom | Main | 14' 2" × 10' | |
| Bedroom | Main | 18' × 11' 11" | MASTER BEDROOM |
| Bathroom | Main | 8' 2" × 7' 8" | MASTER BATH |
| Recreation | Lower | 36' 3" × 27' 3" | |
| Office | Lower | 10' × 9' 8" | |
| Bathroom | Lower | 10' 2" × 5' 9" | 3 Pc Ensuite |
| Utility Room | Lower | 12' 11" × 15' 6" | |
| Cold Room/Cantina | Lower | 5' 10" × 15' 11" |
Location
Thinking about the area? Read my guide to Westmount.
Estimate your payment
20% down. The minimum on this price is $44,990.
Your monthly payment
$3,099
- Mortgage amount
- $559,920
- Interest over the amortization
- $369,782
An estimate at a fixed rate compounded twice a year, with default insurance under 20% down. Your lender sets the real numbers. I am also a licensed mortgage agent, so I can help with the mortgage too.
More homes in Westmount.
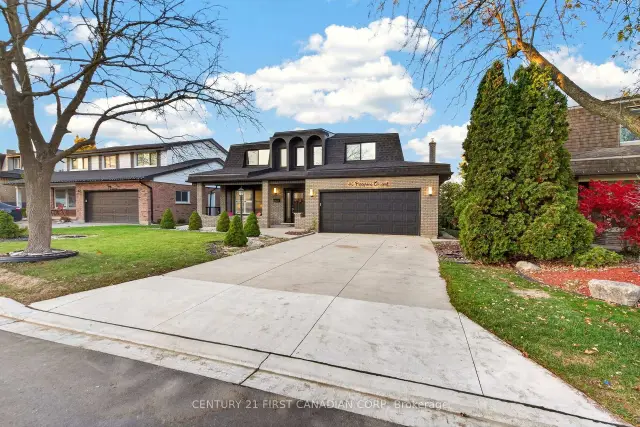 Century 21 First Canadian listing
$920,000
46 Pinegrove Crescent
London · Detached
- 5 bedrooms
- 4 bathrooms
- 2,000-2,500 ft²
Listed by CENTURY 21 FIRST CANADIAN CORP
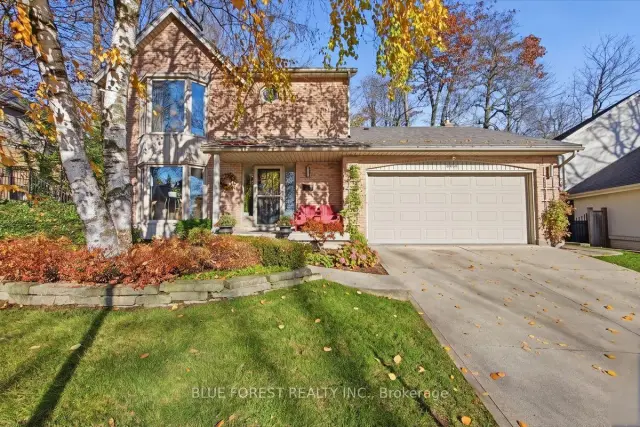 Open house Sun, Nov 22
$799,900
802 Barclay Road
London · Detached
- 4 bedrooms
- 3 bathrooms
- 1,500-2,000 ft²
Listed by BLUE FOREST REALTY INC.
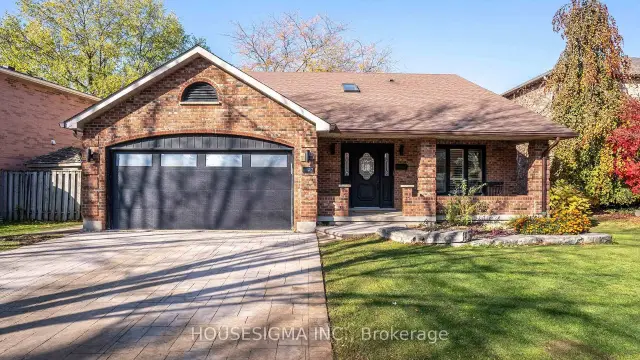 Open house Sun, Nov 22
$689,900
92 Knights Bridge Road
London · Detached
- 3 bedrooms
- 4 bathrooms
- 2,000-2,500 ft²
Listed by HOUSESIGMA INC.
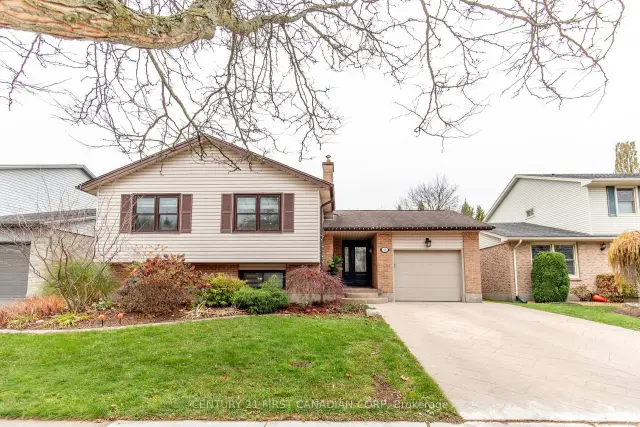 Open house Sun, Nov 22Century 21 First Canadian listing
$674,900
63 Elmgrove Crescent
London · Detached
- 5 bedrooms
- 3 bathrooms
- 1,100-1,500 ft²
Listed by CENTURY 21 FIRST CANADIAN CORP
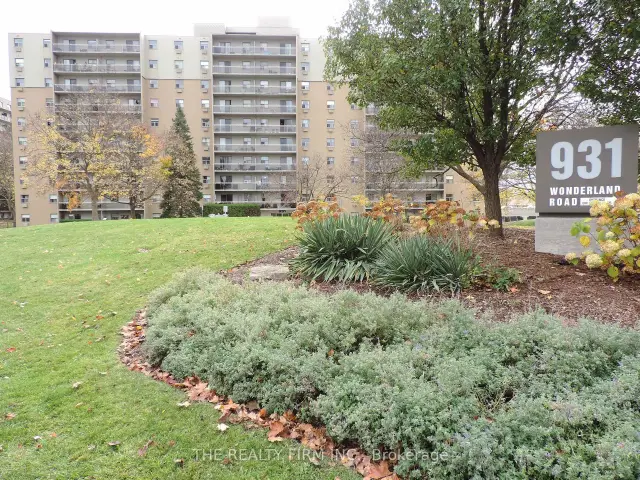
$229,900
931 Wonderland Road S, Unit 512
London · Condo
- 1 bedroom
- 1 bathroom
- 600-699 ft²
Listed by THE REALTY FIRM INC.
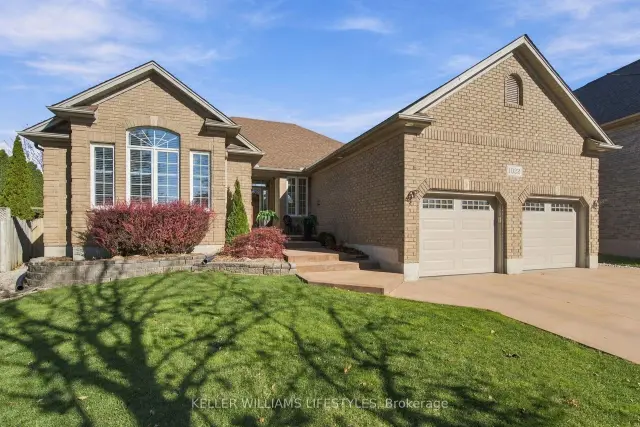
$882,500
1022 Thornley Street
London · Detached
- 4 bedrooms
- 4 bathrooms
- 2,000-2,500 ft²
Listed by KELLER WILLIAMS LIFESTYLES