


For saleMLS® X14188898
70 Sunnyside Drive, Unit 62
London, N5X 3W5
$474,900
- Bedrooms
- 3
- Bathrooms
- 3
- Interior
- 1,600-1,799 ft²
- Type
- Condo townhouse
About this home
Fantastic Value in the Heart of North London! Located in a sought-after enclave in the heart of North London, this spacious condominium offers an exceptional opportunity for buyers looking to personalize a home and add their own style. Offering 3 bedrooms, 2 full bathrooms and 1 half bath, with over 1,700 sq. ft. of finished living space, there is plenty of room for comfortable living.The thoughtfully designed three-level layout offers an abundance of space and versatility.
The second floor features convenient laundry, a spacious primary bedroom with ensuite bath, and two additional generously sized bedrooms. The main floor offers an open-concept living and dining area, a functional kitchen with ample cabinetry and counter space, and the flexibility of an additional bedroom, home office or den.The unspoiled lower level provides even more living space, ideal for a recreation room, exercise area, hobby room or additional family space, along with a three-piece bathroom rough-in.While the property would benefit from some updating and cosmetic improvements, it offers excellent space, a desirable location and tremendous potential to create a home that reflects your own taste and style.
Don't hesitate and book your showing today!
Property details
- Property type
- Condo Townhouse
- Ownership
- Condominium
- Style
- 2-Storey
- Age
- 31-50 years
- Property taxes
- $4,308 (2025)
- Condo fees
- $617 a month
- Fees include
- Building Insurance Included, Common Elements Included
- Heating
- Forced Air, Gas
- Cooling
- Central Air
- Basement
- Unfinished
- Fireplace
- Natural Gas
- Parking
- 4 spaces, detached garage
- Time on market
- Listed today
Features
Inside
- Auto Garage Door Remote
- Rough-In Bath
Outside
- Deck
- Brick
- Aluminum Siding
- Asphalt Shingle roof
The lot
- View: Trees/Woods
Rooms
Measurements are deemed reliable but not guaranteed.
| Room | Level | Size | Details |
|---|---|---|---|
| Kitchen | Main | 14' × 12' | Eat-in Kitchen |
| Dining Room | Main | 14' × 10' | |
| Living Room | Main | 14' × 11' | |
| Family Room | Main | 11' × 10' | |
| Primary Bedroom | Second | 13' 6" × 13' | |
| Bedroom 2 | Second | 11' × 12' | |
| Bedroom 3 | Second | ||
| Bedroom 3 | Main | 10' × 10' |
Location
Thinking about the area? Read my guide to Masonville.
Estimate your payment
20% down. The minimum on this price is $23,745.
Your monthly payment
$2,103
- Mortgage amount
- $379,920
- Interest over the amortization
- $250,906
An estimate at a fixed rate compounded twice a year, with default insurance under 20% down. Your lender sets the real numbers. I am also a licensed mortgage agent, so I can help with the mortgage too.
More homes in Masonville.
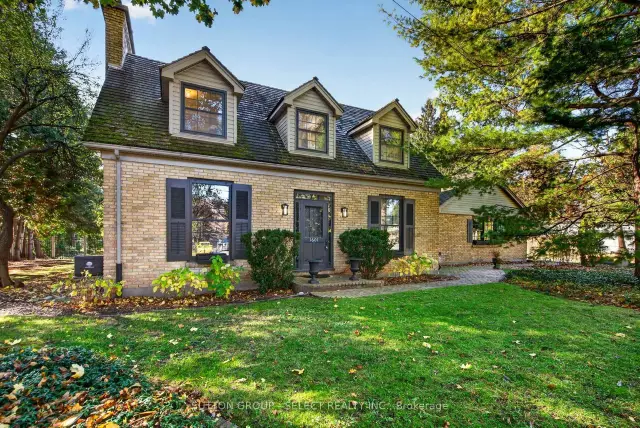
$1,200,000
1601 Mcclure Drive
London · Detached
- 5 bedrooms
- 4 bathrooms
- 3,000-3,500 ft²
Listed by SUTTON GROUP - SELECT REALTY INC.
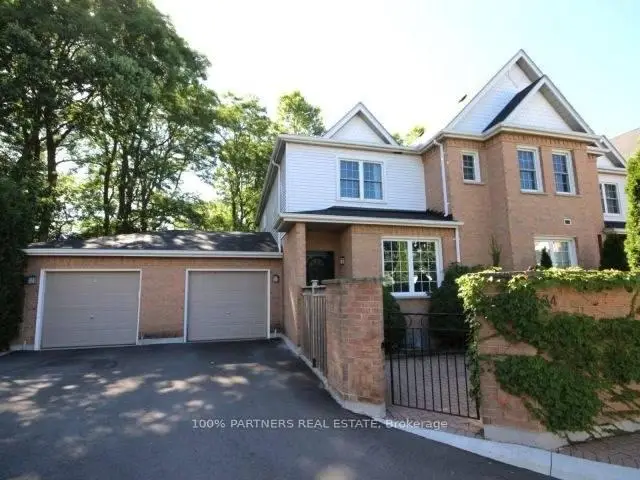 Open house Sat, Nov 21
$379,000
1570 Richmond Street, Unit 34
London · Condo townhouse
- 3 bedrooms
- 3 bathrooms
- 1,200-1,399 ft²
Listed by 100% PARTNERS REAL ESTATE
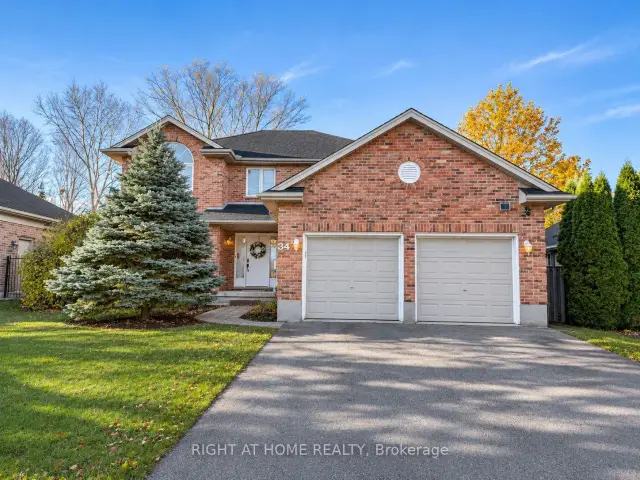
$799,000
34 Diamond Court
London · Detached
- 4 bedrooms
- 3 bathrooms
- 2,000-2,500 ft²
Listed by RIGHT AT HOME REALTY
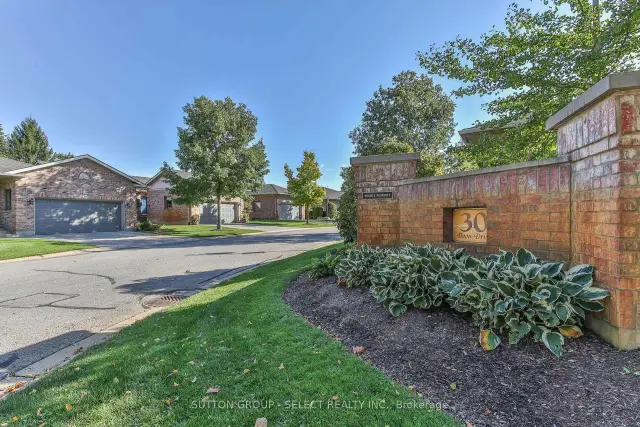
$499,000
30 Doon Drive, Unit 32
London · Condo townhouse
- 3 bedrooms
- 3 bathrooms
- 1,600-1,799 ft²
Listed by SUTTON GROUP - SELECT REALTY INC.
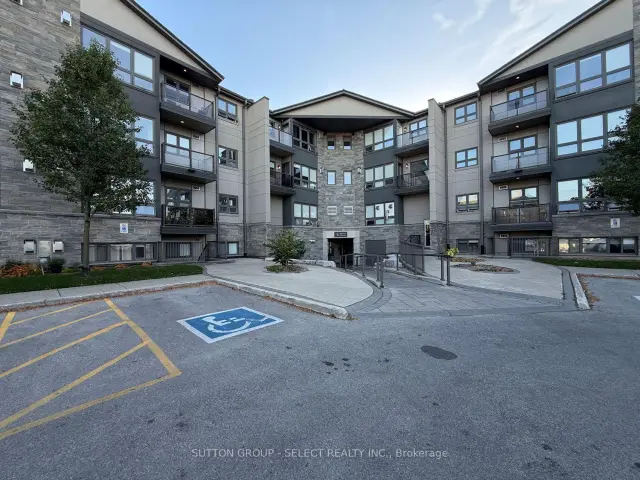
$299,900
5 Jacksway Crescent, Unit 120
London · Condo
- 2 bedrooms
- 2 bathrooms
- 800-899 ft²
Listed by SUTTON GROUP - SELECT REALTY INC.
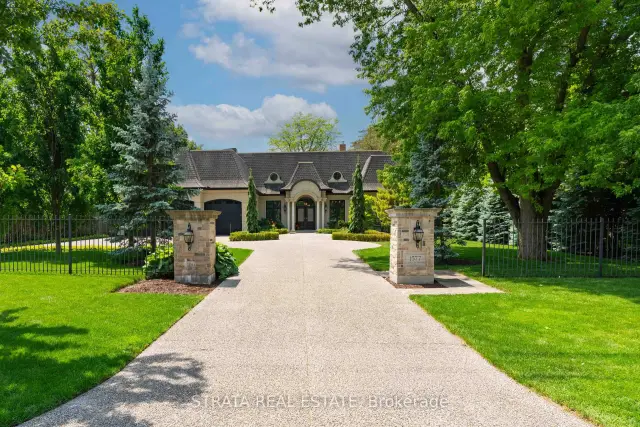
$2,995,000
1577 Gloucester Road
London · Detached
- 5 bedrooms
- 4 bathrooms
- 3,500-5,000 ft²
Listed by STRATA REAL ESTATE