


For saleMLS® X14187906
1601 Mcclure Drive
London, N6G 2L1
$1,200,000
- Bedrooms
- 4 + 1
- Bathrooms
- 4
- Interior
- 3,000-3,500 ft²
- Lot
- 136.1 × 160 ft
- Type
- Detached
About this home
Set in a desirable North London neighbourhood, 1601 McClure Drive is a distinctive residence that blends timeless architectural character, generous living space and an exceptional backyard setting. The inviting brick exterior and mature, tree-lined grounds create an impressive first impression, while the thoughtfully appointed interior showcases rich wood flooring, detailed millwork, classic wainscoting and striking exposed ceiling beams. The welcoming living area is anchored by a beautiful fireplace and framed by expansive windows that bring in natural light.
The well-appointed kitchen offers abundant cabinetry, generous workspace and a large walk-in pantry, with an adjoining dining area creating a natural gathering place for family and friends. Four bedrooms and multiple bathrooms provide comfortable accommodation, while the additional office spaces offer welcome flexibility for today's work-from-home lifestyle. The expansive lower-level recreation room provides even more room for entertaining, hobbies, fitness or relaxed family time.
Outdoors, the property truly shines, with a private, mature setting, extensive patio space, pergola and in-ground pool, complemented by a separate poolside structure. A wonderful opportunity to enjoy a home with character, substance and versatility, both inside and out, in an established North London setting.
Property details
- Property type
- Detached
- Ownership
- Freehold
- Style
- 2-Storey
- Age
- 51-99 years
- Property taxes
- $9,304 (2025)
- Heating
- Forced Air, Gas
- Cooling
- Central Air
- Basement
- Full, Finished
- Fireplace
- Family Room, Living Room, Wood
- Parking
- 8 spaces, attached garage
- Sewer
- Sewer
- Lot
- 136.1 × 160 ft lot
- Time on market
- Listed today
Features
Inside
- Water Heater
- Water Meter
Outside
- Landscaped
- Patio
- Year Round Living
- Brick
- Vinyl Siding
- Cedar roof
Pool
- Inground
Rooms
Measurements are deemed reliable but not guaranteed.
| Room | Level | Size | Details |
|---|---|---|---|
| Living Room | Ground | 12' 10" × 23' 11" | |
| Family Room | Ground | 12' 10" × 17' 2" | |
| Dining Room | Ground | 12' 2" × 8' 6" | |
| Kitchen | Ground | 19' 5" × 13' 6" | |
| Office | Ground | 12' 5" × 12' 3" | |
| Laundry | Ground | 5' 2" × 7' 9" | |
| Primary Bedroom | Second | 12' 10" × 14' 9" | |
| Bedroom 2 | Second | 9' 9" × 15' 8" | |
| Bedroom 3 | Second | 12' 10" × 15' 11" | |
| Bedroom 4 | Second | 15' 9" × 15' 11" | |
| Recreation | Basement | 19' × 23' 11" | |
| Bedroom 5 | Basement | 9' 6" × 9' 1" |
Location
Thinking about the area? Read my guide to Masonville.
Estimate your payment
20% down. The minimum on this price is $95,000.
Your monthly payment
$5,313
- Mortgage amount
- $960,000
- Interest over the amortization
- $634,002
An estimate at a fixed rate compounded twice a year, with default insurance under 20% down. Your lender sets the real numbers. I am also a licensed mortgage agent, so I can help with the mortgage too.
More homes in Masonville.
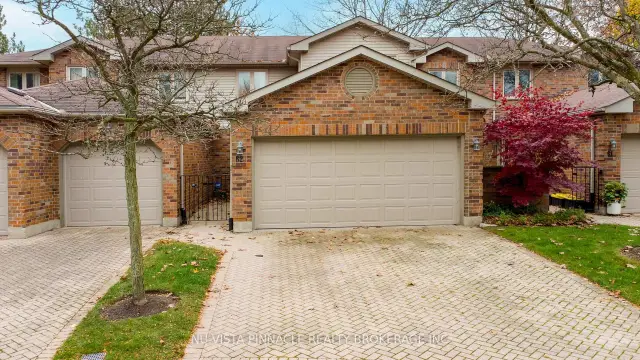
$474,900
70 Sunnyside Drive, Unit 62
London · Condo townhouse
- 3 bedrooms
- 3 bathrooms
- 1,600-1,799 ft²
Listed by NU-VISTA PINNACLE REALTY BROKERAGE INC
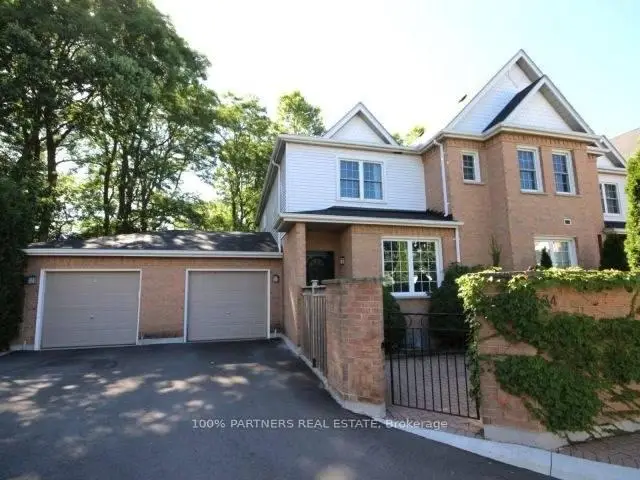 Open house Sat, Nov 21
$379,000
1570 Richmond Street, Unit 34
London · Condo townhouse
- 3 bedrooms
- 3 bathrooms
- 1,200-1,399 ft²
Listed by 100% PARTNERS REAL ESTATE
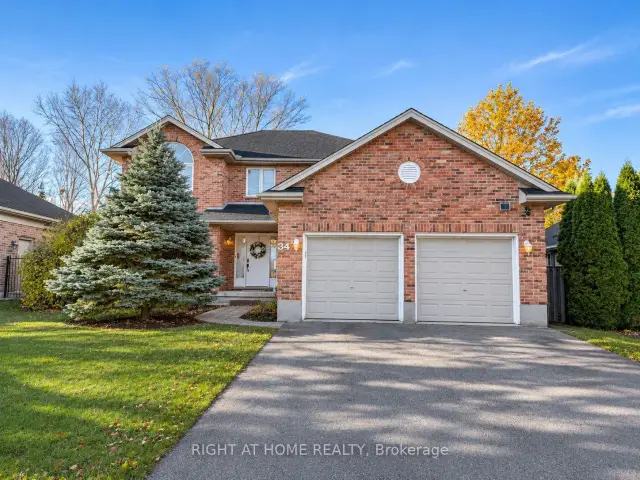
$799,000
34 Diamond Court
London · Detached
- 4 bedrooms
- 3 bathrooms
- 2,000-2,500 ft²
Listed by RIGHT AT HOME REALTY
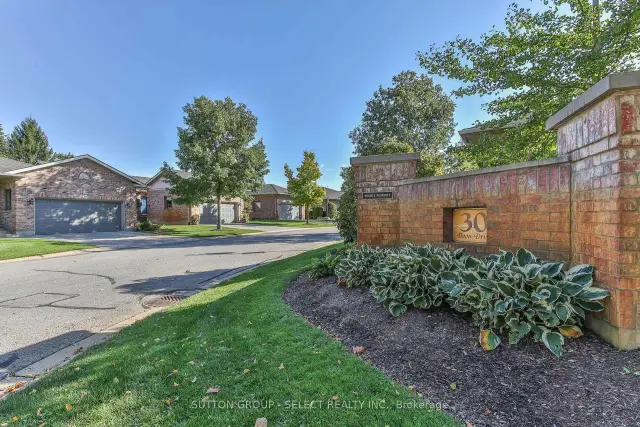
$499,000
30 Doon Drive, Unit 32
London · Condo townhouse
- 3 bedrooms
- 3 bathrooms
- 1,600-1,799 ft²
Listed by SUTTON GROUP - SELECT REALTY INC.
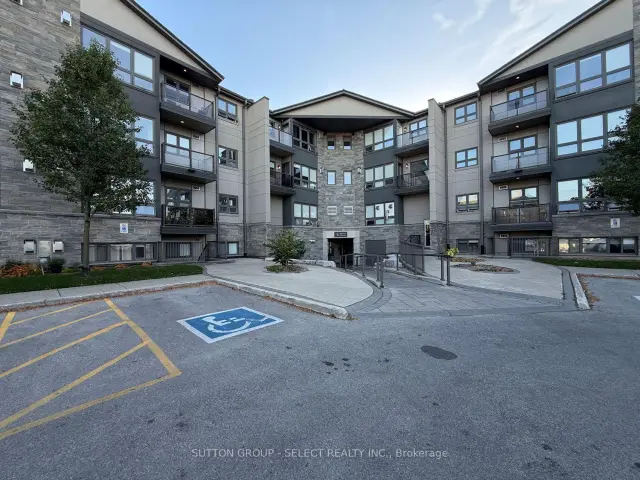
$299,900
5 Jacksway Crescent, Unit 120
London · Condo
- 2 bedrooms
- 2 bathrooms
- 800-899 ft²
Listed by SUTTON GROUP - SELECT REALTY INC.
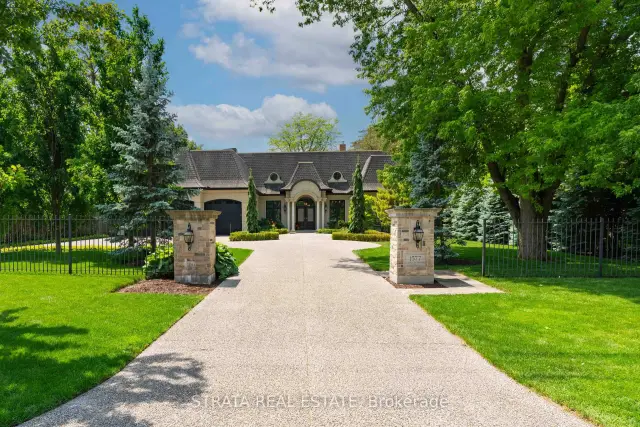
$2,995,000
1577 Gloucester Road
London · Detached
- 5 bedrooms
- 4 bathrooms
- 3,500-5,000 ft²
Listed by STRATA REAL ESTATE