


For saleMLS® X14182422
1570 Richmond Street, Unit 34
London, N6G 4W2
$379,000
- Bedrooms
- 2 + 1
- Bathrooms
- 3
- Interior
- 1,200-1,399 ft²
- Type
- Condo townhouse
About this home
Amazing Price in this Location! Location! Location! Great investment value! The Gables. Walk out to public Transit, minutes to Western University, University Hospital, 5 mins walk out from side gate to Masonville Mall, on same side, no need to cross the street..No need to worry about shopping and dining with tons of other plazas nearby. Buy with confidence! . Immaculate, tasteful and revelling in 9 foot ceilings on main floor.. Easy to maintain renovated kitchen with quartz counters and subway tiled backsplash,flows right into dining room. Or for easy flow to having your early morning coffee by the window.
Upgraded bathrooms with upgraded vanity quartz counter in main floor powder room. In main bath on bedroom floor glass shower enclosure wth luxurious rainfall shower faucet system , double sink vanity with quartz countertop for added everyday convenience . Basement bathroom also updated with quartz vanity, all for easy maintenance.Tiled floors - ground ; laminate floors 2nd floor and basement. Spacious bedrooms with huge closets and big bright windows. lots of closets and storage spaces.Enjoy the potential designs with virtual upload of rooms. Live stress free !
Amazing Property Management company , strict and diligent in maintaining property values in this well run complex leaving you free to focus on your busy lifestyle. They renewed roof shingles in 2020, installed a new front door in 2025 and fences replaced 2026. Snow is shoveled and salted up to your doorstep in winter. Park 2 vehicles one in garage and one on driveway in tandem. Lots of visitors' parking including some near your front door! Just tour the complex and see how well maintained.
Property details
- Property type
- Condo Townhouse
- Ownership
- Condominium
- Style
- 2-Storey
- Property taxes
- $3,972 (2026)
- Condo fees
- $516 a month
- Fees include
- Common Elements Included, Building Insurance Included, Parking Included
- Heating
- Forced Air, Gas
- Cooling
- Central Air
- Basement
- Finished
- Fireplace
- Natural Gas
- Parking
- 2 spaces, built-in garage
- Time on market
- Listed today
Features
Inside
- Carpet Free
Outside
- Brick
- Vinyl Siding
Rooms
Measurements are deemed reliable but not guaranteed.
| Room | Level | Size | Details |
|---|---|---|---|
| Kitchen | Main | 10' 5" × 13' 1" | Quartz Counter, Stainless Steel Appl, Tile Floor |
| Dining Room | Main | 12' 6" × 9' 2" | Large Window, Tile Floor |
| Living Room | Main | 13' × 15' 5" | Tile Floor, W/O To Garden, Fireplace |
| Primary Bedroom | Second | 15' 10" × 13' 3" | Large Closet, Laminate, Large Window |
| Bedroom 2 | Second | 11' 11" × 14' 5" | Laminate, Large Closet, Large Window |
| Bedroom | Basement | 17' 8" × 13' 7" | 3 Pc Ensuite, Laminate, Quartz Counter |
Location
Thinking about the area? Read my guide to Masonville.
Estimate your payment
20% down. The minimum on this price is $18,950.
Your monthly payment
$1,678
- Mortgage amount
- $303,200
- Interest over the amortization
- $200,239
An estimate at a fixed rate compounded twice a year, with default insurance under 20% down. Your lender sets the real numbers. I am also a licensed mortgage agent, so I can help with the mortgage too.
More homes in Masonville.
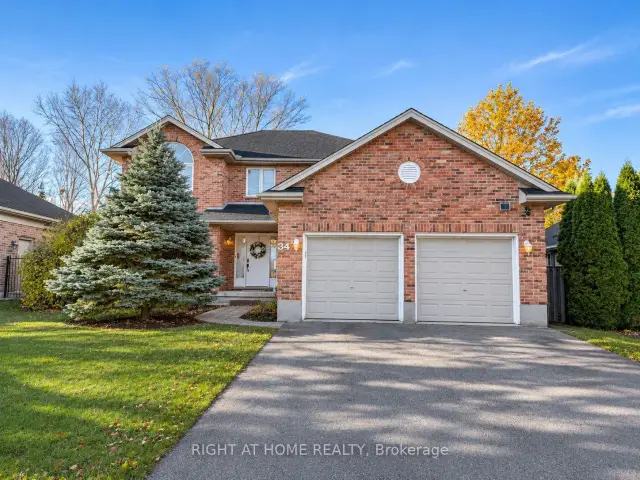
$799,000
34 Diamond Court
London · Detached
- 4 bedrooms
- 3 bathrooms
- 2,000-2,500 ft²
Listed by RIGHT AT HOME REALTY
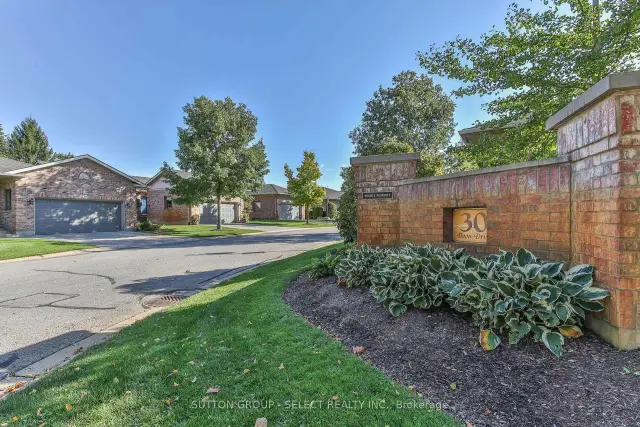
$499,000
30 Doon Drive, Unit 32
London · Condo townhouse
- 3 bedrooms
- 3 bathrooms
- 1,600-1,799 ft²
Listed by SUTTON GROUP - SELECT REALTY INC.
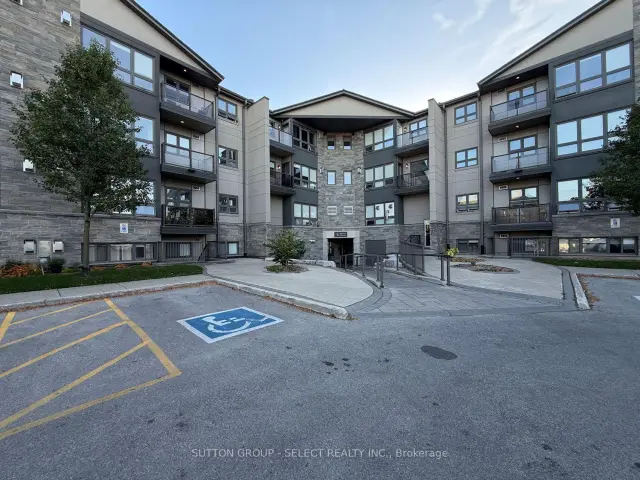
$299,900
5 Jacksway Crescent, Unit 120
London · Condo
- 2 bedrooms
- 2 bathrooms
- 800-899 ft²
Listed by SUTTON GROUP - SELECT REALTY INC.
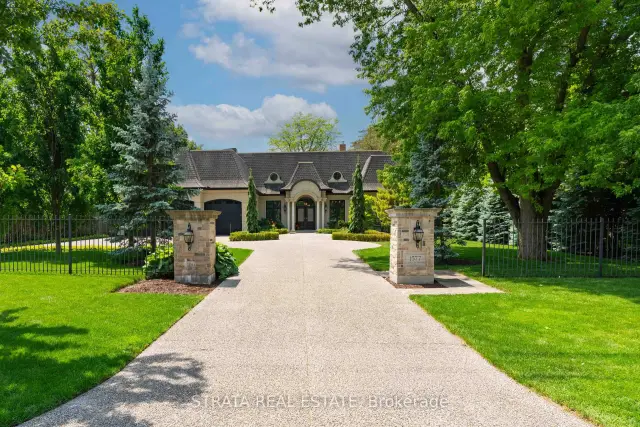
$2,995,000
1577 Gloucester Road
London · Detached
- 5 bedrooms
- 4 bathrooms
- 3,500-5,000 ft²
Listed by STRATA REAL ESTATE
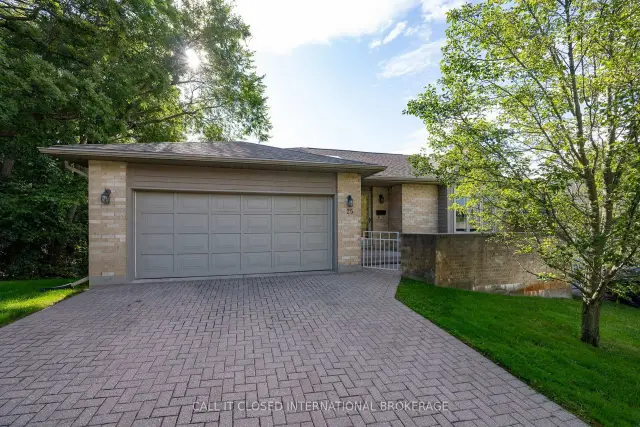
$450,000
1500 Richmond Street, Unit 25
London · Condo townhouse
- 2 bedrooms
- 3 bathrooms
- 1,400-1,599 ft²
Listed by CALL IT CLOSED INTERNATIONAL BROKERAGE
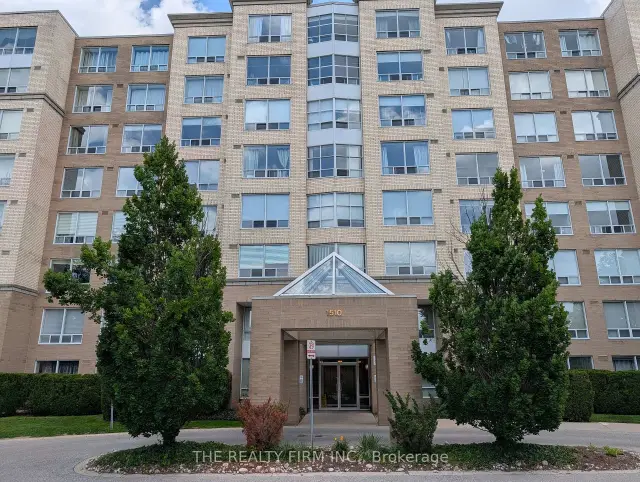
$364,900
1510 Richmond Street, Unit 501
London · Condo
- 2 bedrooms
- 2 bathrooms
- 1,200-1,399 ft²
Listed by THE REALTY FIRM INC.