


For saleMLS® X14165646
34 Diamond Court
London, N6G 4Y9
$799,000
Open house Sat, Nov 14, 2 to 4 pm
- Bedrooms
- 4
- Bathrooms
- 3
- Interior
- 2,000-2,500 ft²
- Lot
- 59.06 × 132.87 ft
- Type
- Detached
About this home
Spacious Family Home on a Quiet Court in Desirable North London! Welcome to 34 Diamond Court, a spacious and inviting family home nestled on a quiet court in North London, near the Masonville area.Offering approximately 2,300 sq. ft. of above-grade living space, this well-maintained home features 4 generously sized bedrooms, 3 bathrooms, and a functional layout designed for comfortable everyday living and entertaining.
The fully finished basement provides additional versatile living space, perfect for a recreation room, home office, fitness area, or family entertainment. Situated on an impressive approximately 59 x 133 sqft lot, the property offers plenty of outdoor space for gardening, relaxation, and gatherings with family and friends. A double-car garage and private driveway provide parking for up to 4 vehicles.
The location has convenient transportation to Masonville Public School and A.B. Lucas Secondary School, and also near university, CF Masonville Mall, restaurants, parks, and hospital. A wonderful opportunity to enjoy generous living space, a desirable location, and the comforts of a place to call home. Book your private showing today!
Property details
- Property type
- Detached
- Ownership
- Freehold
- Style
- 2-Storey
- Property taxes
- $7,108 (2025)
- Heating
- Forced Air, Gas
- Cooling
- Central Air
- Basement
- Full, Partially Finished
- Fireplace
- Yes
- Parking
- 4 spaces, attached garage
- Sewer
- Sewer
- Lot
- 59.06 × 132.87 ft lot
- Time on market
- Listed today
Features
Inside
- Water Heater
Outside
- Aluminum Siding
- Brick
- Asphalt Shingle roof
Rooms
Measurements are deemed reliable but not guaranteed.
| Room | Level | Size | Details |
|---|---|---|---|
| Living Room | Main | 15' 7" × 11' 2" | |
| Dining Room | Main | 14' 7" × 11' 2" | |
| Kitchen | Main | 20' 6" × 10' 11" | |
| Family Room | Main | 13' 8" × 12' 5" | |
| Primary Bedroom | Second | 17' × 11' 8" | |
| Bedroom | Second | 15' 6" × 13' 1" | |
| Bedroom | Second | 12' 2" × 9' 5" | |
| Room | Second | 13' 2" × 10' | |
| Other | Lower | 26' 4" × 12' 8" | |
| Other | Lower | 24' 6" × 10' 8" |
Open houses
- Sat, Nov 14, 2 to 4 pmDrop in, no appointment needed
- Sun, Nov 15, 2 to 4 pmDrop in, no appointment needed
Location
Thinking about the area? Read my guide to Masonville.
Estimate your payment
20% down. The minimum on this price is $54,900.
Your monthly payment
$3,538
- Mortgage amount
- $639,200
- Interest over the amortization
- $422,140
An estimate at a fixed rate compounded twice a year, with default insurance under 20% down. Your lender sets the real numbers. I am also a licensed mortgage agent, so I can help with the mortgage too.
More homes in Masonville.
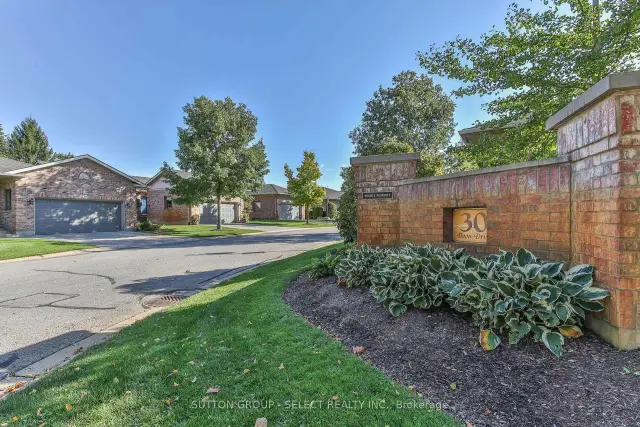
$499,000
30 Doon Drive, Unit 32
London · Condo townhouse
- 3 bedrooms
- 3 bathrooms
- 1,600-1,799 ft²
Listed by SUTTON GROUP - SELECT REALTY INC.
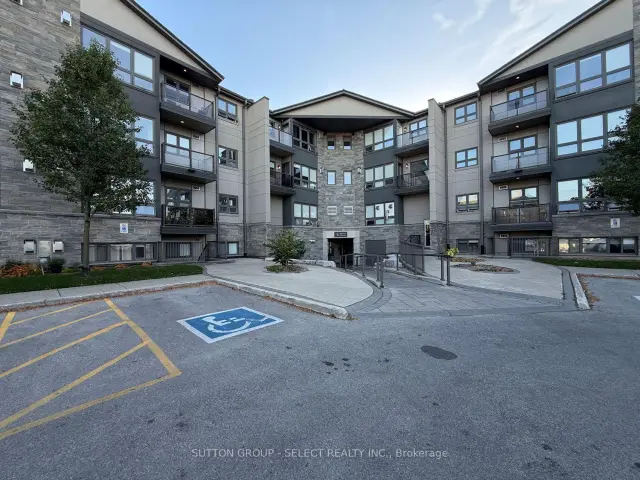
$299,900
5 Jacksway Crescent, Unit 120
London · Condo
- 2 bedrooms
- 2 bathrooms
- 800-899 ft²
Listed by SUTTON GROUP - SELECT REALTY INC.
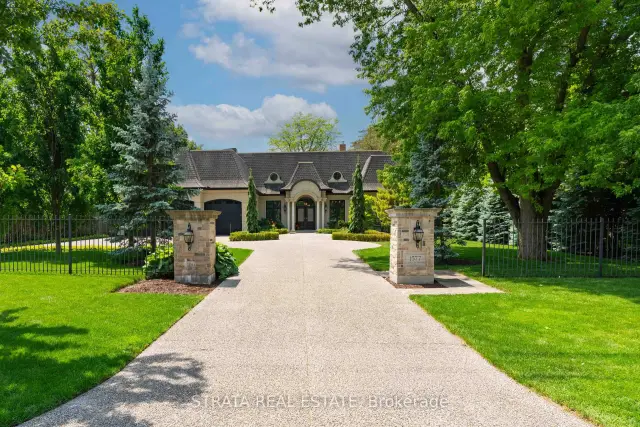
$2,995,000
1577 Gloucester Road
London · Detached
- 5 bedrooms
- 4 bathrooms
- 3,500-5,000 ft²
Listed by STRATA REAL ESTATE
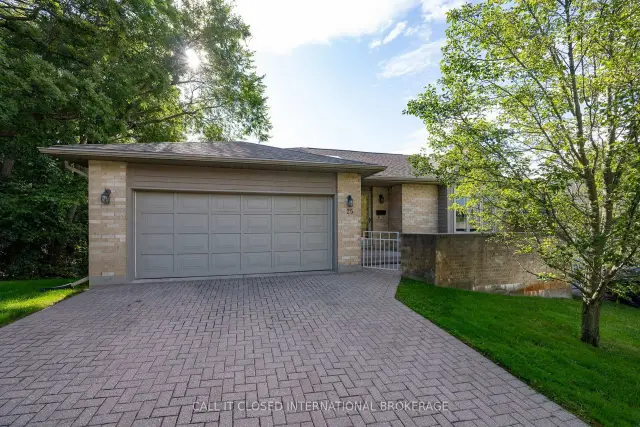
$450,000
1500 Richmond Street, Unit 25
London · Condo townhouse
- 2 bedrooms
- 3 bathrooms
- 1,400-1,599 ft²
Listed by CALL IT CLOSED INTERNATIONAL BROKERAGE
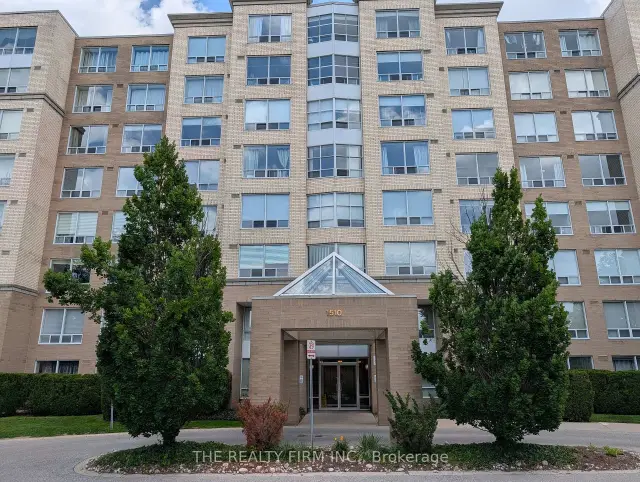
$364,900
1510 Richmond Street, Unit 501
London · Condo
- 2 bedrooms
- 2 bathrooms
- 1,200-1,399 ft²
Listed by THE REALTY FIRM INC.
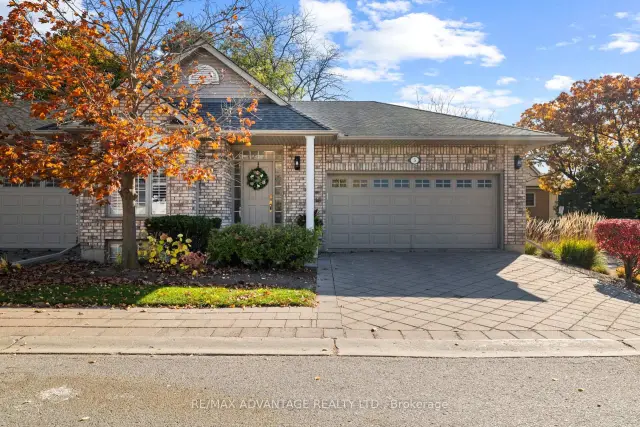
$674,900
1574 Richmond Street, Unit 5
London · Condo townhouse
- 4 bedrooms
- 3 bathrooms
- 1,200-1,399 ft²
Listed by RE/MAX ADVANTAGE REALTY LTD.