


For saleMLS® 26012695
6576 Talbot Trail
Merlin, N0P1W0
$1,489,900
- Bedrooms
- 3 + 2
- Bathrooms
- 4
- Interior
- 2,215 ft²
- Type
- Detached
About this home
WATERFRONT AT ITS FINEST! THIS QUALITY, CUSTOM BUILT, ALL BRICK RANCH OFFERS IMPECCABLE DETAIL IN EVERY CORNER! OPEN CONCEPT DESIGN TAKES ADVANTAGE OF THE SPECTACULAR LAKE ERIE VIEWS! BRIGHT LARGE WINDOWS THROUGHOUT. THE FOYER WILL GREET YOU AS YOU WALK INTO THE GREAT ROOM W/FIRPLACE, GOURMET CUSTOM CHEF'S KITCHEN W/STAINLESS APPLIANCES & PANTRY WHICH IS OVERLOOKING THE LAKE, BEAUTIFUL SOLARIUM OVERLOOKING THE LAKE TO ENJOY!
MAIN FLOOR LAUNDRY. 5 BATHS, MASTER W/ENSUITE AND GAS FIREPLACE & WALK-IN CLOSET. MAIN FLOOR OFFICE IF YOU MUST WORK! FULL FINISHED BASEMENT W/MASSIVE RECREATION ROOM MADE FOR ENTERTAINING, CUSTOM BAR, 2 HIDDEN ROOMS, EXERCISE AREA OR POSSIBLE 2 OTHER BDRMS, BSMT W/INFLOOR HEAT. LARGE ATTACHED 2 CAR GARAGE, BACK UP GENERATOR FOR YOUR PEACE OF MIND.
STEEL ROOF. PLUS A LARGE DETACHED DOUBLE GARAGE FOR THE WORKSHOP YOU'VE ALWAYS WANTED! AMAZING WATER VIEWS FROM THE PATIO W/PERGOLA &FIREPIT AREA. THE WATERFRONT OASIS YOU HAVE WANTED!
Property details
- Property type
- Detached
- Ownership
- Freehold
- Style
- Bungalow, Ranch
- Heating
- Radiant heat, Boiler, Heat Recovery Ventilation (HRV), Natural gas
- Cooling
- Central air conditioning
- Fireplace
- Gas, Direct vent
- Sewer
- Septic System
- Waterfront
- Yes
- Time on market
- 154 days on market
Features
Outside
- Brick
The lot
- Double width or more driveway
- Concrete Driveway
- Waterfront
Rooms
Measurements are deemed reliable but not guaranteed.
| Room | Level | Size | Details |
|---|---|---|---|
| 2pc Bathroom | Main level | ||
| 5pc Bathroom | Main level | ||
| 4pc Ensuite bath | Main level | ||
| 3pc Bathroom | Basement | ||
| Other | Basement | ||
| Fruit cellar | Basement | ||
| Bedroom | Basement | ||
| Bedroom | Basement | ||
| Family room | Basement | ||
| Laundry room | Main level | ||
| Primary Bedroom | Main level | ||
| Bedroom | Main level | ||
| Bedroom | Main level | ||
| Sunroom | Main level | ||
| Family room/Fireplace | Main level | ||
| Den | Main level | ||
| Eating area | Main level | ||
| Kitchen | Main level | ||
| Foyer | Main level |
Location
Thinking about the area? Read my guide to Chatham-Kent.
Estimate your payment
20% down. The minimum on this price is $123,990.
Your monthly payment
$6,597
- Mortgage amount
- $1,191,920
- Interest over the amortization
- $787,166
An estimate at a fixed rate compounded twice a year, with default insurance under 20% down. Your lender sets the real numbers, and I am happy to put you in touch with a mortgage professional.
More homes in Chatham-Kent.
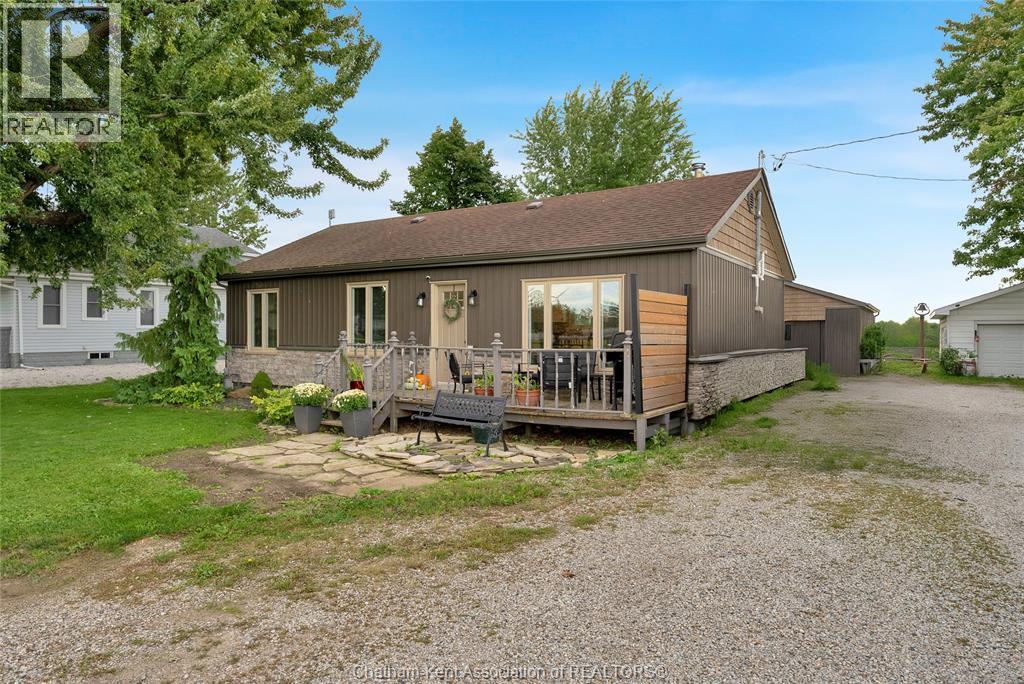
$369,900
22644 Merlin Road
Merlin · Detached
- 3 bedrooms
- 1 bathrooms
- 1,012 ft²
Listed by ROYAL LEPAGE PEIFER REALTY(BLEN) Brokerage

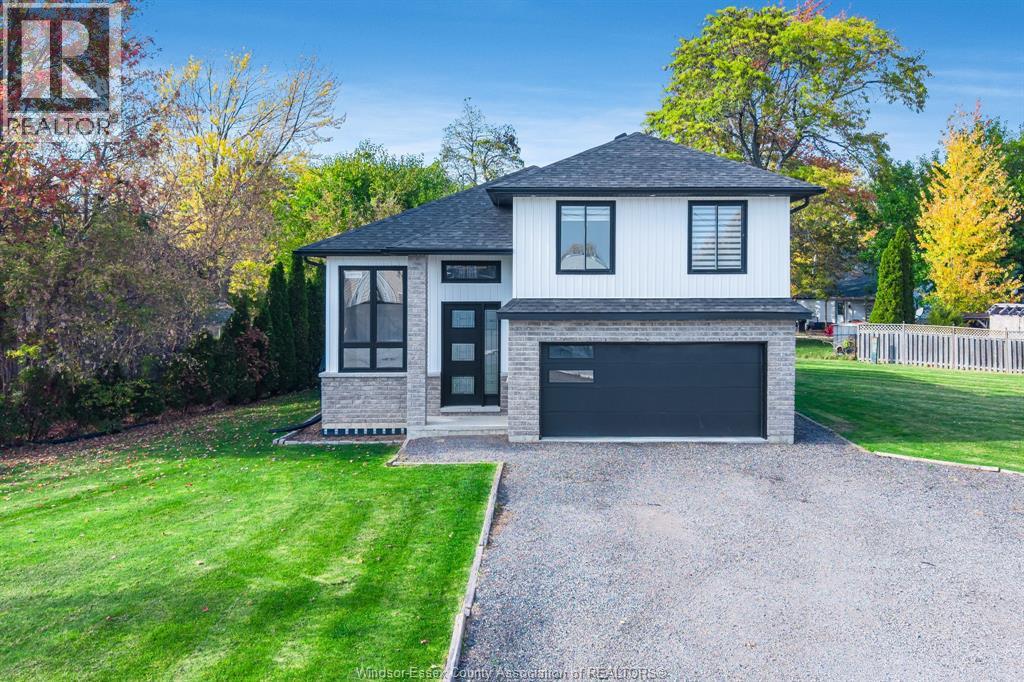
$574,900
114 George Street
Merlin · Detached
- 3 bedrooms
- 2 bathrooms
Listed by CENTURY 21 LOCAL HOME TEAM REALTY INC.
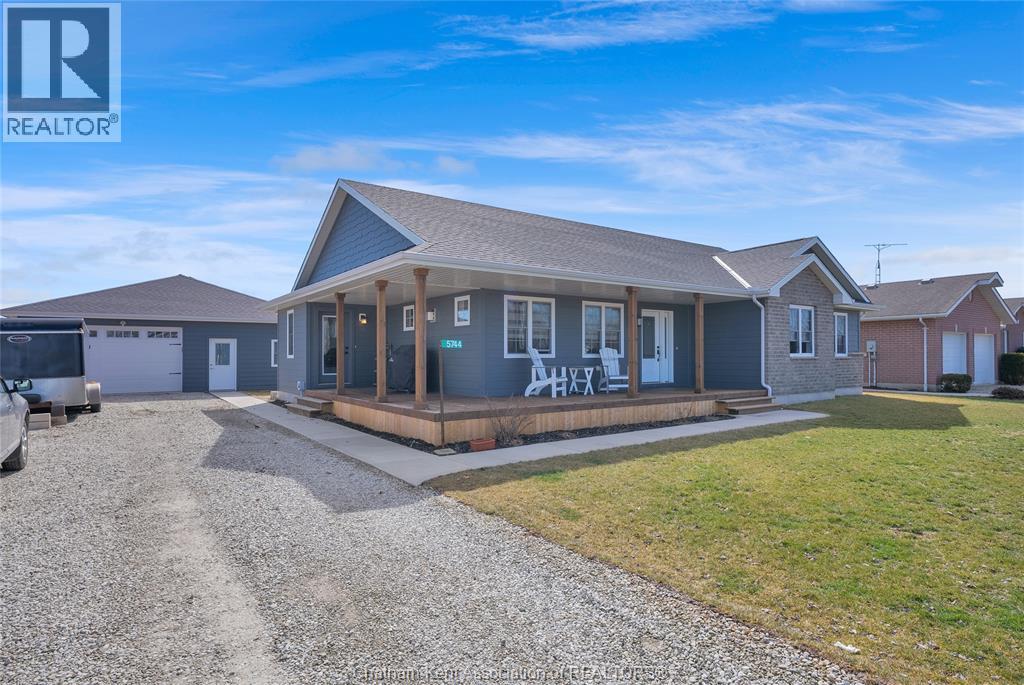
$639,000
5744 Middle Line
Merlin · Detached
- 4 bedrooms
- 3 bathrooms
Listed by ROYAL LEPAGE PEIFER REALTY, Brokerage
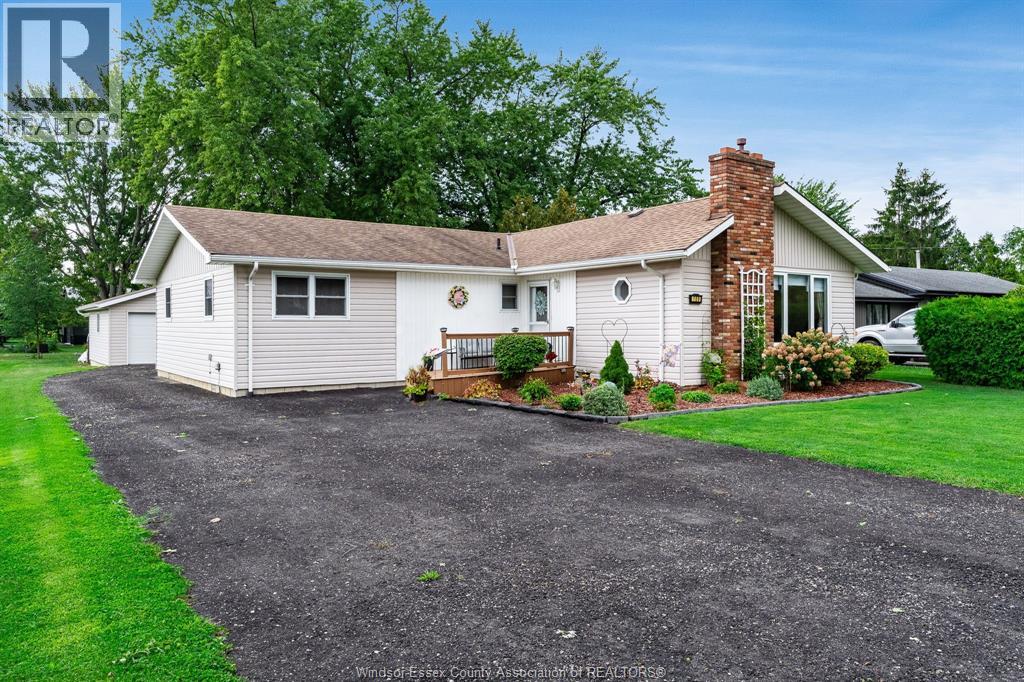
$379,900
109 Erie Street North
Merlin · Detached
- 3 bedrooms
- 1 bathrooms
- 1,626 ft²
Listed by CENTURY 21 LOCAL HOME TEAM REALTY INC.
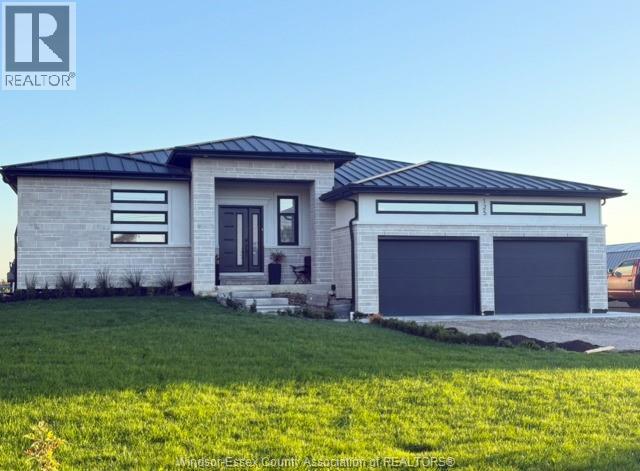
$769,900
125 William Street
Merlin · Detached
- 5 bedrooms
- 2 bathrooms
Listed by BUCKINGHAM REALTY (WINDSOR) LTD.
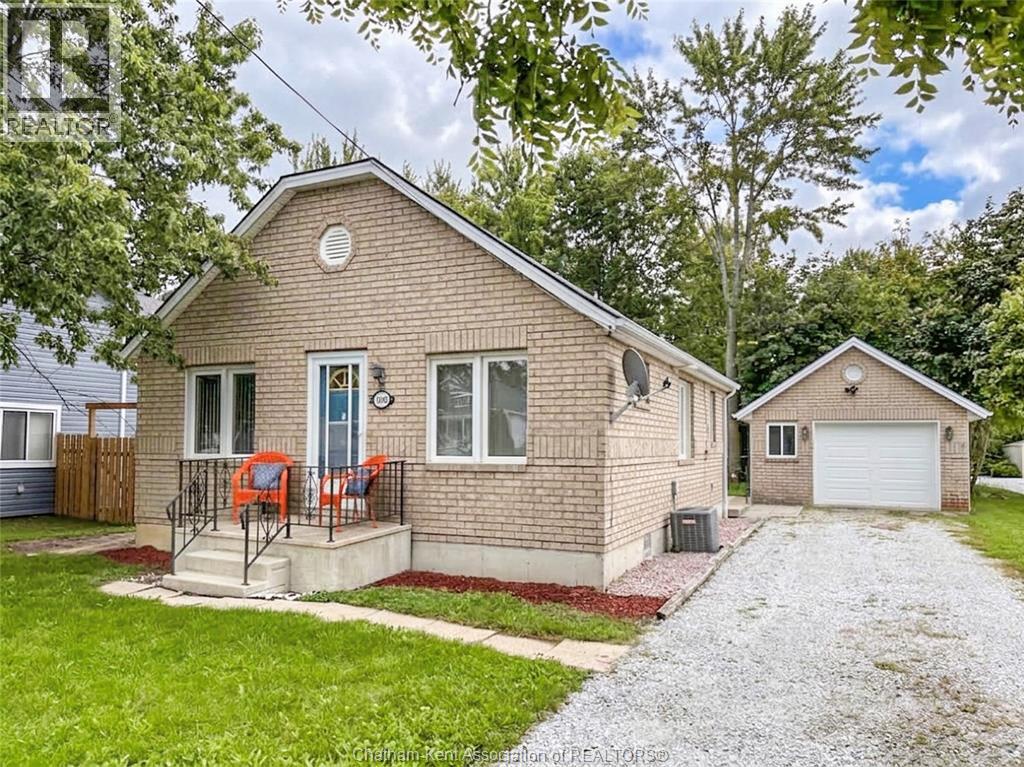
$349,900
105 Aberdeen Street
Merlin · Detached
- 2 bedrooms
- 1 bathrooms
- 815 ft²
Listed by ROYAL LEPAGE PEIFER REALTY(BLEN) Brokerage