


For saleMLS® 26026938
5474 Morris Line
Merlin, N0P1W0
$1,199,000
- Bedrooms
- 4
- Bathrooms
- 4
- Type
- Detached
About this home
Discover your own private country oasis in this exquisite 4-bedroom, 4-bath rancher offering over 2,500 sq ft of luxurious living space designed for comfort, style, and functionality. This stunning home features an open-concept layout ideal for entertaining, highlighted by a modern chef’s kitchen renovated in 2020, spacious living areas with serene sunset views, and a warm, elegant atmosphere throughout. The primary suite offers a spa-inspired ensuite and walk-in closet, while a second bedroom with its own ensuite provides the perfect retreat for guests. The lower level is an entertainer’s dream, featuring a private sauna, expansive games room, and custom bar, flowing seamlessly to a covered outdoor patio complete with a hot tub, granite bar, and full BBQ station for year-round enjoyment.
The property includes a heated 2,064 sq ft garage with 200 amp service, in-floor heating, and a 2021 roof, as well as a 4,000 sq ft barn/workshop with updated 200 amp electrical (2021) and wood stove heating, plus a gym and abundant storage. Additional updates include a pavilion (2021), HWT (2024), AC (2019), roof (2018), septic system (2010), and sump pump with backup (2022). Perfect for those seeking a self-sufficient lifestyle, this property offers ample space for gardening, outdoor recreation, and even raising chickens. Included are all major appliances—two fridges, stove, dishwasher, microwave, washer, and dryer—along with a hot tub, pool table, bar and furniture, window coverings, and a shipping container.
Conveniently located close to amenities yet offering the peace and privacy of rural living, this home perfectly blends luxury, practicality, and serenity. Whether you’re an entertainer, hobbyist, or simply looking for a private retreat surrounded by nature, this property delivers the ultimate country lifestyle experience.
Property details
- Property type
- Detached
- Ownership
- Freehold
- Style
- Ranch
- Heating
- Natural gas, Furnace
- Cooling
- Central air conditioning
- Fireplace
- Wood, Gas, Woodstove, Conventional
- Sewer
- Septic System
- Time on market
- Listed today
Features
Outside
- Brick
- Aluminum/Vinyl
The lot
- Hobby farm
- Front Driveway
- Gravel Driveway
Rooms
Measurements are deemed reliable but not guaranteed.
| Room | Level | Size | Details |
|---|---|---|---|
| Recreation room | Lower level | ||
| 3pc Bathroom | Lower level | ||
| Laundry room | Lower level | ||
| 3pc Bathroom | Main level | ||
| 3pc Ensuite bath | Main level | ||
| 5pc Ensuite bath | Main level | ||
| Dining room | Main level | ||
| Bedroom | Main level | ||
| Family room | Main level | ||
| Bedroom | Main level | ||
| Bedroom | Main level | ||
| Kitchen | Main level | ||
| Bedroom | Main level | ||
| Living room | Main level |
Location
Thinking about the area? Read my guide to Chatham-Kent.
Estimate your payment
20% down. The minimum on this price is $94,900.
Your monthly payment
$5,309
- Mortgage amount
- $959,200
- Interest over the amortization
- $633,474
An estimate at a fixed rate compounded twice a year, with default insurance under 20% down. Your lender sets the real numbers. I am also a licensed mortgage agent, so I can help with the mortgage too.
More homes in Chatham-Kent.
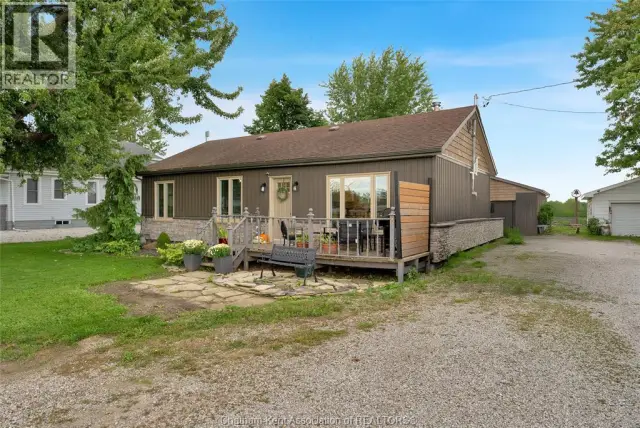
$369,900
22644 Merlin Road
Merlin · Detached
- 3 bedrooms
- 1 bathroom
- 1,012 ft²
Listed by ROYAL LEPAGE PEIFER REALTY(BLEN) Brokerage

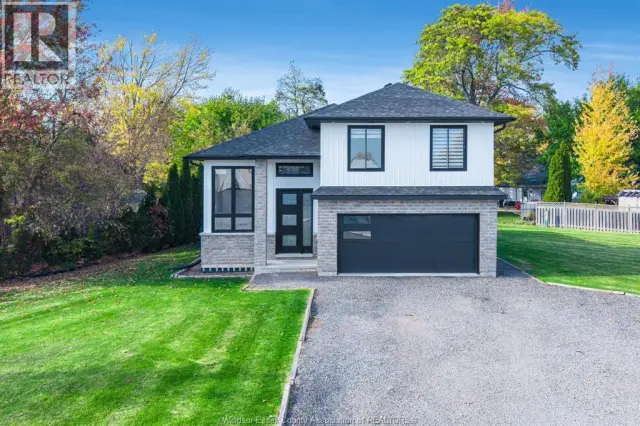
$574,900
114 George Street
Merlin · Detached
- 3 bedrooms
- 2 bathrooms
Listed by CENTURY 21 LOCAL HOME TEAM REALTY INC.
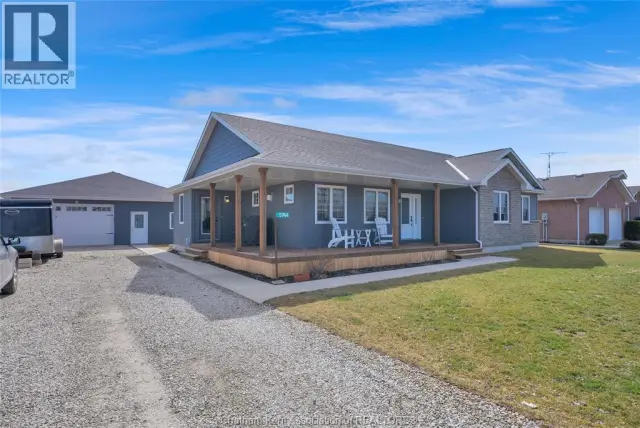
$639,000
5744 Middle Line
Merlin · Detached
- 4 bedrooms
- 3 bathrooms
Listed by ROYAL LEPAGE PEIFER REALTY, Brokerage
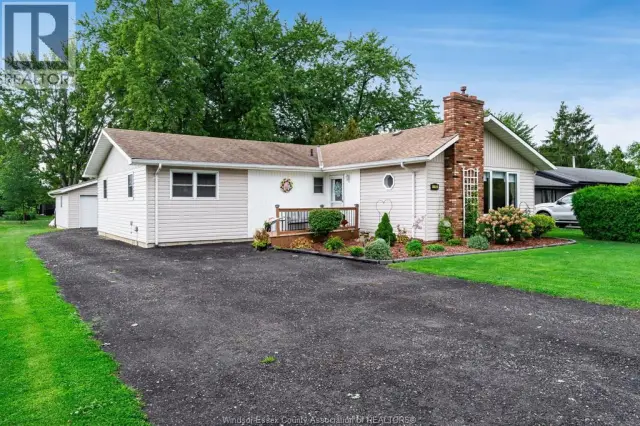
$379,900
109 Erie Street North
Merlin · Detached
- 3 bedrooms
- 1 bathroom
- 1,626 ft²
Listed by CENTURY 21 LOCAL HOME TEAM REALTY INC.
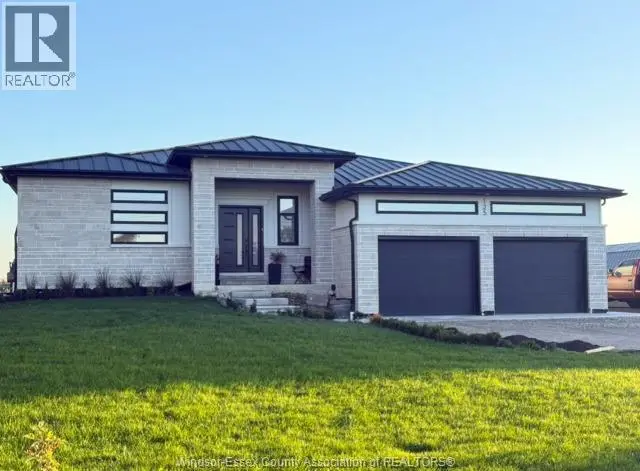
$769,900
125 William Street
Merlin · Detached
- 5 bedrooms
- 2 bathrooms
Listed by BUCKINGHAM REALTY (WINDSOR) LTD.
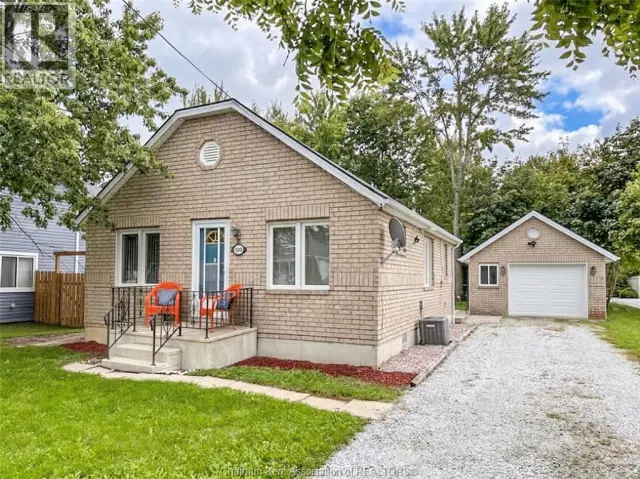
$349,900
105 Aberdeen Street
Merlin · Detached
- 2 bedrooms
- 1 bathroom
- 815 ft²
Listed by ROYAL LEPAGE PEIFER REALTY(BLEN) Brokerage