


For saleMLS® 26027940
107 Aberdeen Street
Merlin, N0P1W0
$389,900
- Bedrooms
- 4
- Bathrooms
- 2
- Type
- Detached
About this home
BEAUTIFULLY REBUILT WITH MODERN COMFORT & SMALL-TOWN CHARM! Welcome to this extensively renovated 4-bed, 2-bath home in the friendly community of Merlin! Rebuilt from the studs w/quality updated throughout, this inviting home offers a bright, open-concept kitchen, dining & living area, perfect for everyday living & entertaining. The main floor features a spacious primary bedroom, 4-pc bath & convenient laundry, while upstairs offers 3 additional bedrooms & a 3pc bath.
An ideal layout for first time buyers, growing families or those seeking the ease of main-floor living! Enjoy year-round comfort w/ 5 mini-split heating and cooling units, extensive spray foam insulation & an encapsulated, spray-foamed crawlspace. Major updates include 200-amp copper electrical service, PEX plumbing (2024), siding (2025), main-floor windows (2024), newer roofing on the original home (approx. 4-5yrs old), and a new roof on the addition & covered porch.
Outside, the fully fenced yard w/new wood fencing (2025) offers a wonderful space for children, pets and outdoor enjoyment. A natural gas connection is located near the road. Conveniently situated approximately 15-20 minutes from Tilbury & Chatham, this home combines the warmth of small-town living w/modern updates & everyday convenience. A wonderful place to call home - book your private showing today!
Property details
- Property type
- Detached
- Ownership
- Freehold
- Heating
- Heat Pump, Electric, Ductless
- Cooling
- Heat Pump
- Fireplace
- Insert, Electric
- Time on market
- Listed today
Features
Outside
- Aluminum/Vinyl
The lot
- Double width or more driveway
- Gravel Driveway
- Side Driveway
Rooms
Measurements are deemed reliable but not guaranteed.
| Room | Level | Size | Details |
|---|---|---|---|
| 3pc Bathroom | Second level | ||
| 4pc Bathroom | Main level | ||
| Bedroom | Second level | ||
| Bedroom | Second level | ||
| Bedroom | Second level | ||
| Laundry room | Main level | ||
| Primary Bedroom | Main level | ||
| Living room | Main level | ||
| Dining room | Main level | ||
| Kitchen | Main level |
Location
Thinking about the area? Read my guide to Chatham-Kent.
Estimate your payment
20% down. The minimum on this price is $19,495.
Your monthly payment
$1,726
- Mortgage amount
- $311,920
- Interest over the amortization
- $205,998
An estimate at a fixed rate compounded twice a year, with default insurance under 20% down. Your lender sets the real numbers. I am also a licensed mortgage agent, so I can help with the mortgage too.
More homes in Chatham-Kent.
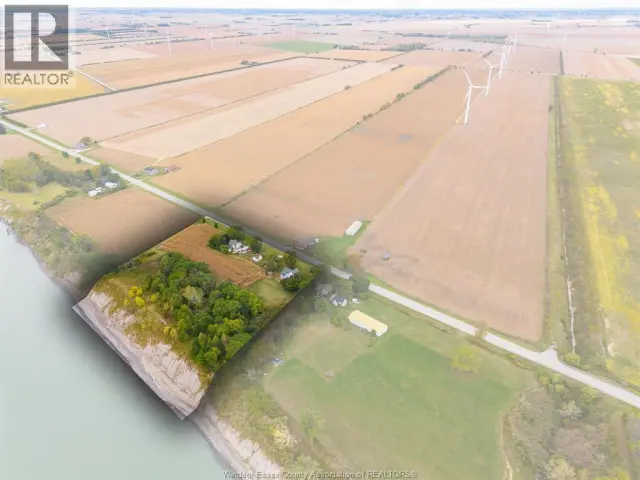
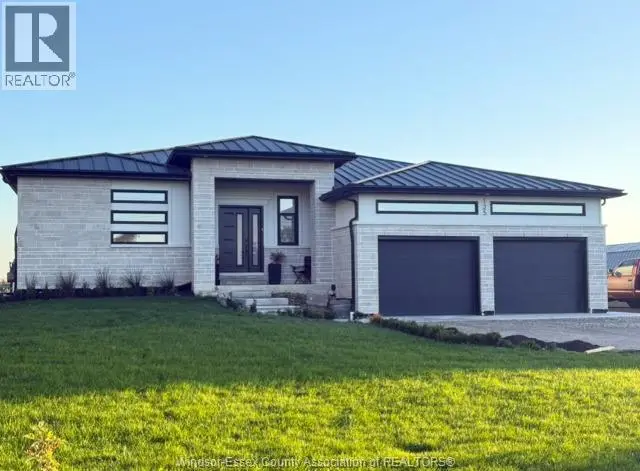
$739,900
125 William Street
Merlin · Detached
- 5 bedrooms
- 2 bathrooms
Listed by BUCKINGHAM REALTY (WINDSOR) LTD.

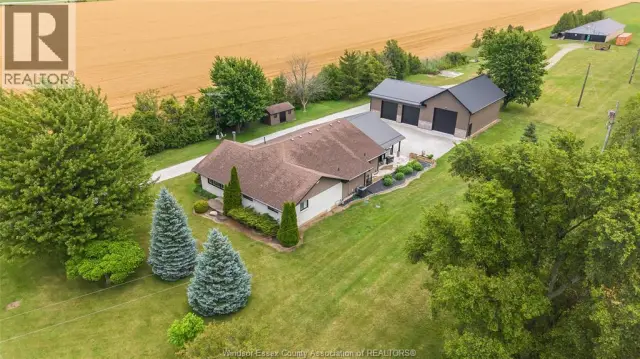
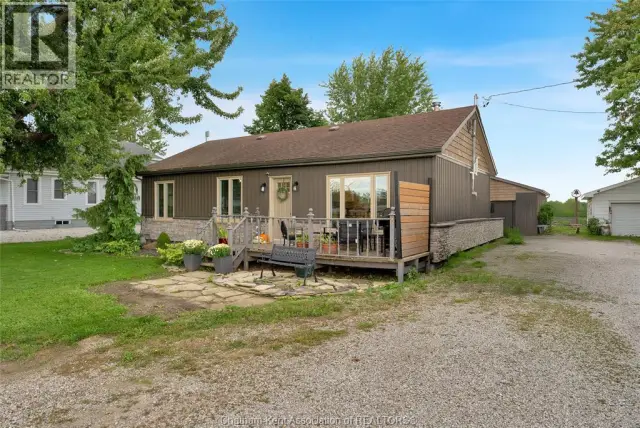
$369,900
22644 Merlin Road
Merlin · Detached
- 3 bedrooms
- 1 bathroom
- 1,012 ft²
Listed by ROYAL LEPAGE PEIFER REALTY(BLEN) Brokerage
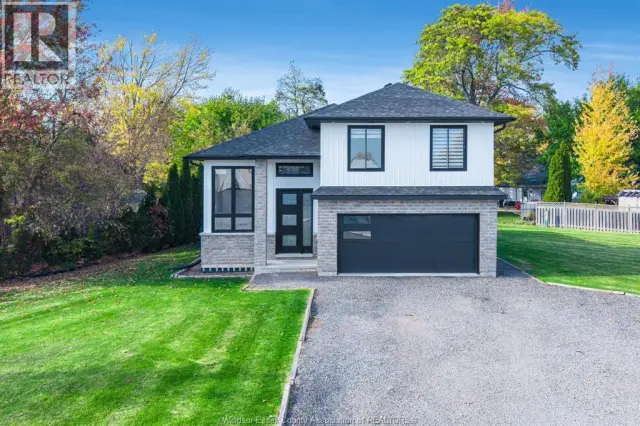
$574,900
114 George Street
Merlin · Detached
- 3 bedrooms
- 2 bathrooms
Listed by CENTURY 21 LOCAL HOME TEAM REALTY INC.
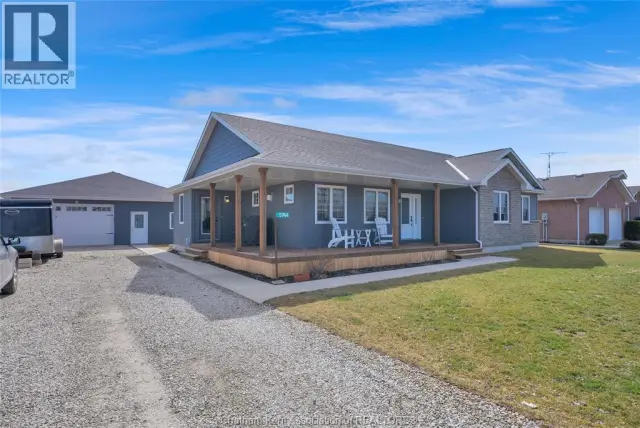
$639,000
5744 Middle Line
Merlin · Detached
- 4 bedrooms
- 3 bathrooms
Listed by ROYAL LEPAGE PEIFER REALTY, Brokerage