


For saleMLS® 26018691
104 Erie Street South
Merlin, N0P1W0
$439,000
- Bedrooms
- 2 + 2
- Bathrooms
- 2
- Type
- Detached
About this home
Welcome to this bright and spacious 2+2 bedroom, 2 bathroom home in the welcoming community of Merlin. With a functional layout and generous living spaces, this home is ideal for growing families or multi-generational living. The sun-filled open-concept living, dining, and kitchen area offers plenty of room to gather, while the kitchen features an abundance of cabinetry for storage and workspace. The main floor includes two spacious bedrooms, including a primary bedroom with a private 4-piece ensuite.
The fully finished lower level adds two additional bedrooms, a large recreation area, second laundry set, and a convenient kitchenette complete with a refrigerator, sink, cabinetry, and countertop space. A functional toilet is already in place, offering the opportunity to complete an additional bathroom. The layout also provides future potential for an in-law suite or other possibilities, subject to buyer verification and any required approvals.
Outside, enjoy a fully fenced backyard with a spacious deck and shaded seating areas, perfect for relaxing or entertaining. Recent updates include three new windows and two new sliding patio doors (2026). Offering comfort, flexibility, and room to grow, this move-in-ready home is ready for its next owners.
Property details
- Property type
- Detached
- Ownership
- Freehold
- Style
- Bi-level
- Property taxes
- $3,072 (2025)
- Heating
- Forced air, Natural gas, Furnace
- Cooling
- Central air conditioning
- Time on market
- 87 days on market
Features
Outside
- Aluminum/Vinyl
The lot
- Gravel Driveway
Rooms
Measurements are deemed reliable but not guaranteed.
| Room | Level | Size | Details |
|---|---|---|---|
| Laundry room | Lower level | 7' 2" × 8' 1" | |
| 1pc Bathroom | Lower level | ||
| Kitchen/Dining room | Lower level | 16' 4" × 9' 6" | |
| Family room | Lower level | 18' 4" × 14' 2" | |
| Utility room | Lower level | 7' 8" × 8' 1" | |
| Bedroom | Lower level | 22' × 8' 1" | |
| Bedroom | Lower level | 13' × 16' 1" | |
| Bedroom | Main level | 10' 1" × 11' 1" | |
| 4pc Ensuite bath | Main level | 11' 1" × 9' 1" | |
| Primary Bedroom | Main level | 19' × 11' 1" | |
| 4pc Bathroom | Main level | 10' 1" × 9' | |
| Living room | Main level | 16' 2" × 16' 10" | |
| Kitchen/Dining room | Main level | 11' 7" × 25' 6" |
Location
Thinking about the area? Read my guide to Chatham-Kent.
Estimate your payment
20% down. The minimum on this price is $21,950.
Your monthly payment
$1,944
- Mortgage amount
- $351,200
- Interest over the amortization
- $231,939
An estimate at a fixed rate compounded twice a year, with default insurance under 20% down. Your lender sets the real numbers, and I am happy to put you in touch with a mortgage professional.
More homes in Chatham-Kent.
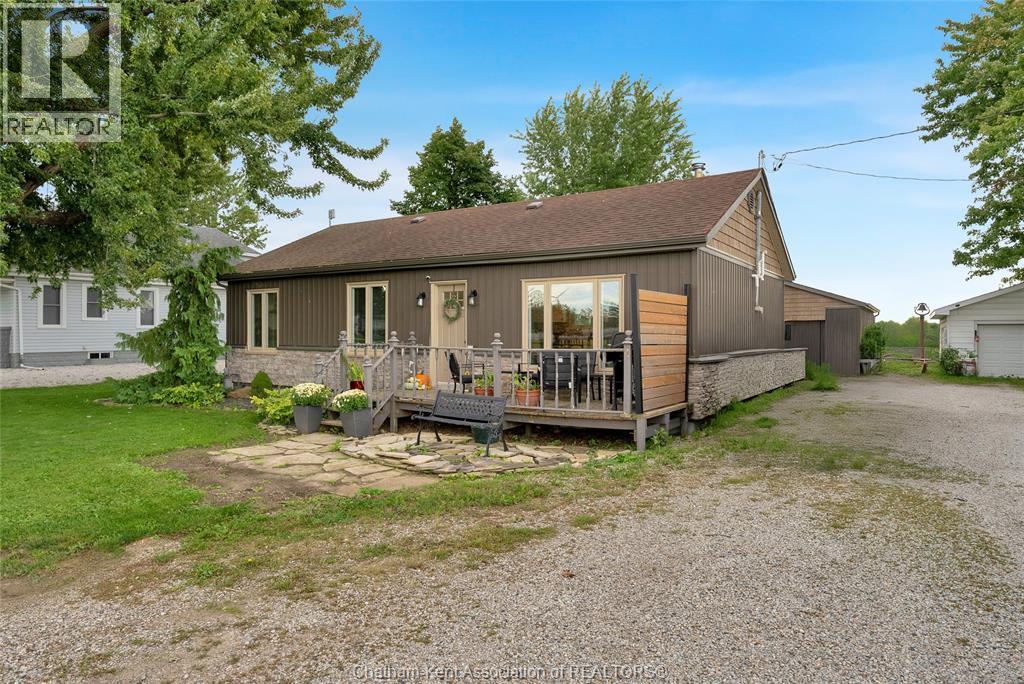
$369,900
22644 Merlin Road
Merlin · Detached
- 3 bedrooms
- 1 bathrooms
- 1,012 ft²
Listed by ROYAL LEPAGE PEIFER REALTY(BLEN) Brokerage

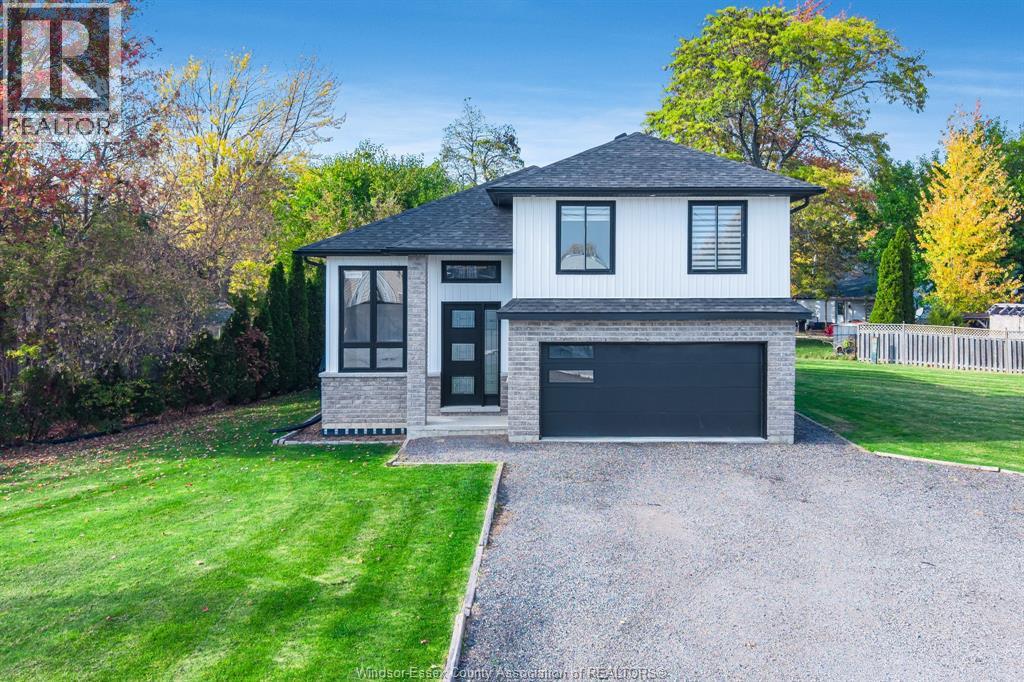
$574,900
114 George Street
Merlin · Detached
- 3 bedrooms
- 2 bathrooms
Listed by CENTURY 21 LOCAL HOME TEAM REALTY INC.
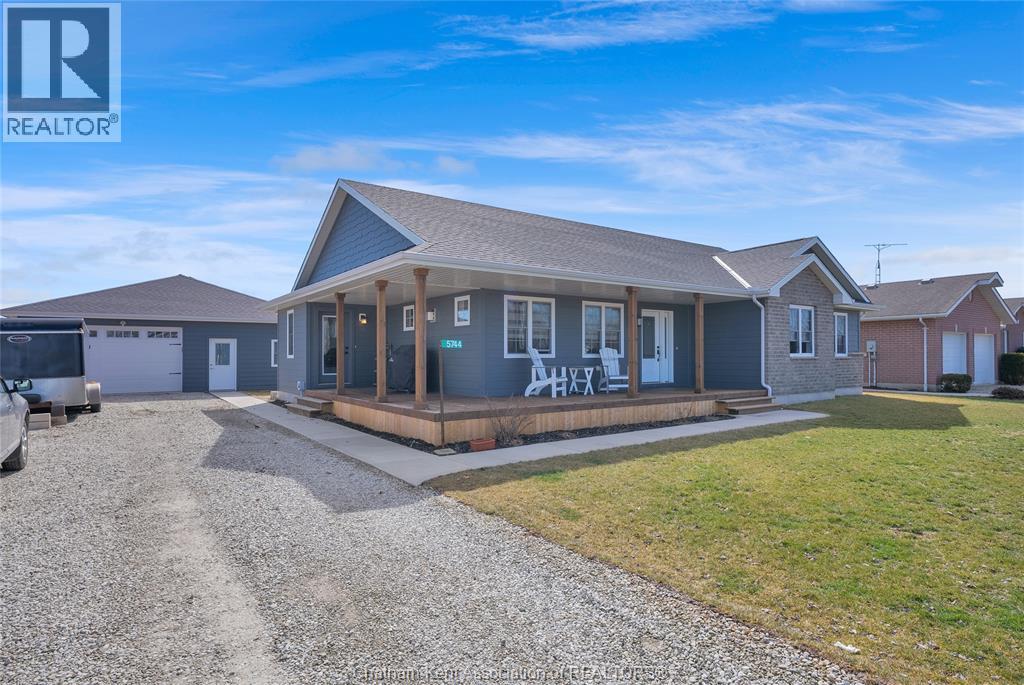
$639,000
5744 Middle Line
Merlin · Detached
- 4 bedrooms
- 3 bathrooms
Listed by ROYAL LEPAGE PEIFER REALTY, Brokerage
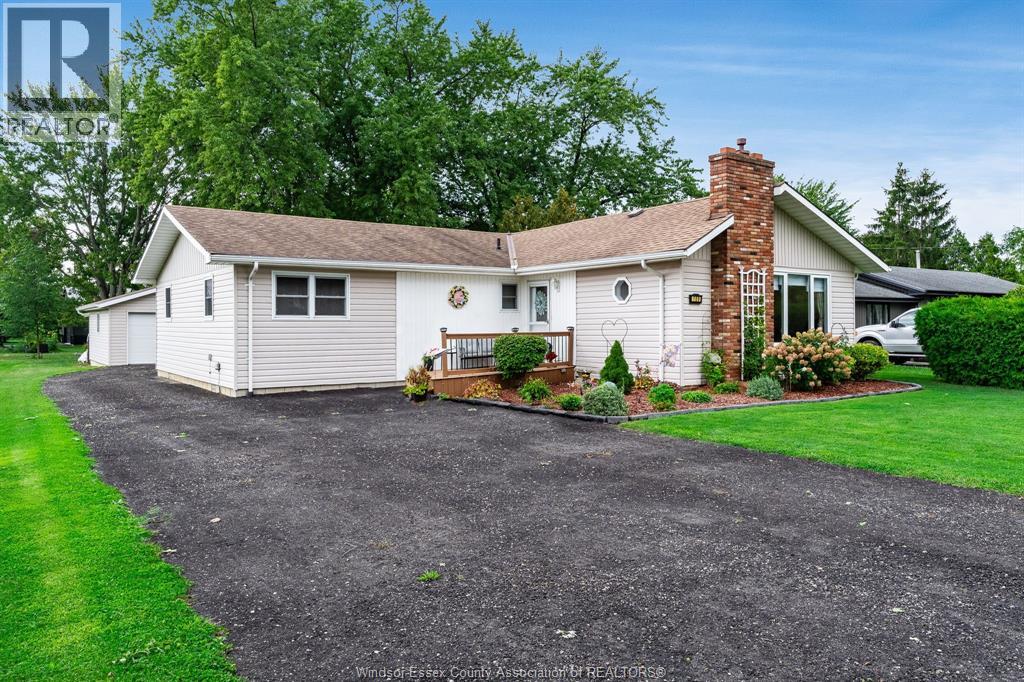
$379,900
109 Erie Street North
Merlin · Detached
- 3 bedrooms
- 1 bathrooms
- 1,626 ft²
Listed by CENTURY 21 LOCAL HOME TEAM REALTY INC.
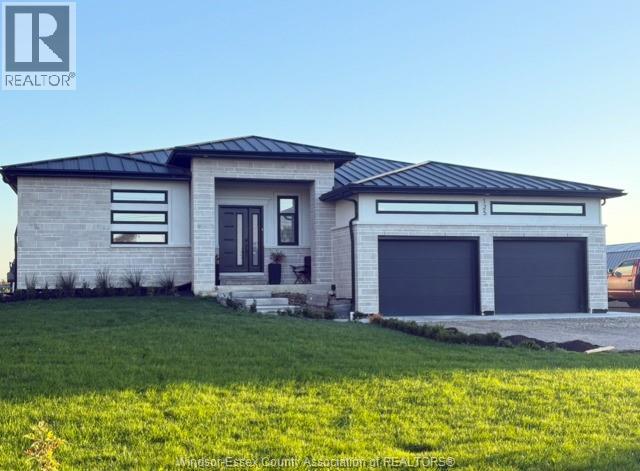
$769,900
125 William Street
Merlin · Detached
- 5 bedrooms
- 2 bathrooms
Listed by BUCKINGHAM REALTY (WINDSOR) LTD.
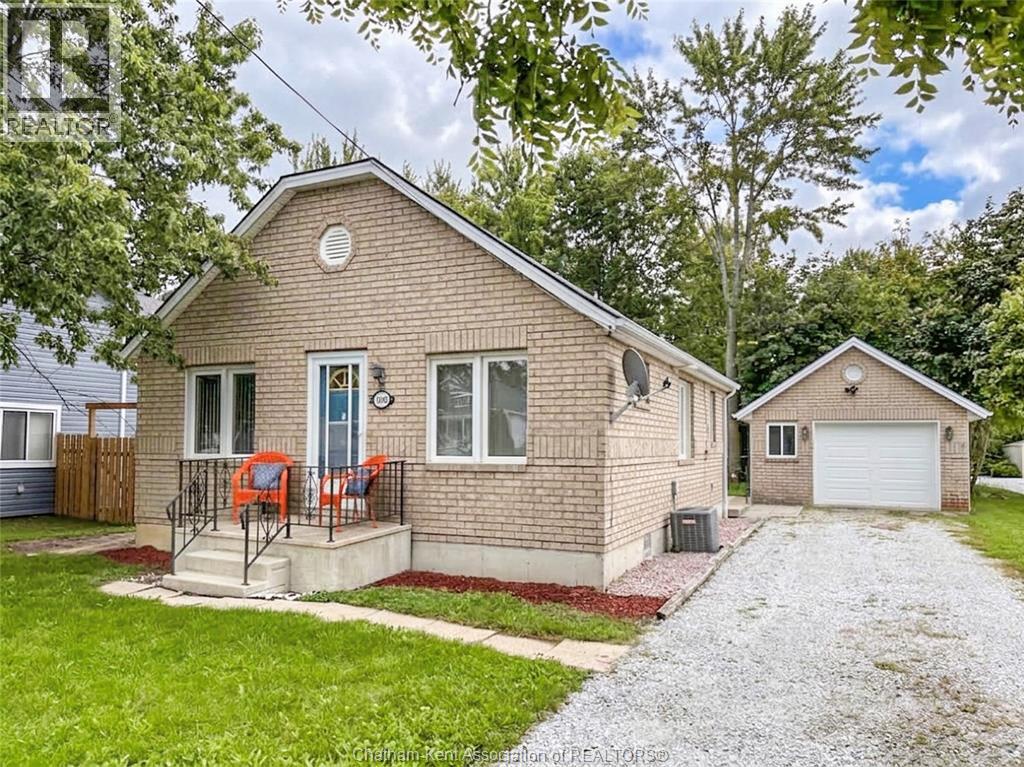
$349,900
105 Aberdeen Street
Merlin · Detached
- 2 bedrooms
- 1 bathrooms
- 815 ft²
Listed by ROYAL LEPAGE PEIFER REALTY(BLEN) Brokerage