


For saleMLS® 26026071
5744 Middle Line
Merlin, N0P1W0
$639,000
- Bedrooms
- 3 + 1
- Bathrooms
- 3
- Type
- Detached
About this home
Rural living with full municipal services including sanitary sewer. This 2017 custom built 1600 sq ft ranch is a great alternative to urban living. Situated on an 85 x 154 ft lot, this 3+1 bedroom ranch has a 32x40 (1280 sq ft) insulated shop with heated floors and fully finished den area. Inside the house you will appreciate the partially open concept kitchen, dining and living area with stone surround gas fireplace and built-in cabinetry.
Full tiled mudroom with custom coat rack and storage. The main floor is complete with hardwoods throughout living area and all three bedrooms. Primary bedroom has its own 3pc ensuite bathroom. Well appointed kitchen with custom backsplash, pantry, breakfast bar style island with sink and high-end ""superwhite"" quartzite countertops. Dining area is open to kitchen with sliding door to backyard.
The fully finished basement adds approx 1350 sq ft of living space with large rec room, bedroom, laundry and 4 pc bathroom. Enjoy the benefits of semi-rural living with only 35 min drive to Costco in Windsor or 12 mins to Sobeys in Blenheim. Full 360° virtual iGuide tour of home and shop with floor plans and measurements.
Property details
- Property type
- Detached
- Ownership
- Freehold
- Style
- Ranch
- Property taxes
- $5,159 (2026)
- Heating
- Forced air, Natural gas, Furnace
- Cooling
- Central air conditioning, Fully air conditioned
- Fireplace
- Gas, Direct vent
- Time on market
- 10 days on market
Features
Outside
- Brick
The lot
- Circular Driveway
- Front Driveway
- Gravel Driveway
Rooms
Measurements are deemed reliable but not guaranteed.
| Room | Level | Size | Details |
|---|---|---|---|
| 4pc Bathroom | Basement | 5' × 9' 1" | |
| Utility room | Basement | 12' 1" × 8' 6" | |
| Storage | Basement | 7' 8" × 20' 1" | |
| Bedroom | Basement | 10' 5" × 14' | |
| Recreation room | Basement | 26' 1" × 35' 5" | |
| 3pc Ensuite bath | Basement | 5' 1" × 8' 11" | |
| Primary Bedroom | Basement | 16' 7" × 12' 1" | |
| 4pc Bathroom | Main level | 10' 11" × 5' 1" | |
| Bedroom | Main level | 13' 6" × 10' 5" | |
| Bedroom | Main level | 11' 1" × 11' 10" | |
| Mud room | Main level | 10' 4" × 7' 6" | |
| Foyer | Main level | 14' 1" × 5' 11" | |
| Living room/Fireplace | Main level | 13' 11" × 15' 8" | |
| Dining room | Main level | 13' 5" × 10' 1" | |
| Kitchen | Main level | 13' 5" × 13' 1" |
Location
Thinking about the area? Read my guide to Chatham-Kent.
Estimate your payment
20% down. The minimum on this price is $38,900.
Your monthly payment
$2,829
- Mortgage amount
- $511,200
- Interest over the amortization
- $337,606
An estimate at a fixed rate compounded twice a year, with default insurance under 20% down. Your lender sets the real numbers, and I am happy to put you in touch with a mortgage professional.
More homes in Chatham-Kent.
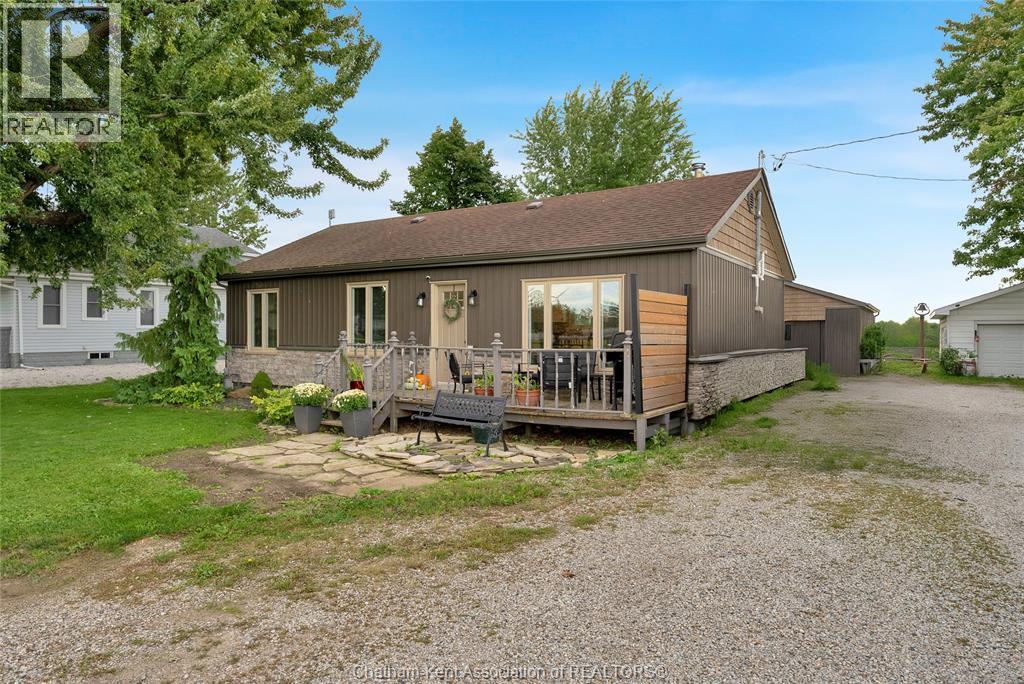
$369,900
22644 Merlin Road
Merlin · Detached
- 3 bedrooms
- 1 bathrooms
- 1,012 ft²
Listed by ROYAL LEPAGE PEIFER REALTY(BLEN) Brokerage

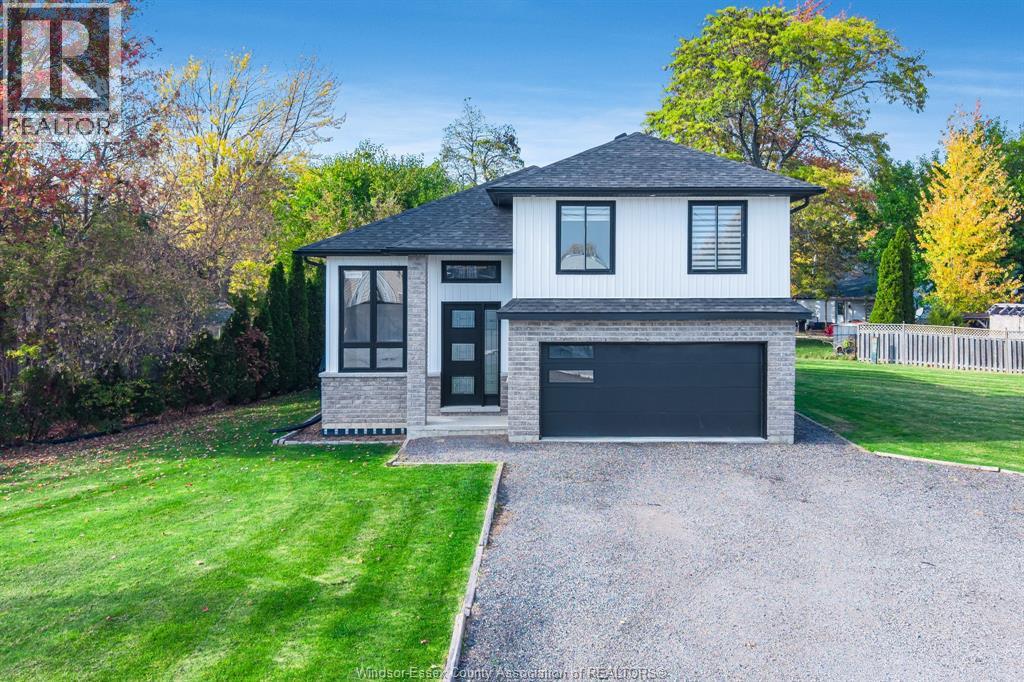
$574,900
114 George Street
Merlin · Detached
- 3 bedrooms
- 2 bathrooms
Listed by CENTURY 21 LOCAL HOME TEAM REALTY INC.
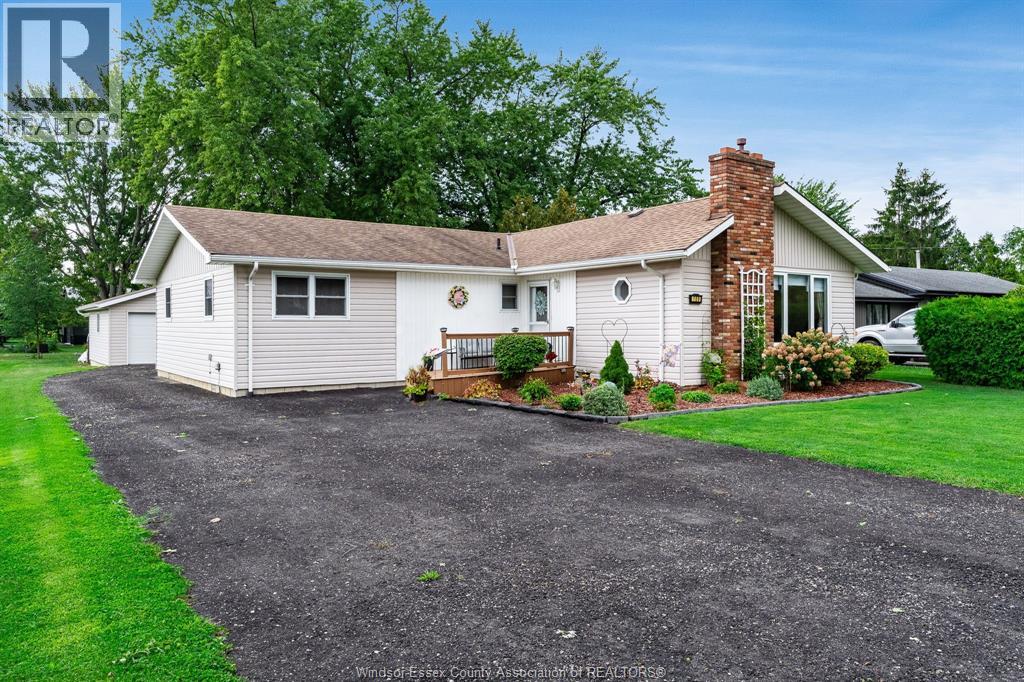
$379,900
109 Erie Street North
Merlin · Detached
- 3 bedrooms
- 1 bathrooms
- 1,626 ft²
Listed by CENTURY 21 LOCAL HOME TEAM REALTY INC.
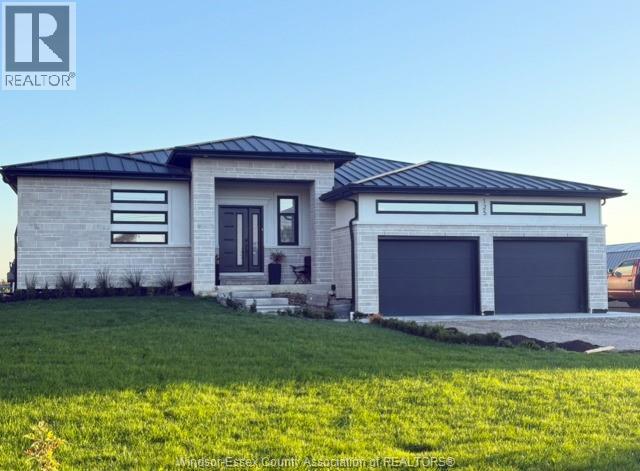
$769,900
125 William Street
Merlin · Detached
- 5 bedrooms
- 2 bathrooms
Listed by BUCKINGHAM REALTY (WINDSOR) LTD.
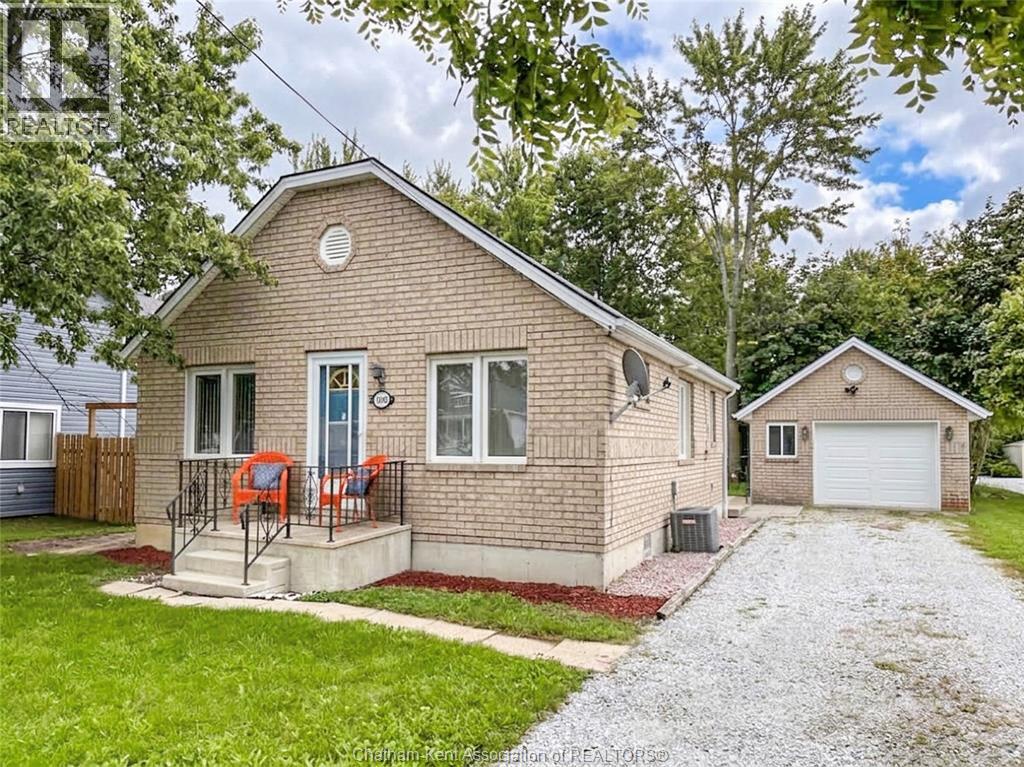
$349,900
105 Aberdeen Street
Merlin · Detached
- 2 bedrooms
- 1 bathrooms
- 815 ft²
Listed by ROYAL LEPAGE PEIFER REALTY(BLEN) Brokerage
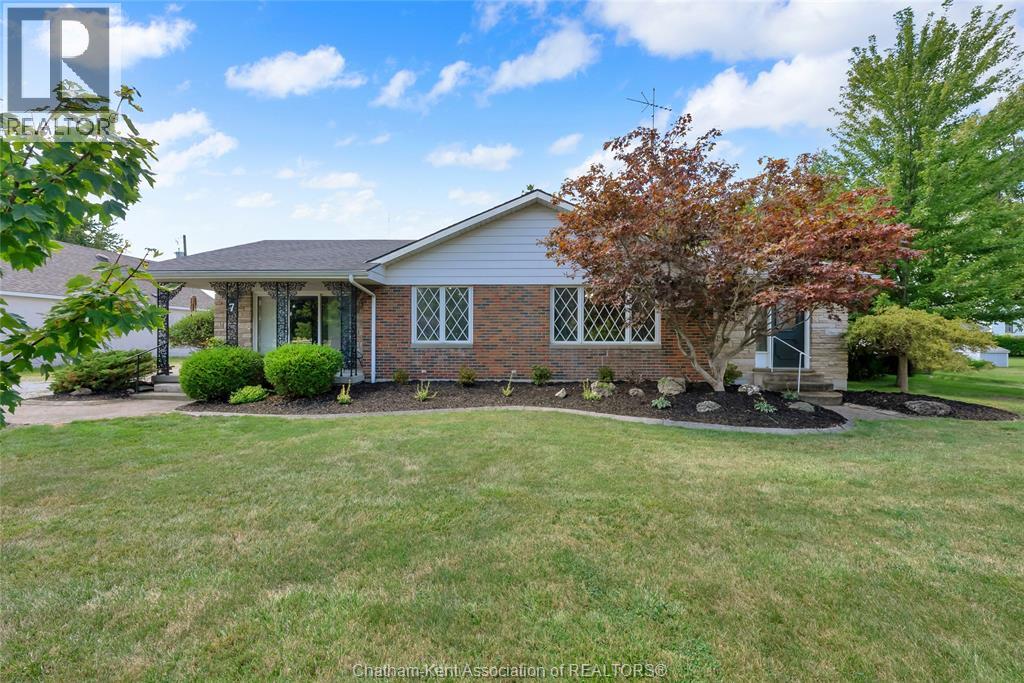
$549,900
7 Sullivan Street
Merlin · Detached
- 2 bedrooms
- 2 bathrooms
Listed by Royal LePage Peifer Realty Inc. (Tilbury)