


For saleMLS® X14148400
56 Yardley Place
London, N6G 2J3
$525,000
Open house Sat, Nov 7, 2 to 4 pm
- Bedrooms
- 4
- Bathrooms
- 2
- Interior
- 1,500-2,000 ft²
- Lot
- 50 × 117.24 ft
- Type
- Detached
About this home
Tucked into a friendly North London neighbourhood where people still say hello on their walks and the block BBQ is a summer tradition, this 4 bedroom, 2 bathroom home offers 1,668 sq ft of bright, open living just minutes from the Medway Heritage Forest trails. The living room sets the tone, anchored by a natural gas fireplace that makes it the go-to spot on cooler evenings. A generous dining room and spacious kitchen keep the main level easy to live in, along with a main floor bedroom and 4 piece bath that work well for guests or a home office.
Upstairs, the primary bedroom is joined by two more bedrooms and a 3 piece bath. The big ticket items are done: a metal roof installed three years ago with a 55 year transferable warranty, an owned ductless split system installed in 2025 providing both heat and A/C (with capacity to add up to three more heads), an owned on-demand water heater, and siding upgraded with added foam insulation and house wrap. Main level flooring was updated in 2023, the upper level in 2025, and the home was repainted in 2024 and 2026.
Outside, the fenced yard has room for the dogs, a patio made for evening fires, and a concrete pad already set up with conduit for a future hot tub. An attached garage and double private drive provide parking for three. With parks and trails around every corner, two elementary and two high schools nearby, and shopping and restaurants close at hand, this is a home that has always been an easy place to relax and live.
Property details
- Property type
- Detached
- Ownership
- Freehold
- Style
- 2-Storey
- Age
- 51-99 years
- Property taxes
- $3,851 (2026)
- Fireplace
- Natural Gas
- Parking
- 3 spaces, attached garage
- Sewer
- Sewer
- Lot
- 50 × 117.24 ft lot
- Time on market
- Listed today
Features
Inside
- Water Heater Owned
Outside
- Vinyl Siding
- Metal roof
Rooms
Measurements are deemed reliable but not guaranteed.
| Room | Level | Size | Details |
|---|---|---|---|
| Kitchen | Main | 16' 5" × 14' 1" | |
| Dining Room | Main | 13' 9" × 12' | |
| Living Room | Main | 16' 5" × 16' 1" | |
| Bedroom | Main | 12' 4" × 12' | |
| Primary Bedroom | Second | 13' 9" × 13' 3" | |
| Bedroom | Second | 15' 2" × 12' | |
| Bedroom | Second | 12' × 10' 10" |
Open houses
- Sat, Nov 7, 2 to 4 pmDrop in, no appointment needed
Location
Thinking about the area? Read my guide to London.
Estimate your payment
20% down. The minimum on this price is $27,500.
Your monthly payment
$2,325
- Mortgage amount
- $420,000
- Interest over the amortization
- $277,376
An estimate at a fixed rate compounded twice a year, with default insurance under 20% down. Your lender sets the real numbers. I am also a licensed mortgage agent, so I can help with the mortgage too.
More homes in London.

$458,888
600 Sarnia Road, Unit 11
London · Condo townhouse
- 5 bedrooms
- 3 bathrooms
- 1,200-1,399 ft²
Listed by RE/MAX WEST REALTY INC.
 Open house Sun, Nov 8
$649,900
2695 Foxbend Link
London · Detached
- 4 bedrooms
- 3 bathrooms
- 1,500-2,000 ft²
Listed by THRIVE REALTY GROUP INC.

$1,099,900
118 Wychwood Park
London · Detached
- 4 bedrooms
- 3 bathrooms
- 2,500-3,000 ft²
Listed by RE/MAX CENTRE CITY REALTY INC.
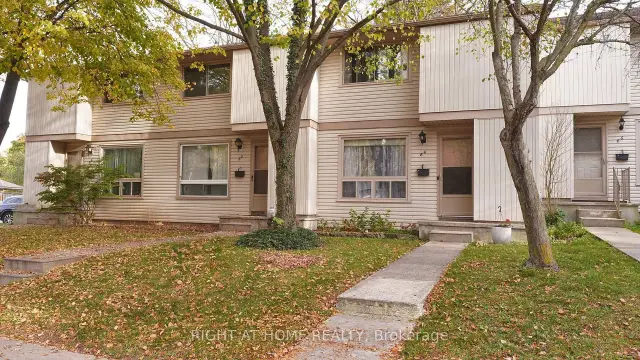
$374,999
84 Monmore Road, Unit 36
London · Condo townhouse
- 3 bedrooms
- 2 bathrooms
- 1,200-1,399 ft²
Listed by RIGHT AT HOME REALTY
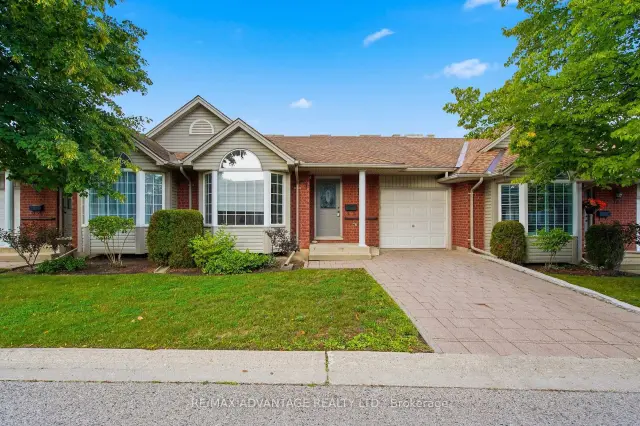
$429,900
122 Sherwood Forest Square, Unit 18
London · Condo townhouse
- 2 bedrooms
- 3 bathrooms
- 1,000-1,199 ft²
Listed by RE/MAX ADVANTAGE REALTY LTD.
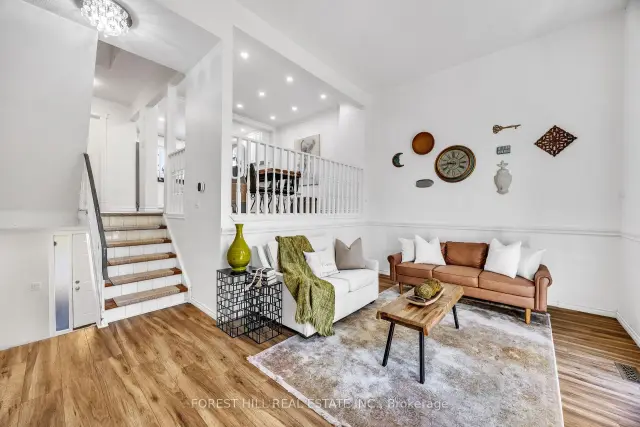
$414,000
1238 Limberlost Road, Unit 40
London · Condo townhouse
- 3 bedrooms
- 2 bathrooms
- 1,200-1,399 ft²
Listed by FOREST HILL REAL ESTATE INC.