


For saleMLS® X14194140Century 21 First Canadian listing
492 Ridgewood Crescent
London, N6J 3H9
$529,900
Open house Sun, Nov 22, 2 to 4 pm
- Bedrooms
- 4
- Bathrooms
- 2
- Interior
- 1,100-1,500 ft²
- Lot
- 60.14 × 122.11 ft
- Type
- Detached
About this home
A Rare Find in South London - Cherished by One Family for 60 Years! Welcome to this lovingly maintained 4-bedroom home in desirable South London, offered for sale for the first time in 60 years! Proudly owned by the same family since its beginning, this home has been meticulously cared for and cherished over the decades.Featuring 4 spacious bedrooms, (2 on the main floor),1.5 bathrooms with a generous layout, this property offers plenty of room for family living.
The home is in mint condition throughout, reflecting the pride of ownership at every turn.Notable updates include an updated roof, Pella windows, updated upper-level windows, updated insulation and siding (2017), large concrete driveway (room for 6 cars!), attached garage with a concrete staircase to the lower level, all offering added peace of mind for the next lucky owners. Set on a large, mature lot with established surroundings, this property offers the perfect combination of space, character, and timeless appeal.Homes with this level of care, pride of ownership, and long-standing history rarely come to market.
Whether you're looking to settle in, raise a family, or simply enjoy a beautifully maintained home, this is an opportunity you won't want to miss! A wonderful home, lovingly cared for over 60 years, and ready for its next chapter.
Property details
- Property type
- Detached
- Ownership
- Freehold
- Style
- 2-Storey
- Age
- 51-99 years
- Property taxes
- $3,713 (2026)
- Heating
- Forced Air, Gas
- Cooling
- Central Air
- Basement
- Separate Entrance, Unfinished
- Fireplace
- Electric, Freestanding
- Parking
- 7 spaces, attached garage
- Sewer
- Sewer
- Lot
- 60.14 × 122.11 ft lot
- Time on market
- Listed today
Features
Inside
- Auto Garage Door Remote
- Carpet Free
Outside
- Deck
- Landscaped
- Vinyl Siding
- Brick
- Shingles roof
Rooms
Measurements are deemed reliable but not guaranteed.
| Room | Level | Size | Details |
|---|---|---|---|
| Living Room | Main | 21' 6" × 11' 6" | |
| Kitchen | Main | 17' 3" × 11' 6" | |
| Bedroom | Main | 10' 2" × 9' 3" | |
| Bedroom 2 | Main | 11' 5" × 11' 6" | |
| Bathroom | Main | 5' 2" × 6' 8" | |
| Bedroom 3 | Second | 15' 3" × 10' 8" | |
| Bedroom 4 | Second | 17' 1" × 15' | |
| Bathroom | Second | 5' 9" × 4' 10" |
Open houses
- Sun, Nov 22, 2 to 4 pmDrop in, no appointment needed
Location
Thinking about the area? Read my guide to London.
Estimate your payment
20% down. The minimum on this price is $27,990.
Your monthly payment
$2,346
- Mortgage amount
- $423,920
- Interest over the amortization
- $279,965
An estimate at a fixed rate compounded twice a year, with default insurance under 20% down. Your lender sets the real numbers. I am also a licensed mortgage agent, so I can help with the mortgage too.
More homes in London.
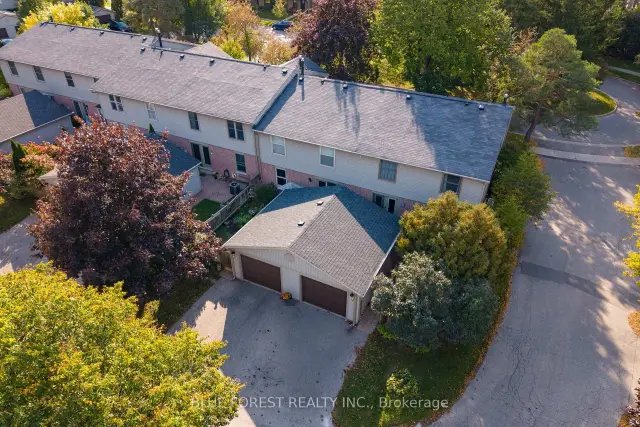
$474,900
10 Berkshire Court
London · Condo townhouse
- 3 bedrooms
- 3 bathrooms
- 1,800-1,999 ft²
Listed by BLUE FOREST REALTY INC.
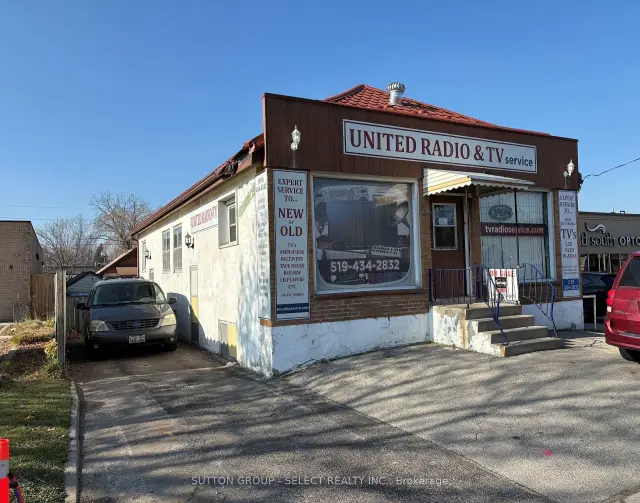
$395,000
403 Wharncliffe Road S
London · Detached
- 3 bedrooms
- 3 bathrooms
- 1,100-1,500 ft²
Listed by SUTTON GROUP - SELECT REALTY INC.
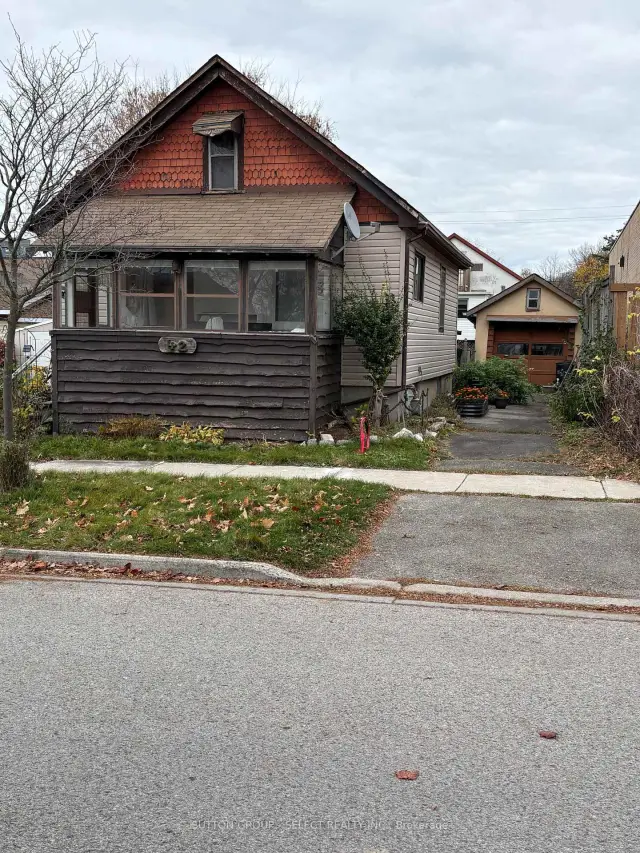
$269,000
42 Holborn Avenue
London · Detached
- 2 bedrooms
- 1 bathroom
- 700-1,100 ft²
Listed by SUTTON GROUP - SELECT REALTY
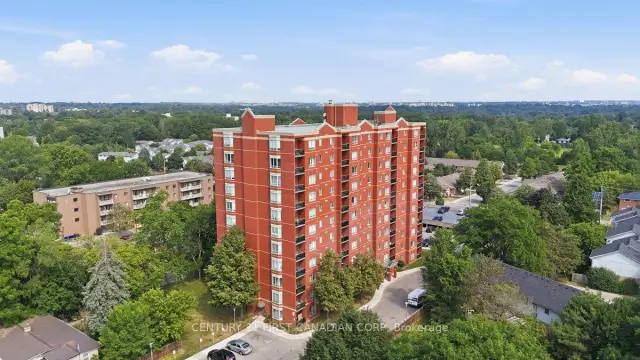 Century 21 First Canadian listing
$199,900
76 Baseline Road W, Unit 406
London · Condo
- 1 bedroom
- 1 bathroom
- 600-699 ft²
Listed by CENTURY 21 FIRST CANADIAN CORP
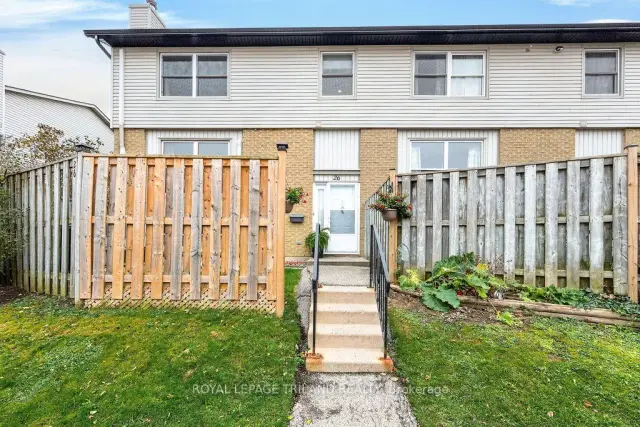
$359,900
760 Berkshire Drive, Unit 26
London · Condo townhouse
- 2 bedrooms
- 2 bathrooms
- 1,000-1,199 ft²
Listed by ROYAL LEPAGE TRILAND REALTY
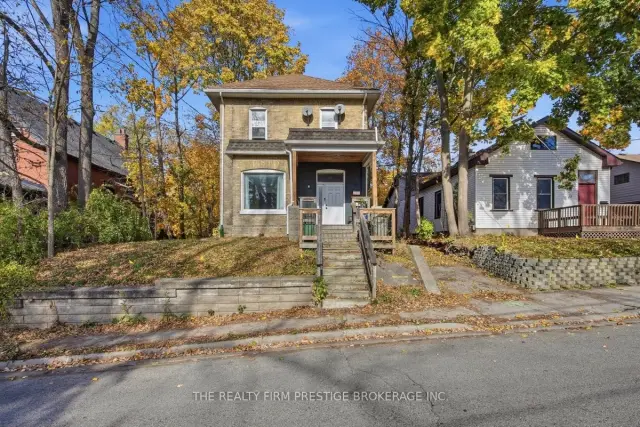
$669,900
29 Springbank Drive
London · Multi-unit
- 4 bedrooms
- 3 bathrooms
- 1,500-2,000 ft²
Listed by THE REALTY FIRM PRESTIGE BROKERAGE INC.