


For saleMLS® X14188826
403 Wharncliffe Road S
London, N6J 2M3
$395,000
- Bedrooms
- 3
- Bathrooms
- 3
- Interior
- 1,100-1,500 ft²
- Lot
- 35 × 96 ft
- Type
- Detached
About this home
ESTATE SALE. BEING SOLD AS IS WHERE IS. NO WARRANTIES OR REPRESENTATIONS. CAN BE PURCHASED WITH 42 HOLBORN AVE. PRESENTLY ON THE MARKET AND BACKING ONTO EACH OTHER. PRESENTLY VACANT. HAS BEEN A TV. REPAIR SHOP FOR OVER 40 YEARS WITH OWNERS RESIDENCE IN THE BACK HALF OF THE BUILDING AND SECOND FLOOR.
ZONED COMMERCIAL. HEAVY TRAFFIC AREA AND WITH A MULTITUDE OF COMMERCIAL USES. STRIP PLAZAS ON BOTH SIDES OF THE PROPERTY. 15ft DECK OFF OF BEDROOM ON THE SECOND FLOOR.
Property details
- Property type
- Detached
- Ownership
- Freehold
- Style
- 1 1/2 Storey
- Age
- 51-99 years
- Property taxes
- $4,238 (2026)
- Heating
- Forced Air, Gas
- Cooling
- Central Air
- Basement
- Partially Finished
- Parking
- 2 spaces
- Sewer
- Sewer
- Lot
- 35 × 96 ft lot
- Time on market
- Listed today
Features
Outside
- Stucco (Plaster)
- Metal roof
Rooms
Measurements are deemed reliable but not guaranteed.
| Room | Level | Size | Details |
|---|---|---|---|
| Kitchen | Main | 15' × 8' | |
| Sunroom | Main | 16' × 8' | |
| Living Room | Main | 12' 10" × 10' 8" | |
| Bedroom | Second | 11' × 8' 7" | |
| Other | Second | 15' × 12' | |
| Bedroom | Lower | 11' × 9' | |
| Bedroom | Lower | 11' × 8' | |
| Family Room | Lower | 32' × 11' | Wet Bar |
Location
Thinking about the area? Read my guide to London.
Estimate your payment
20% down. The minimum on this price is $19,750.
Your monthly payment
$1,749
- Mortgage amount
- $316,000
- Interest over the amortization
- $208,692
An estimate at a fixed rate compounded twice a year, with default insurance under 20% down. Your lender sets the real numbers. I am also a licensed mortgage agent, so I can help with the mortgage too.
More homes in London.
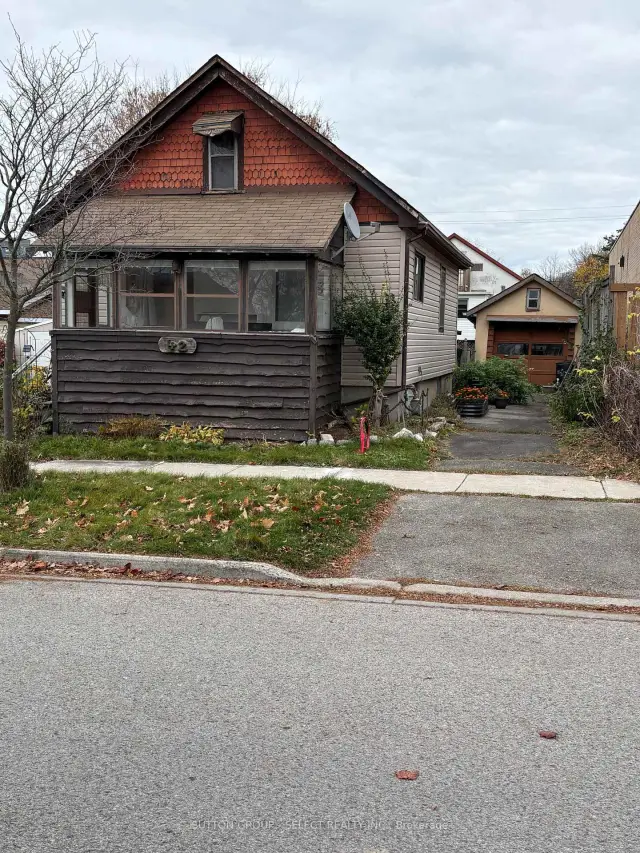
$269,000
42 Holborn Avenue
London · Detached
- 2 bedrooms
- 1 bathroom
- 700-1,100 ft²
Listed by SUTTON GROUP - SELECT REALTY INC.
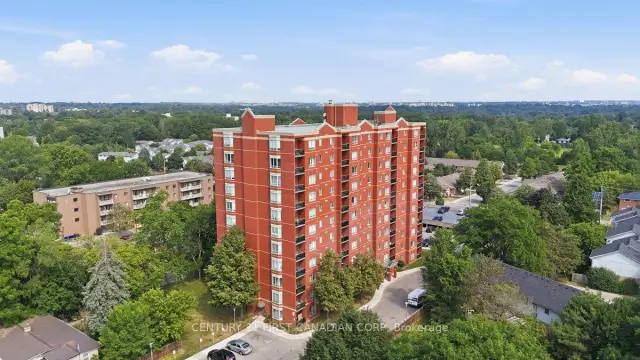 Century 21 First Canadian listing
$199,900
76 Baseline Road W, Unit 406
London · Condo
- 1 bedroom
- 1 bathroom
- 600-699 ft²
Listed by CENTURY 21 FIRST CANADIAN CORP
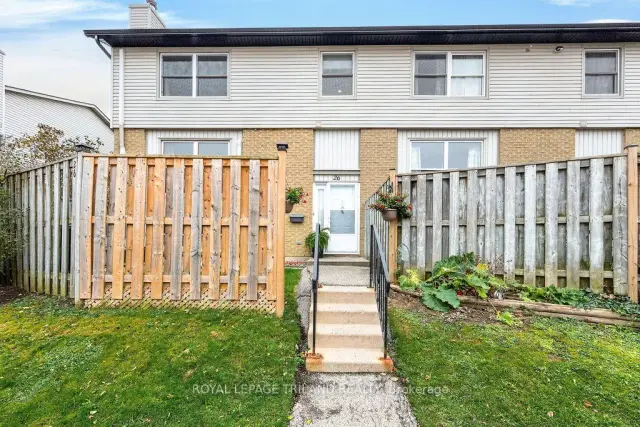
$359,900
760 Berkshire Drive, Unit 26
London · Condo townhouse
- 2 bedrooms
- 2 bathrooms
- 1,000-1,199 ft²
Listed by ROYAL LEPAGE TRILAND REALTY
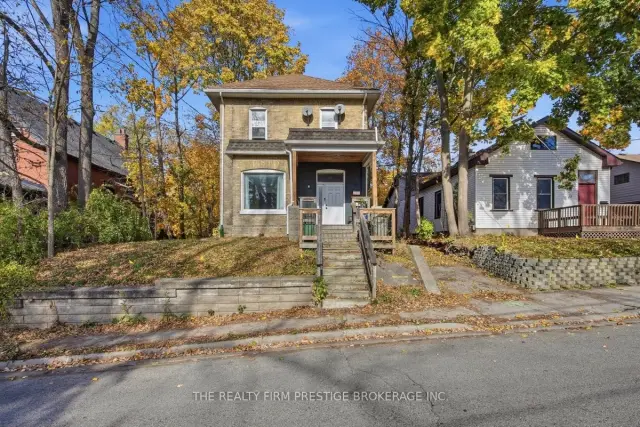
$669,900
29 Springbank Drive
London · Multi-unit
- 4 bedrooms
- 3 bathrooms
- 1,500-2,000 ft²
Listed by THE REALTY FIRM PRESTIGE BROKERAGE INC.
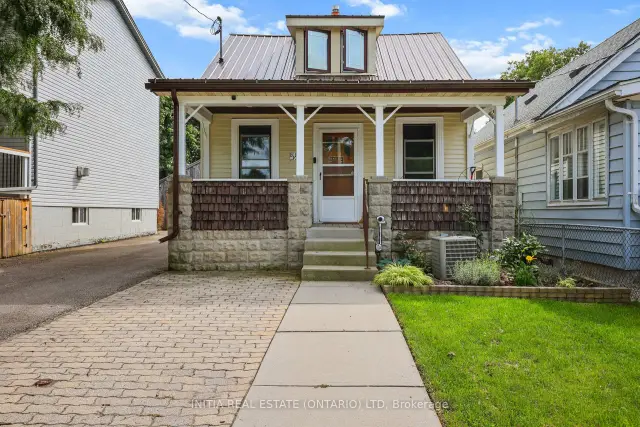
$424,900
55 Briscoe Street W
London · Detached
- 2 bedrooms
- 2 bathrooms
- 1,100-1,500 ft²
Listed by INITIA REAL ESTATE (ONTARIO) LTD
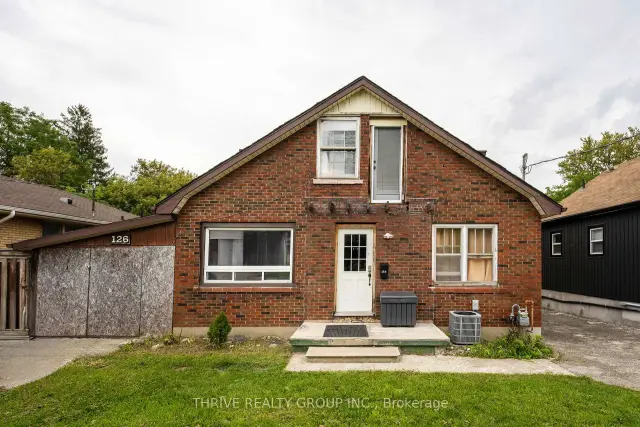
$399,900
126 Emery Street W
London · Multi-unit
- 5 bedrooms
- 2 bathrooms
- 1,500-2,000 ft²
Listed by THRIVE REALTY GROUP INC.