


For saleMLS® X14179314
760 Berkshire Drive, Unit 26
London, N6J 4A5
$359,900
- Bedrooms
- 2
- Bathrooms
- 2
- Interior
- 1,000-1,199 ft²
- Type
- Condo townhouse
About this home
Welcome to this renovated end-unit condo in desirable Berkshire Village! Move-in ready, this spacious two-storey condo offers comfortable living in a mature, family friendly neighbourhood. As an end unit, it enjoys added privacy and pleasant views of the surrounding green space. The fully renovated kitchen, completed in February 2026, features new cabinetry and finishes, along with brand-new appliances.
Freshly painted throughout, with new flooring in the living and dining rooms, this home offers a fresh, modern feel. The spacious layout includes a formal dining room, a new kitchen and a welcoming living room with a wood-burning fireplace. Upstairs, you'll find a generous primary bedroom with a walk-in closet and cheater ensuite, along with additional bedroom.
Enjoy year-round comfort with a heat pump installed in 2022, providing both heating and cooling, with electric heat as a backup. An excellent opportunity to enjoy a move-in-ready home in a well-established neighbourhood, conveniently located close to parks, shopping and everyday amenities!
Property details
- Property type
- Condo Townhouse
- Ownership
- Condominium
- Style
- 3-Storey
- Property taxes
- $2,488 (2026)
- Condo fees
- $446 a month
- Fees include
- Common Elements Included, Building Insurance Included, Water Included
- Heating
- Baseboard, Electric
- Cooling
- Window Unit(s)
- Basement
- Full, Partially Finished
- Fireplace
- Natural Gas, Wood
- Parking
- 2 spaces
- Time on market
- Listed today
Features
Inside
- Water Heater
Outside
- Patio
- Brick
Rooms
Measurements are deemed reliable but not guaranteed.
| Room | Level | Size | Details |
|---|---|---|---|
| Living Room | Main | 16' × 12' | Laminate, Fireplace |
| Dining Room | Main | 10' × 10' | Laminate |
| Kitchen | Main | 12' 6" × 10' | Laminate, Stainless Steel Appl, Backsplash |
| Primary Bedroom | Second | 16' × 12' | Broadloom, 5 Pc Ensuite |
| Bedroom 2 | Second | 11' × 10' 10" | Broadloom |
| Recreation | Lower | 16' × 12' | Above Grade Window |
Location
Thinking about the area? Read my guide to London.
Estimate your payment
20% down. The minimum on this price is $17,995.
Your monthly payment
$1,594
- Mortgage amount
- $287,920
- Interest over the amortization
- $190,148
An estimate at a fixed rate compounded twice a year, with default insurance under 20% down. Your lender sets the real numbers. I am also a licensed mortgage agent, so I can help with the mortgage too.
More homes in London.
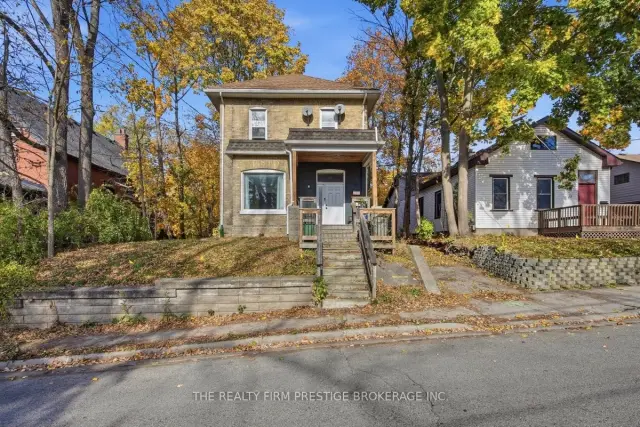
$669,900
29 Springbank Drive
London · Multi-unit
- 4 bedrooms
- 3 bathrooms
- 1,500-2,000 ft²
Listed by THE REALTY FIRM PRESTIGE BROKERAGE INC.
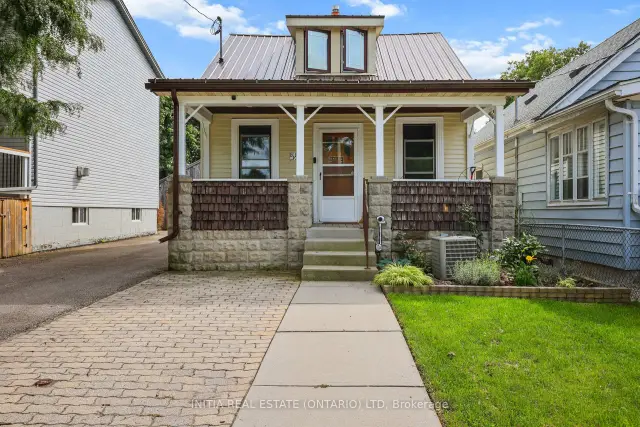
$424,900
55 Briscoe Street W
London · Detached
- 2 bedrooms
- 2 bathrooms
- 1,100-1,500 ft²
Listed by INITIA REAL ESTATE (ONTARIO) LTD
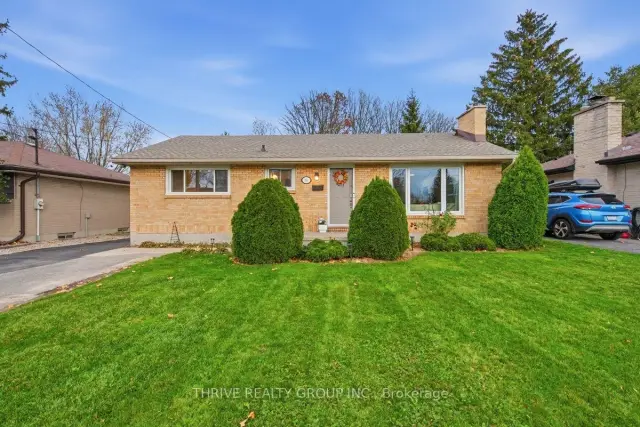 Open house Sun, Nov 15
$529,900
394 Beachwood Avenue
London · Detached
- 3 bedrooms
- 1 bathroom
- 700-1,100 ft²
Listed by THRIVE REALTY GROUP INC.
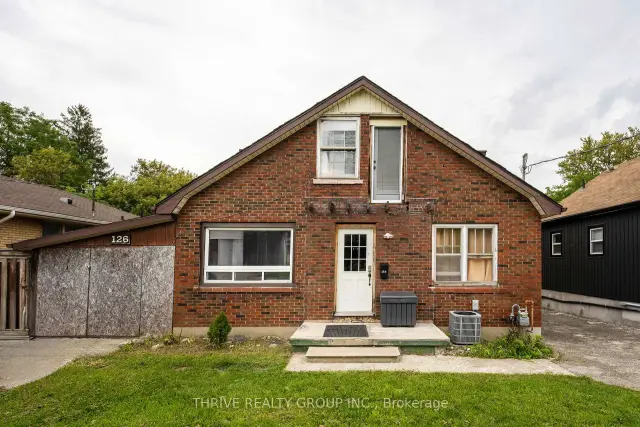
$399,900
126 Emery Street W
London · Multi-unit
- 5 bedrooms
- 2 bathrooms
- 1,500-2,000 ft²
Listed by THRIVE REALTY GROUP INC.
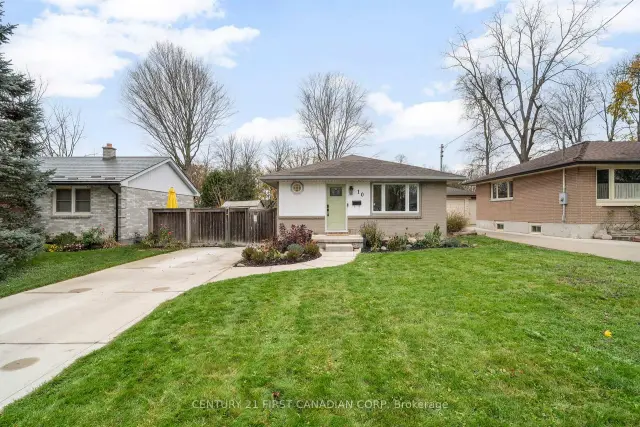 Open house Sat, Nov 14Century 21 First Canadian listing
$529,900
10 Thorncrest Crescent
London · Detached
- 3 bedrooms
- 2 bathrooms
- 700-1,100 ft²
Listed by CENTURY 21 FIRST CANADIAN CORP
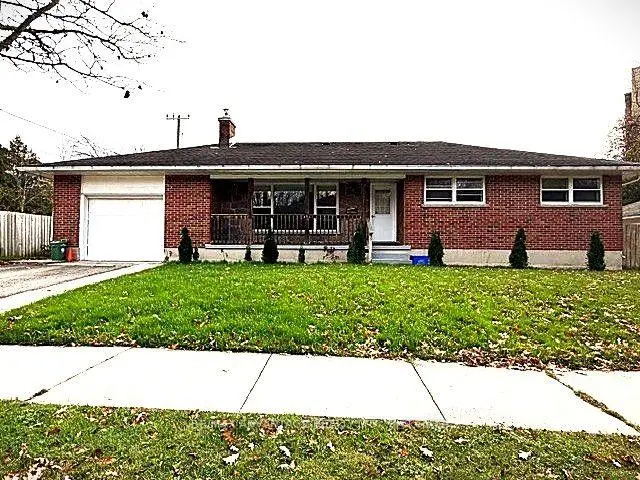
$695,000
153 Langarth Street W
London · Detached
- 3 bedrooms
- 2 bathrooms
- 1,100-1,500 ft²
Listed by RE/MAX ADVANTAGE REALTY LTD.