


For saleMLS® X14176730
29 Springbank Drive
London, N6J 1E1
$669,900
- Bedrooms
- 4
- Bathrooms
- 3
- Interior
- 1,500-2,000 ft²
- Lot
- 50 × 175 ft
- Type
- Multi-unit
About this home
LEGAL/LICENSED triplex with permits in place for duplex ARU build in rear yard! Excellent opportunity for those looking to live in with a mortgage helper or for investors looking to expand their portfolio with significant upside! Inside you will find 2 out of 3 units vacant. 1x 2 bed/1 bath, previously rented for $2050/month, 1x bachelor unit which could rent for an estimated $1100/month and one excellent legacy tenant.
Most big ticket items have been completed in the time the owner has owned this property including, but not limited to: updated electrical, updated plumbing, attic and basement insulation, almost all windows, hot water tanks are owned, all units renovated, not to mention almost $20,000 spent for duplex plans and permits. This property is in an excellent A+ location, walking distance to Wortley Village, downtown AND park trails.
Bus to Western University is just around the corner. Large detached garage and 5 parking spots! Large 50x175 lot.
Property details
- Property type
- Triplex
- Ownership
- Freehold
- Style
- 2-Storey
- Property taxes
- $4,405 (2025)
- Heating
- Forced Air, Gas
- Basement
- Full
- Parking
- 6 spaces, detached garage
- Sewer
- Sewer
- Lot
- 50 × 175 ft lot
- Time on market
- Listed today
Features
Inside
- Carpet Free
- Water Heater Owned
Outside
- Brick
- Asphalt Shingle roof
Rooms
Measurements are deemed reliable but not guaranteed.
| Room | Level | Size | Details |
|---|---|---|---|
| Foyer | Main | 7' 3" × 8' 6" | |
| Living Room | Main | 18' 2" × 12' 2" | |
| Dining Room | Main | 15' 10" × 9' 6" | |
| Kitchen | Main | 11' 7" × 15' 5" | |
| Bathroom | Main | 7' 11" × 5' 9" | 4 Pc Bath |
| Primary Bedroom | Second | 14' 10" × 7' 4" | |
| Bedroom 2 | Second | 11' 9" × 7' 9" | |
| Utility Room | Basement | 15' × 15' 5" | Combined w/Laundry |
| Kitchen | Main | 6' 4" × 10' 4" | |
| Room | Main | 8' 11" × 10' 4" | |
| Bathroom | Main | 6' 8" × 5' 1" | 3 Pc Bath |
| Kitchen | Main | 8' 6" × 12' 8" | Eat-in Kitchen |
| Sitting | Main | 12' 6" × 9' | |
| Bedroom | Main | 11' 11" × 7' 3" | |
| Living Room | Main | 12' 6" × 13' | |
| Bathroom | Main | 8' 2" × 6' 4" | 3 Pc Bath |
Location
Thinking about the area? Read my guide to London.
Estimate your payment
20% down. The minimum on this price is $41,990.
Your monthly payment
$2,966
- Mortgage amount
- $535,920
- Interest over the amortization
- $353,932
An estimate at a fixed rate compounded twice a year, with default insurance under 20% down. Your lender sets the real numbers. I am also a licensed mortgage agent, so I can help with the mortgage too.
More homes in London.
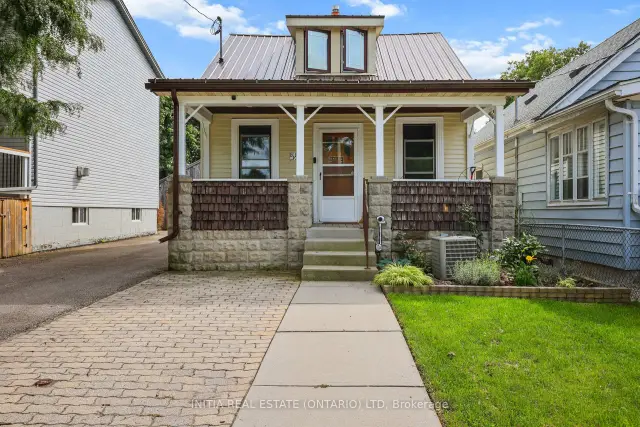
$424,900
55 Briscoe Street W
London · Detached
- 2 bedrooms
- 2 bathrooms
- 1,100-1,500 ft²
Listed by INITIA REAL ESTATE (ONTARIO) LTD
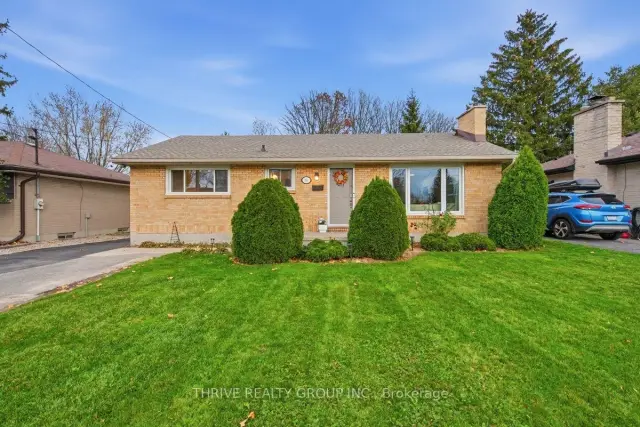 Open house Sun, Nov 15
$529,900
394 Beachwood Avenue
London · Detached
- 3 bedrooms
- 1 bathroom
- 700-1,100 ft²
Listed by THRIVE REALTY GROUP INC.
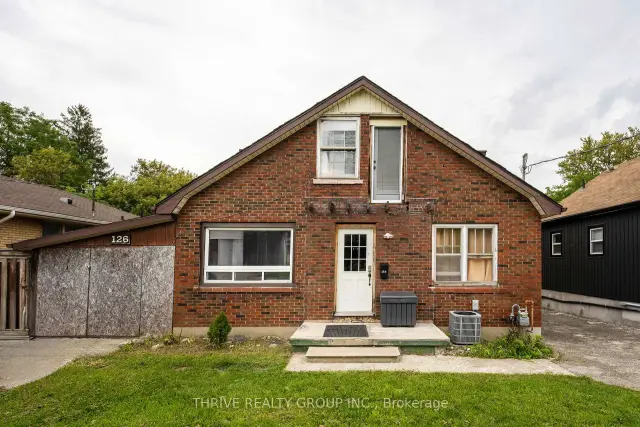
$399,900
126 Emery Street W
London · Multi-unit
- 5 bedrooms
- 2 bathrooms
- 1,500-2,000 ft²
Listed by THRIVE REALTY GROUP INC.
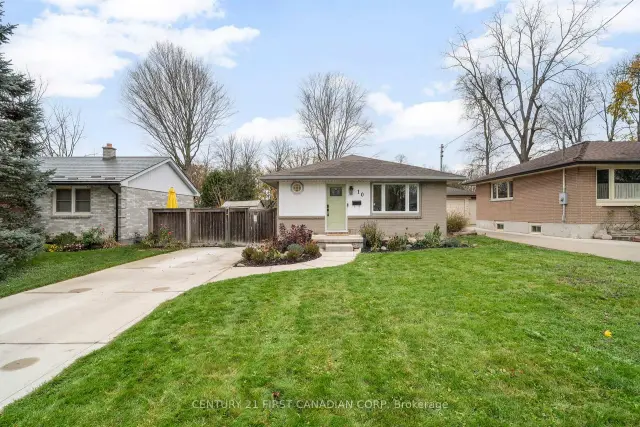 Open house Sat, Nov 14Century 21 First Canadian listing
$529,900
10 Thorncrest Crescent
London · Detached
- 3 bedrooms
- 2 bathrooms
- 700-1,100 ft²
Listed by CENTURY 21 FIRST CANADIAN CORP
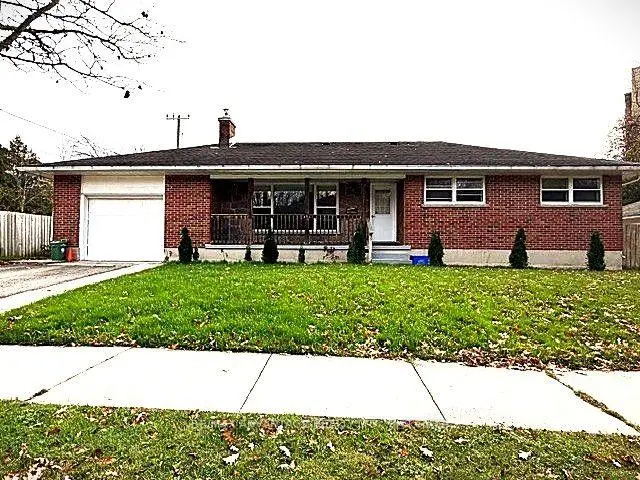
$695,000
153 Langarth Street W
London · Detached
- 3 bedrooms
- 2 bathrooms
- 1,100-1,500 ft²
Listed by RE/MAX ADVANTAGE REALTY LTD.
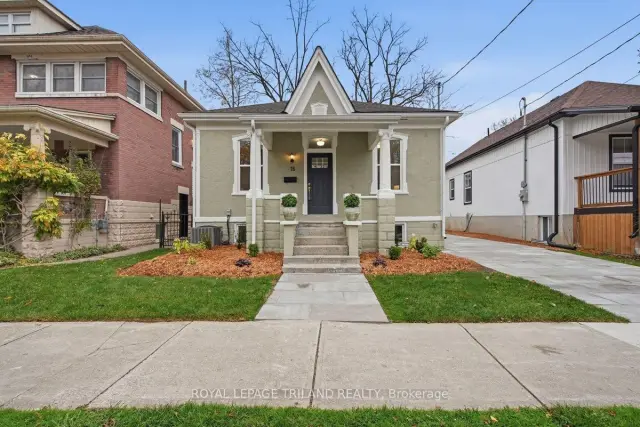
$499,900
15 Cove Road
London · Detached
- 3 bedrooms
- 1 bathroom
- 700-1,100 ft²
Listed by ROYAL LEPAGE TRILAND REALTY