


For saleMLS® X14197860Century 21 First Canadian listing
32 Holborn Avenue
London, N6J 2P8
$549,000
Open house Sun, Nov 22, 2 to 4 pm
- Bedrooms
- 3 + 3
- Bathrooms
- 2
- Interior
- 700-1,100 ft²
- Lot
- 39.15 × 71.18 ft
- Type
- Detached
About this home
Versatile Purpose-Built Raised Bungalow with In-Law/Income potential. Welcome to this bright, carpet-free, and freshly painted raised bungalow designed for flexible living-ideal for multi-generational families, an in-law suite, or savvy investors seeking strong rental income. Both main and lower levels feature three spacious bedrooms, fully equipped kitchen with dishwasher, 4-piece bathroom, laundry area, separate entrance and plenty of natural lighting.
Entire house is carpet-free and freshly painted throughout! Includes 2 fridges (one is new), 2 stoves, 2 dishwashers, two washer/dryer units. Economical gas heat with central air, water heater is owned. Outdoor amenities include attached single car garage with large concrete driveway, fenced yard and low maintenance exterior.
Located in a quiet neighborhood within walking distance to shopping/excellent dining, and easy access to public transportation. Move in ready and quick closing is not a problem.
Property details
- Property type
- Detached
- Ownership
- Freehold
- Style
- Bungalow-Raised
- Age
- 16-30 years
- Property taxes
- $3,536 (2026)
- Heating
- Forced Air, Gas
- Cooling
- Central Air
- Basement
- Finished, Full, Separate Entrance
- Parking
- 2 spaces, attached garage
- Sewer
- Sewer
- Lot
- 39.15 × 71.18 ft lot
- Time on market
- Listed today
Features
Inside
- Accessory Apartment
- Carpet Free
- In-Law Suite
- Water Heater
Outside
- Landscaped
- Vinyl Siding
- Asphalt Shingle roof
Rooms
Measurements are deemed reliable but not guaranteed.
| Room | Level | Size | Details |
|---|---|---|---|
| Kitchen | Main | 13' 4" × 11' 6" | Eat-in Kitchen, Laminate, B/I Dishwasher |
| Living Room | Main | 16' 4" × 15' 10" | Laminate, Carpet Free |
| Primary Bedroom | Main | 11' 9" × 15' 7" | Laminate, His and Hers Closets, Carpet Free |
| Bedroom 2 | Main | 12' 7" × 9' 10" | Laminate, Closet, Carpet Free |
| Bedroom 3 | Main | 10' × 9' 1" | Laminate, Closet, Carpet Free |
| Bathroom | Main | 9' 6" × 6' 8" | 4 Pc Bath, Vinyl Floor |
| Laundry | Main | 3' 3" × 3' 3" | |
| Kitchen | Lower | 11' 5" × 9' | Laminate, B/I Dishwasher |
| Living Room | Lower | 15' 1" × 13' 3" | Laminate, Combined w/Dining |
| Primary Bedroom | Lower | 14' 4" × 11' 2" | Laminate, Closet, Carpet Free |
| Bedroom | Lower | 11' 8" × 9' | Laminate, Closet, Carpet Free |
| Bedroom | Lower | 9' 4" × 8' 1" | Laminate, Closet, Carpet Free |
| Bathroom | Lower | 8' 4" × 5' 4" | 4 Pc Bath, Laminate |
| Laundry | Lower | 3' 3" × 3' 3" | |
| Utility Room | Lower | 5' 4" × 3' 6" |
Open houses
- Sun, Nov 22, 2 to 4 pmDrop in, no appointment needed
Location
Thinking about the area? Read my guide to London.
Estimate your payment
20% down. The minimum on this price is $29,900.
Your monthly payment
$2,431
- Mortgage amount
- $439,200
- Interest over the amortization
- $290,056
An estimate at a fixed rate compounded twice a year, with default insurance under 20% down. Your lender sets the real numbers. I am also a licensed mortgage agent, so I can help with the mortgage too.
More homes in London.
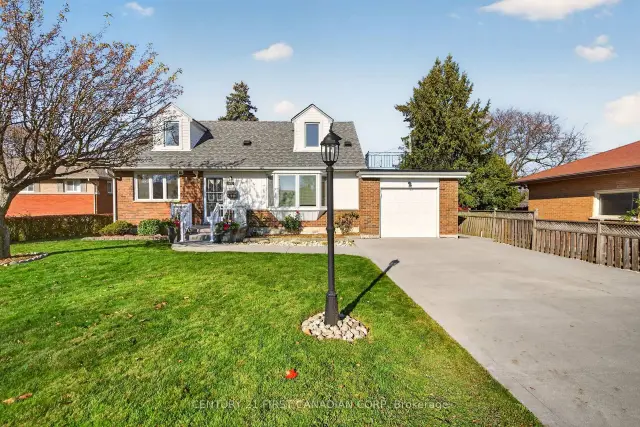 Open house Sun, Nov 22Century 21 First Canadian listing
$529,900
492 Ridgewood Crescent
London · Detached
- 4 bedrooms
- 2 bathrooms
- 1,100-1,500 ft²
Listed by CENTURY 21 FIRST CANADIAN CORP
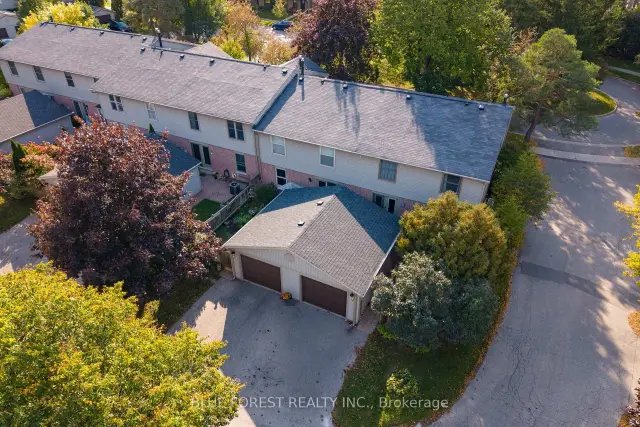
$474,900
10 Berkshire Court
London · Condo townhouse
- 3 bedrooms
- 3 bathrooms
- 1,800-1,999 ft²
Listed by BLUE FOREST REALTY INC.

$395,000
403 Wharncliffe Road S
London · Detached
- 3 bedrooms
- 3 bathrooms
- 1,100-1,500 ft²
Listed by SUTTON GROUP - SELECT REALTY INC.
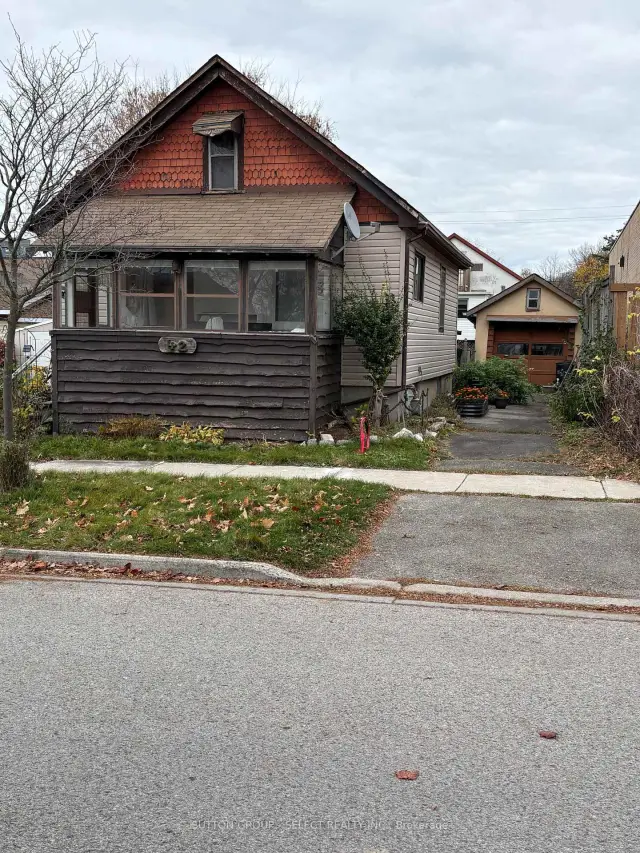
$269,000
42 Holborn Avenue
London · Detached
- 2 bedrooms
- 1 bathroom
- 700-1,100 ft²
Listed by SUTTON GROUP - SELECT REALTY
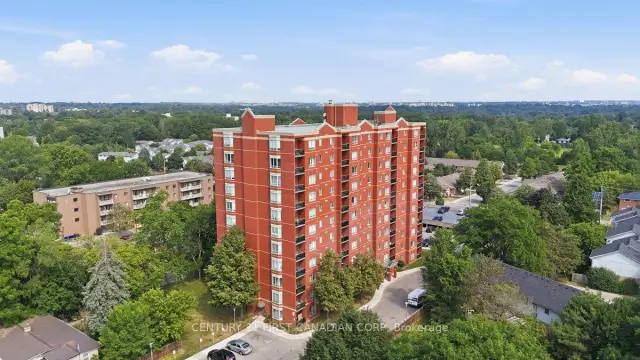 Century 21 First Canadian listing
$199,900
76 Baseline Road W, Unit 406
London · Condo
- 1 bedroom
- 1 bathroom
- 600-699 ft²
Listed by CENTURY 21 FIRST CANADIAN CORP
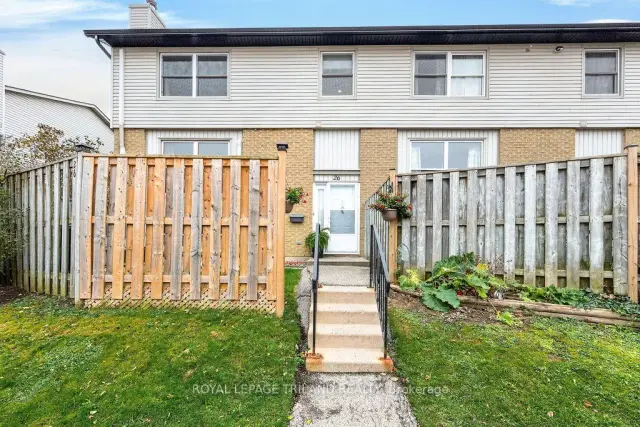
$359,900
760 Berkshire Drive, Unit 26
London · Condo townhouse
- 2 bedrooms
- 2 bathrooms
- 1,000-1,199 ft²
Listed by ROYAL LEPAGE TRILAND REALTY