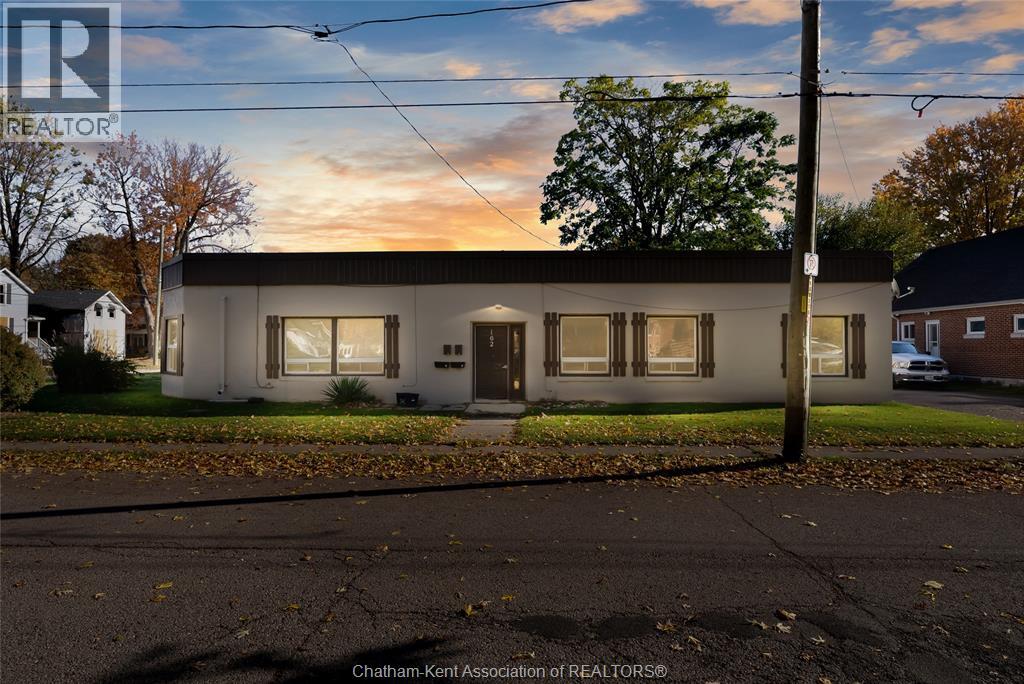
For saleMLS® 26026752
31 Parkwood Drive
Chatham, N7M2B1
$529,900
- Bedrooms
- 3
- Bathrooms
- 2
- Type
- Other
About this home
Completely transformed from top to bottom, this beautifully renovated 3-bedroom, 2-bathroom home offers a fresh, modern design and a surprisingly spacious, open-concept feel. The thoughtfully designed layout creates distinct living spaces, blending an impressive executive-style entertainment area with comfortable spaces for everyday family living. The main floor is truly a showstopper, featuring a brand-new kitchen with sleek cabinetry, quartz countertops, all quality finishes and a spectacular marble waterfall island incorporating a built-in electric fireplace. The adjoining dining and living areas flow seamlessly together, while a contemporary cement-fibre stone feature wall adds a striking design element.
New flooring, extensive pot lighting and stylish finishes carry throughout, creating a bright and sophisticated atmosphere. The lower level offers a cozy family retreat complete with a gas fireplace, perfect for relaxing evenings. An additional recreation room provides even more flexibility and is currently set up as a gym, but could easily become a playroom, hobby space or whatever best suits your lifestyle. Additional improvements include two completely renovated bathrooms, new interior doors and a new front entrance door. French/garden doors provide convenient access to the outdoors, while the fully fenced and beautifully landscaped backyard offers a wonderful space to relax or entertain.
With the renovations, outdoor improvements and finishing touches already in place, you can simply move in and enjoy. Ideally located in desirable southwest Chatham near Mud Creek, a popular destination for walking, cycling, rollerblading and enjoying the outdoors. This is a wonderful opportunity to enjoy the style and feel of a newly finished home without starting from scratch, in an established neighbourhood with outdoor recreation close by. Check out the 3D Tour and call to book your private viewing. This one won't last long!
Property details
- Property type
- Other
- Ownership
- Freehold
- Style
- 4 Level
- Property taxes
- $5,482 (2026)
- Heating
- Forced air, Natural gas, Furnace
- Cooling
- Central air conditioning, Fully air conditioned
- Fireplace
- Gas, Insert, Electric
- Time on market
- Listed today
Features
Outside
- Brick
- Aluminum/Vinyl
The lot
- Concrete Driveway
- Front Driveway
Rooms
Measurements are deemed reliable but not guaranteed.
| Room | Level | Size | Details |
|---|---|---|---|
| Utility room | Basement | 22' × 14' 6" | |
| Recreation room | Basement | 23' 2" × 16' 11" | |
| 4pc Bathroom | Lower level | 10' 4" × 7' 8" | |
| Family room | Lower level | 27' 8" × 18' 1" | |
| 4pc Bathroom | Second level | 12' 2" × 8' 11" | |
| Bedroom | Second level | 11' 2" × 9' 7" | |
| Bedroom | Second level | 11' 2" × 9' 7" | |
| Primary Bedroom | Second level | 15' 10" × 10' 7" | |
| Dining room | Main level | 14' 1" × 11' | |
| Kitchen | Main level | 24' 11" × 14' 1" | |
| Living room | Main level | 19' 1" × 12' 4" |
Location
Thinking about the area? Read my guide to Chatham.
Estimate your payment
20% down. The minimum on this price is $27,990.
Your monthly payment
$2,346
- Mortgage amount
- $423,920
- Interest over the amortization
- $279,965
An estimate at a fixed rate compounded twice a year, with default insurance under 20% down. Your lender sets the real numbers, and I am happy to put you in touch with a mortgage professional.
More homes in Chatham.

$829,900
27 Cramar Crescent
Chatham · Detached
- 3 bedrooms
- 3 bathrooms
- 2,200 ft²
Listed by ROYAL LEPAGE PEIFER REALTY(BLEN) Brokerage


$524,900
66 Crane Drive
Chatham · Detached
- 3 bedrooms
- 2 bathrooms
- 1,449 ft²
Listed by ROYAL LEPAGE PEIFER REALTY(BLEN) Brokerage

$949,900
11 Cramar Crescent
Chatham · Detached
- 4 bedrooms
- 4 bathrooms
Listed by ROYAL LEPAGE PEIFER REALTY, Brokerage

$799,000
20 Sienna Court
Chatham · Detached
- 4 bedrooms
- 3 bathrooms
- 1,814 ft²
Listed by ROYAL LEPAGE PEIFER REALTY (DRESDEN)

$399,900
448 Queen Street
Chatham · Detached
- 6 bedrooms
- 3 bathrooms
Listed by ROYAL LEPAGE PEIFER REALTY, Brokerage